Castello di Rivara: A Medieval Castle Complex and Contemporary-Art Center in Italy


Site at a Glance
- Rating
- 4.3
- Popularity
- Low
- Country
- Italy
- Primary era
- Medieval
- External website
- Open
- Eras represented
- Medieval, Modern
- Civilizations
- Holy Roman Empire, Italian, Kingdom of Sardinia
- Site type
- Military
- Remains
- Castle
On this page10 sections
History
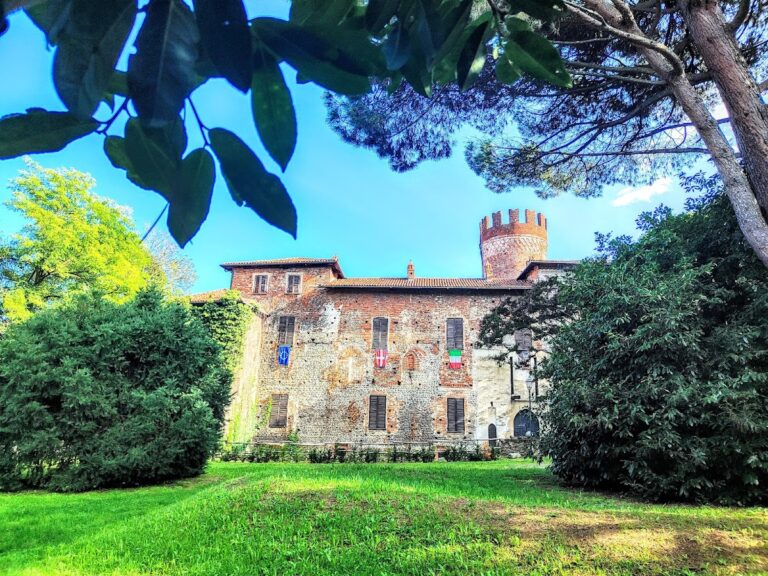
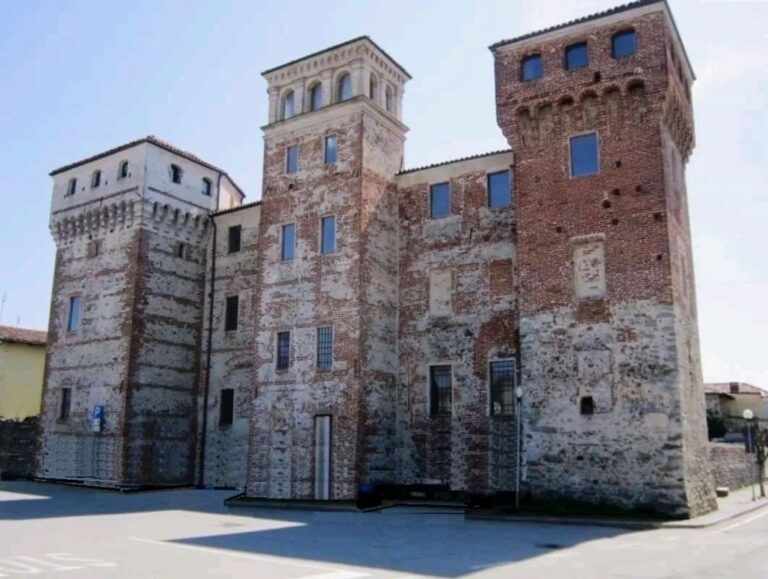
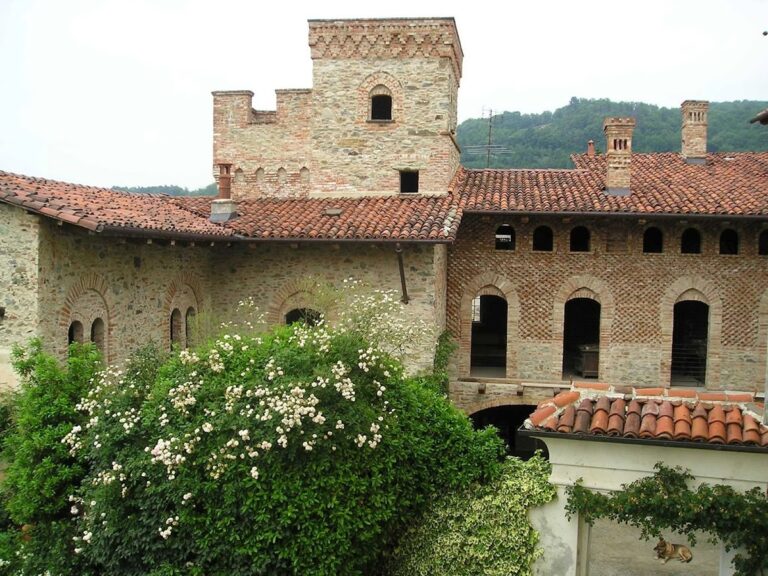
Castello di Rivara is a medieval castle complex in Rivara, Italy, built by the Counts of Valperga and the Counts Discalzi from the twelfth century onward. It consists of an upper, or old, castle and a lower, or new, castle, whose opposing positions reflected the rivalry between the two noble families.
The Valperga and Discalzi castles
In 1163, Frederick Barbarossa, the Holy Roman Emperor, granted Giulio del Canavese the title of Count of Valperga. Giulio fortified the stronghold and made it the permanent residence of the counts who ruled Forno, Rivara, and Busano. In 1236, his nephew Corrado strengthened the castle further, beginning the rise of the Valperga-Rivara family and its conflicts with the Discalzi.
The upper castle had been built by the Counts of Valperga in the twelfth century. The Counts Discalzi constructed the lower castle in the thirteenth century, placing it opposite the older stronghold as a visible challenge to Valperga authority over the fief. After the Discalzi family became extinct in the fourteenth century, both castles passed to the Valperga.
Conflict, fortification, and religious trials
In 1339, a conflict between the Valperga counts and the San Martino family led to the burning of the upper castle. It was later rebuilt, and a wall was raised around the town, joining the settlement and the castles into a single fortified complex.
During the fifteenth century, the upper castle became a seat of the Inquisition, a church institution that investigated and prosecuted alleged religious offenses. Trials of women accused of witchcraft from Forno and Levone took place there, while the accused were held in the castle jails.
The castles were repeatedly attacked and seriously damaged during the Franco-Spanish conflicts of the sixteenth century. The Valperga family retained ownership until its extinction in 1793. The complex then passed to the royal patrimony, and its furnishings and ornamental elements were removed.
Military use and nineteenth-century restoration
In 1802, under French rule, Napoleon gave the castle to General Jourdan. Jourdan returned it to the state demesne in 1814. Between 1832 and 1859, the complex housed the Royal Military Academy, and the lower castle was enlarged during this period.
In 1871, the Turin banker Carlo Ogliani purchased the complex and commissioned Alfredo D’Andrade, an architect born in Portugal, to restore it. D’Andrade aimed to recover the original medieval character of the upper castle while converting the lower castle into a luxurious country residence.
The Rivara School and contemporary art
The Ogliani family helped prevent further deterioration and encouraged a renewed artistic life at the site. From about 1860, painters associated with the Rivara School met in and around Rivara to paint outdoors, anticipating aspects of the French Impressionist movement. The group included Carlo Pittara, Vittorio Avondo, Federico Pastoris, Alfredo D’Andrade, Ernesto Rayper, and Casimiro Teja.
Ownership passed to the Passerin d’Entreves Arborio di Gattinara family from 1900 to 1950. From the late 1960s, the complex and its park were effectively abandoned and deteriorated substantially.
In 1985, the Cooperativa Castello di Rivara acquired the castles. Under the artistic direction of Franz Paludetto, the complex became a contemporary-art center and later a museum of contemporary art. Its exhibition spaces and ateliers hosted Italian and foreign artists, including Félix González-Torres, Paul McCarthy, Charles Ray, Dan Graham, Gordon Matta-Clark, Candida Höfer, Maurizio Cattelan, and Aldo Mondino. The museum opened in 1985 and is now closed following the deaths of Franz Paludetto and his son Davide Paludetto. The complex is recognized as Italian national heritage.
Remains
Castello di Rivara occupies a hill at Rivara, with a park extending across the hillside. The park covers more than 45,000 square metres, while the exhibition spaces cover 7,500 square metres. The site is arranged as three independent buildings, comprising the medieval castle, the Neo-Baroque villa or palace, and the stables. The two principal buildings are the upper, or old, castle and the lower, or new, castle.
The two principal castles
Upper castle
The upper castle stands in a position that dominated the road toward the mountains. Its medieval form was recovered through restoration, preserving the building’s role as the older stronghold within the complex. The fourteenth-century wall around the town connected the castle with the settlement as part of a single fortified system.
Lower castle
The lower castle faces the plain and was deliberately set opposite the upper castle. Its position expressed the distinction between the Discalzi and Valperga strongholds. Enlarged during the Royal Military Academy’s occupation between 1832 and 1859, it was later transformed into a country residence. Its west wing was restored in a Neo-Gothic style, based on medieval Gothic architecture, while its long wing received a Neo-Baroque treatment derived from the Baroque tradition.
Villa, stables, and later art spaces
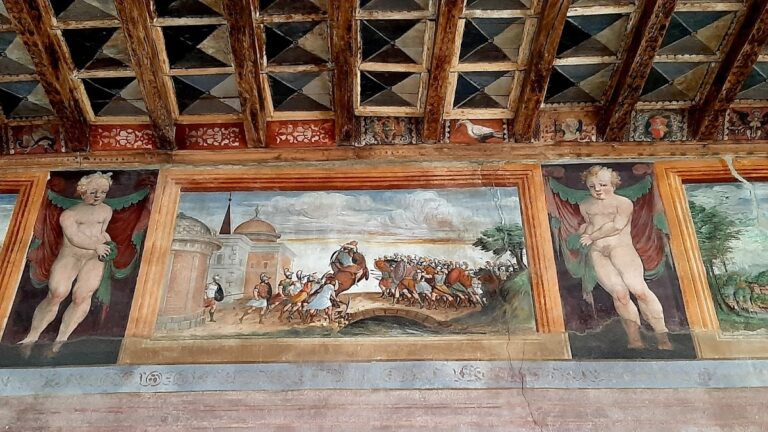
Alongside the two principal castles, the complex includes the neo-Baroque villa or palace and the stables. Bright Neo-Baroque rooms, exhibition spaces, and ateliers formed part of the later contemporary-art center. These interiors supported both the display and the production of modern and contemporary artworks, extending Rivara’s long association with artistic activity.