Château de Saint-Alban: A Medieval Castle and Psychiatric Heritage Site in France


Site at a Glance
- Rating
- 3.7
- Popularity
- Very Low
- Country
- France
- Primary era
- Medieval
- Eras represented
- Medieval, Early Modern, Modern
- Civilizations
- French
- Site type
- Military
- Remains
- Castle
On this page11 sections
History
Château de Saint-Alban is a medieval castle in France, located at Saint-Alban-sur-Limagnole in Lozère. It appears in records from the twelfth century and stands on the Via Podiensis, one of the principal medieval pilgrimage routes toward Santiago de Compostela in northwestern Spain. The castle developed within the historic Gévaudan region, a territory broadly corresponding to the later Department of Lozère, and became both a centre of lordship and, much later, a psychiatric institution.
Medieval lordship and fortified beginnings
In 1188, Guérin d’Apchier rendered homage to Guillaume IV de Peyre, Bishop of Mende. The site may have existed before this reference as the location of an earlier medieval fortress. Château de Saint-Alban belonged to the Barony of Apchier, one of the eight baronies of Gévaudan. In the fourteenth century, marriage transferred it to the Louet de Calvisson family, who also acquired the lordship of Saint-Alban. This was one of the twelve lordships entitled to representation at the Estates of Gévaudan, whose assemblies represented the territory’s principal political communities and lordships.
The castle was repeatedly involved in the violence of the Hundred Years’ War. After 1360, routiers, members of mercenary or free-company bands that attacked settlements and fortified places during wartime, invaded Gévaudan and besieged Saint-Alban without taking it. In 1414, however, another band captured the castle and imprisoned Béraud d’Apchier. The medieval keep was probably demolished after this seizure, while the moats along the southern and eastern sides were filled.
The Molette de Morangiès family and Renaissance transformation
Marie Louet de Calvisson, Lady of Saint-Alban, married François de Molette, Marquis of Morangiès, on 19 February 1608. The castle consequently passed to the Molette de Morangiès family, who gave it its Renaissance character. François de Molette became clerk of the noble representatives at the Estates of Gévaudan in 1613, captain of Grèzes Castle in 1629, and first chamberlain to Gaston d’Orléans in 1631. He died in 1637 from wounds received while fighting the Spanish at the siege of Leucate, after which the lordship passed to Charles I de Molette.
Saint-Alban later became the seat of one of Gévaudan’s eight baronies and held a seat in the Estates of Languedoc. After the Canilhac line ended with the death of its last unmarried member, the lands of the Barony of Canilhac were sold by judicial act in 1731. Letters patent transferred the barony to Saint-Alban during the 1740s, and Pierre-Charles, Marquis of Morangiès, purchased the baronial title for 20,000 livres.
The Morangiès family and the Beast of Gévaudan
Pierre-Charles de Morangiès fell from favour after the French defeat at the Battle of Rossbach and lost his rank in 1758. His son, Jean-François-Charles de Molette, Count of Morangiès, was refused access to the castle in 1770 because of his debts. Creditors brought legal action against him, and he was imprisoned in Paris in 1773. Voltaire, a family friend, defended him before the Parliament of Paris. After inheriting his father’s fortune in 1774, the count lived in exile in the Netherlands, Frankfurt, and Metz. He returned to Saint-Alban after a second marriage and was murdered by his wife in 1801.
During the Beast of Gévaudan attacks, which began in 1764, Saint-Alban served as a rallying point for hunting parties pursuing the animal blamed for a series of killings. The Count of Morangiès coordinated the hunts with Étienne Lafont, syndic of the Diocese of Mende, and visited people who had been wounded. The beast was killed in 1767 by Jean Chastel, a peasant from La Besseyre-Saint-Mary.
From the 1930s onward, some writers proposed that a human killer had taken part in the affair. A theory published in 1992 accused the Count of Morangiès of training a dog to kill, but this interpretation has no valid historical documentary basis.
From ruined castle to psychiatric centre
In 1821, Christophe Théodore de Morangiès, whose finances had collapsed, sold the ruined castle to Sylvain Boissier. At the initiative of the religious brother Hilarion, whose name was Joseph-Xavier Tissot, the building was converted into an asylum for people with mental illnesses. Poor administration led the Department of Lozère to acquire the institution from 1824.
The asylum initially housed women who had been confined in the towers of the Porte d’Aigues-Passes at Mende. The castle soon became too small, and hospital buildings were added around it during the nineteenth century. A French law of 1838 requiring every department to maintain an asylum reinforced Saint-Alban’s institutional role. Théophile Roussel proposed acquiring the Villaret farm in 1888 to create an agricultural colony for patients. The institution housed about 300 patients in 1874 and about 600 in 1900, drawn from throughout France.
The Catalan psychiatrist François Tosquelles arrived at Saint-Alban in 1941. During the Second World War, the hospital sheltered psychiatric patients as well as members of the Resistance and other clandestine persons. Among those received there were Georges Canguilhem, Paul Éluard, Tristan Tzara, and Gaston Baissette. Tosquelles became medical director in 1952, and the castle continued to develop as a psychiatric centre that eventually took his name. A major fire damaged part of the roof in 1972, after which the affected section was restored so the hospital could continue operating.
The Lozère departmental council bought the estate in 1993. The complex was subsequently also used as a tourist office and to house departmental heritage collections. The château has been protected as a Historic Monument since 11 July 1942. In 2023, protection was extended to the facades and roofs of the former administration building, Saint Peter’s Chapel, the adjoining former community building, and the cemetery known as the “cemetery of the mad.” Saint Peter’s Chapel, including its access gallery, received a higher level of protection by decree on 30 May 2024.
Remains
Castle structure and defensive fabric
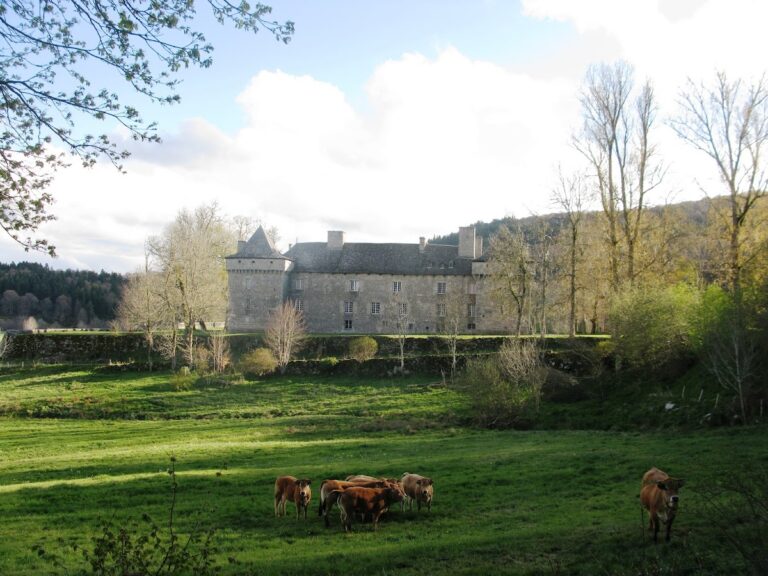
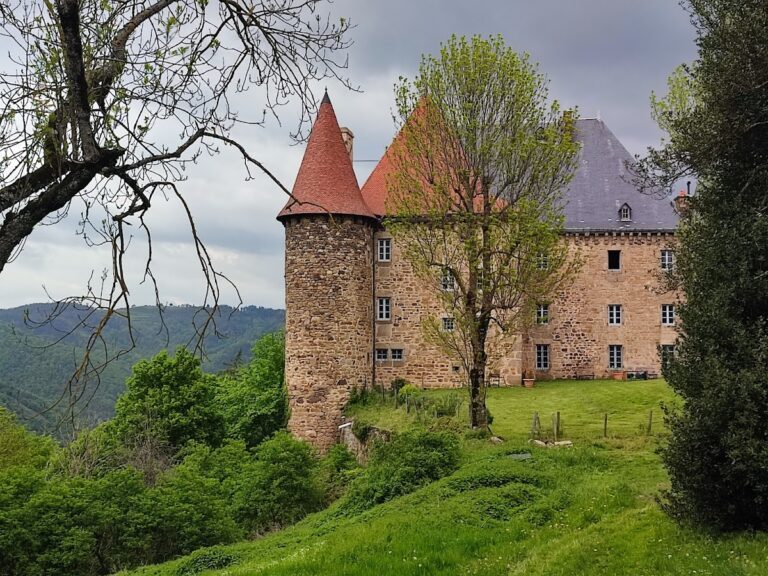
The surviving castle is arranged around an interior courtyard, with a round tower at each corner. Its masonry contains numerous breaks in bonding, evidence of successive alterations whose dates cannot be established because the relevant archives are lacking. The medieval fabric survives principally in the northern and north-eastern parts. The eastern facade was extended southward during the fourteenth century, while three towers were added at three corners of the quadrilateral in the fifteenth century.
Medieval defenses
The castle’s medieval form retained a fortified layout with corner towers and moats. The keep was probably removed after the 1414 capture, and the southern and eastern moats were later filled. These changes left the northern and north-eastern portions as the principal surviving parts of the medieval castle.
Renaissance courtyard buildings
Probably after François de Molette’s marriage to the Lady of Saint-Alban, the southern and western buildings were altered and a gallery was added along the courtyard side of the northern wing. The work introduced Renaissance character while retaining parts of the fifteenth-century defensive architecture. The entrance portal is built from pink-orange arkose, a local sandstone, and its tympanum, the field above the doorway, bears a shield. The mullioned windows are also made of pink arkose.
Entrance and interior circulation
The three-storey gallery is a seventeenth-century alteration. A finely made doorway from approximately the same period leads to the ceremonial staircase. The entrance portal incorporates designs derived from the architectural books of Sebastiano Serlio, an Italian Renaissance architect and architectural theorist whose published works influenced European building practice. Although Serlio lived in the early Renaissance, his designs continued to be used in Auvergne at the end of the sixteenth century. The portal has been compared architecturally with the Hôtel d’Assézat in Toulouse and Château de Sévérac-le-Château.
Surviving decoration
Numerous painted decorative elements from the seventeenth and eighteenth centuries remain visible within the castle. They survive alongside the altered medieval and Renaissance fabric, reflecting the building’s continued adaptation as a noble residence and later institutional complex.