Castello di Malgrà: A Medieval Castle and Exhibition Venue in Italy


Site at a Glance
- Rating
- 4.2
- Popularity
- Low
- Country
- Italy
- Primary era
- Medieval
- Eras represented
- Medieval, Early Modern
- Civilizations
- Duchy of Savoy
- Site type
- Domestic
- Remains
- Castle
On this page8 sections
History
Medieval foundation and noble residence
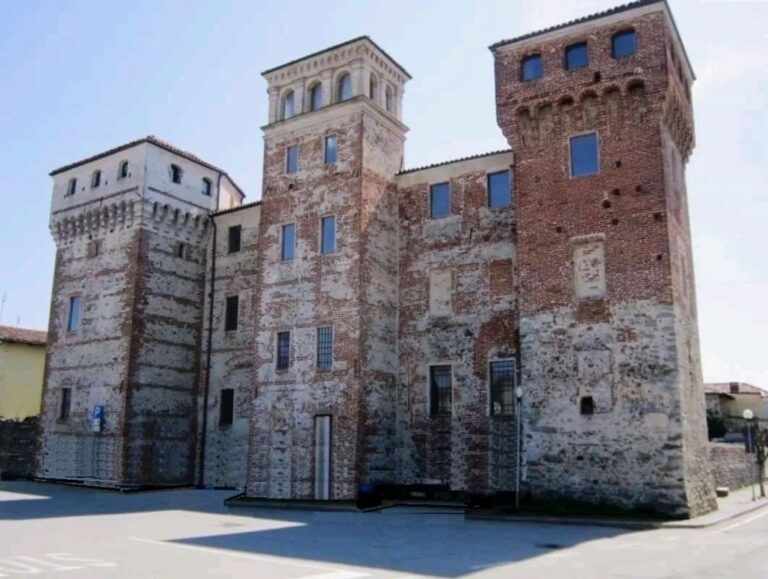
Castello di Malgrà is a castle in Italy, in Rivarolo Canavese, built between 1333 and 1336 by the feudal lord Martino di San Martino. It began as a military structure before becoming a noble residence. The Counts of San Martino retained ownership until the seventeenth century, when the castle entered a period of changing possession.
Expansion and restoration
During the seventeenth century, the castle was acquired by the Gria family and later passed to the Cortina di Favria family. From that period onward, the complex was progressively enlarged and adapted. The northern wing was transformed to include large halls, which are now used for temporary exhibitions.
A major restoration campaign began in 1884 under Alfredo d’Andrade, an architect and restorer active in Italy during the late nineteenth and early twentieth centuries. The work concentrated particularly on the western wing and was completed in 1926 by his collaborator Carlo Nigra, an Italian architect of the same period.
Municipal ownership and later infrastructure
The Municipality of Rivarolo Canavese acquired Castello di Malgrà in 1982 and designated it for exhibitions, concerts, and other cultural events. Its principal present use is exhibition-related. The castle and its park were also affected by the Rivarolo–Castellamonte railway, opened in 1887 and operated until 1986. A short tunnel carried the railway beneath the castle and park.
Remains
Plan, walls, and defensive tower
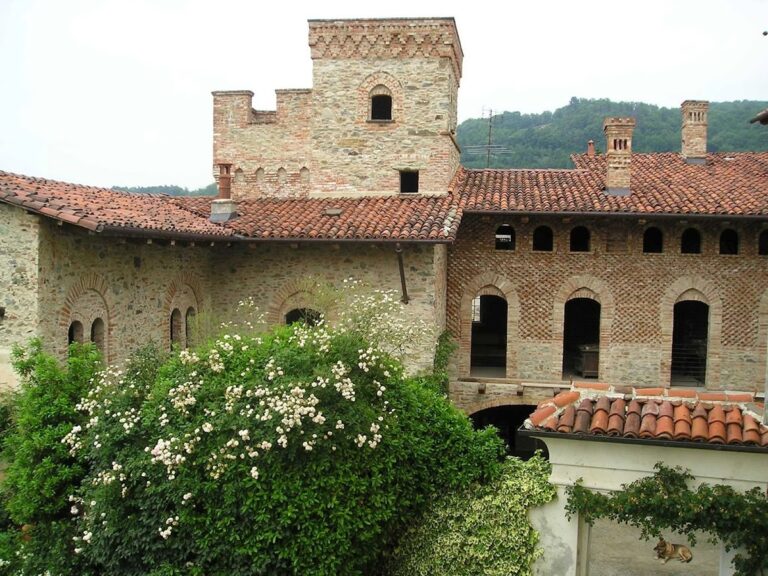
Castello di Malgrà is a stately residence set within a park. Its original arrangement comprised two building wings joined by a perimeter wall and a circular defensive tower, a fortified vertical structure intended to help protect the castle and its occupants. The tower survives. The complex is constructed from stone and brick, while later expansion added an extra floor to the western wing.
Portico and painted interiors
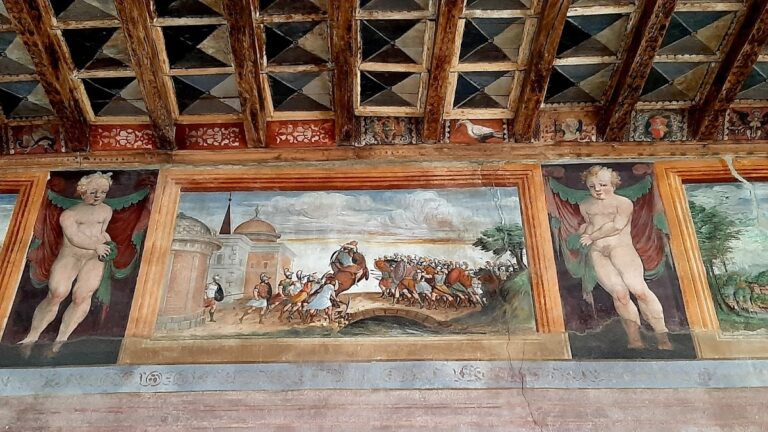
A two-arched portico, a covered passage supported by arches, was added in the century after the castle was built. Religious frescoes were painted on the walls of the rooms during the same period. Further fresco decoration appears above the main entrance and beneath the courtyard portico.
Exhibition halls and first-floor corridor
The northern wing contains large halls with vaulted ceilings, formed by curved architectural vaults rather than flat surfaces. Their ceilings are decorated with floral motifs, and the halls now accommodate temporary exhibitions. An elegant staircase designed by Boggio di San Giorgio leads to the first-floor corridor, where large arched windows overlook the surrounding countryside.
Nearby sites