Castello di Montefiridolfi: A Tuscan Seigneurial Residence and Former Fortress


Site at a Glance
- Rating
- 4.3
- Popularity
- Very Low
- Country
- Italy
- Primary era
- Medieval
- Eras represented
- Medieval, Early Modern, Modern
- Civilizations
- Republic of Florence
- Site type
- Domestic
- Remains
- Castle
On this page6 sections
History
Castello di Montefiridolfi is a seigneurial residence in Italy, in the hamlet of Montefiridolfi within the municipality of San Casciano in Val di Pesa, Tuscany. Its construction belongs broadly to the twelfth through fifteenth centuries, while its present character reflects the later conversion of a military stronghold into a villa and agricultural estate. From its earliest known phase, the castle belonged to the prominent Tuscan Buondelmonti family.
The Buondelmonti castle
In May 1015, a donation deed referred to the castle as belonging to the Buondelmonti from its origin. The place-name appeared again in a June 1065 document of Badia a Passignano and in a document issued by Badia a Coltibuono on 9 November 1210, where it was written as Montis filiorum Ridolfi. Montefiridolfi formed part of a group of four Buondelmonti castles, alongside Bibbione, Pergolato, and Fabbrica. Together, these fortified sites were linked in a quadrilateral that defended the Pesa valley.
The castle still had a military function in March 1480, when a record from the Ricasoli archive of Brolio Castle identified it as an ammunition depot. After this period, it permanently lost its strategic and military importance.
Conversion into an estate
During the sixteenth century, the Buondelmonti family partly transformed the castle into a villa and made it the center of their farm estate. They retained the property until 1624, when Fra Andrea di Battista Buondelmonti, a Knight of Jerusalem, died without heirs. The Knights of Jerusalem, also known as the Hospitallers, were a military religious order associated with caring for pilgrims and defending Christian territories.
Cristofano Baldovinetti purchased the property on 27 March 1639. It then passed to the Baldovinetti-Gambereschi family and their heirs, the Counts Gabellotti of Faenza. The Tempestini family acquired it in 1824 and held it until 1907. Through Giulia Tempestini’s marriage to a member of the Kennedy Lawrie family, the property subsequently passed to that family. Don Lorenzo of the Princes Corsini, Marquis of Giovagallo, owned it from 1908 to 1934. The main body of the castle currently belongs to the Rosselli Del Turco family.
Remains
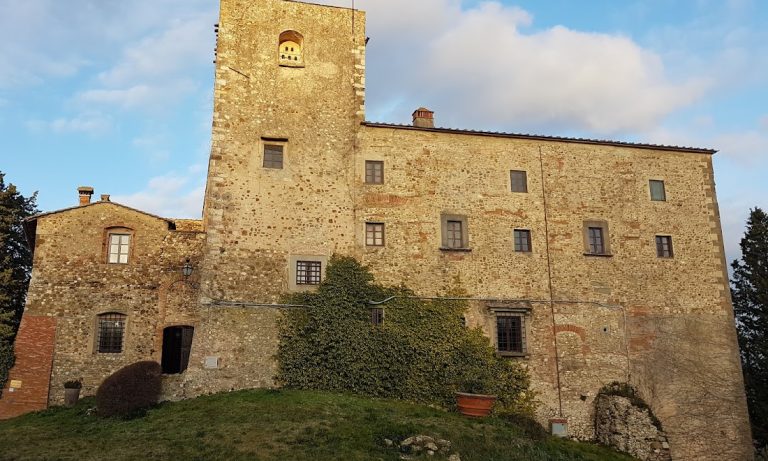
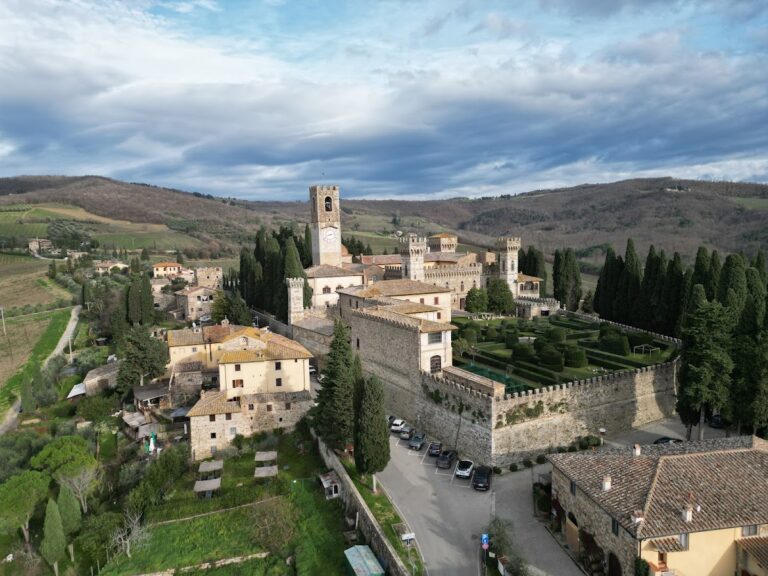
The castle stands outside the present settlement of Montefiridolfi and is reached by a small avenue lined with cypress trees. It is a massive, trapezoidal complex with buttressed corners. Its surviving arrangement combines the strongly defended inner core of the former castle with later courtyards, villa spaces, and agricultural buildings created after the complex changed function.
Fortified core and tower
A tower rises from the upper courtyard. It was probably freestanding at first and, together with the surrounding buildings, formed the castle’s cassero, the strongly defended inner part or keep. The tower was later substantially lowered, and its upper section was covered with plaster. The main building has very few openings, most of them at ground-floor level, while nearly all of the external openings were made during the modern period.
Courtyards and enclosing buildings
The complex contains two courtyards, as well as the courtyard belonging to the parish rectory. Each of the castle’s courtyards has an artesian well, a well in which groundwater rises under natural underground pressure. The wells are connected with an old popular rhyme framed as a legend: “Monte Montoro, within three wells lies a golden calf.” The lower courtyards were formed during the transformation from military garrison to villa and farm estate.
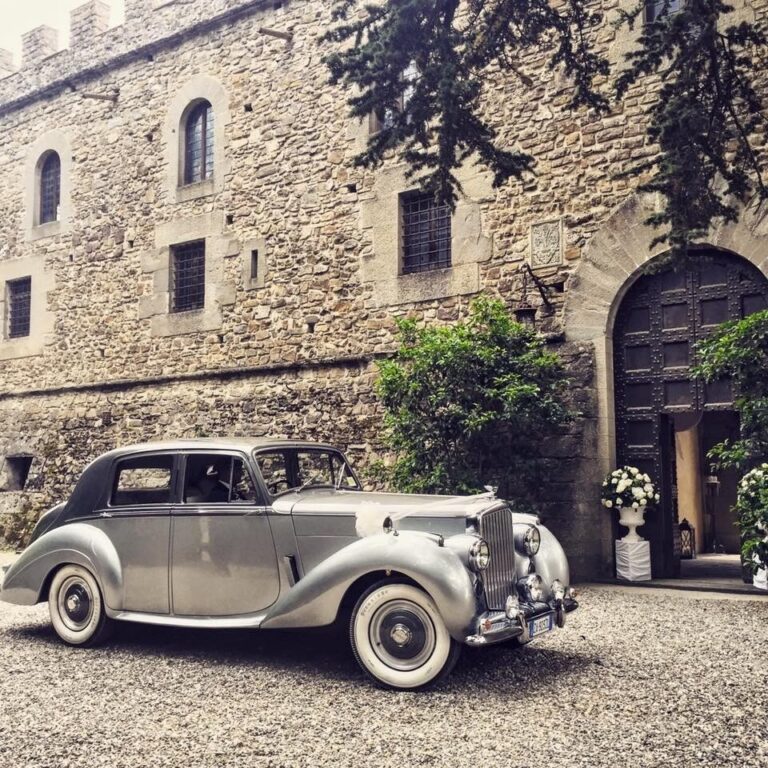
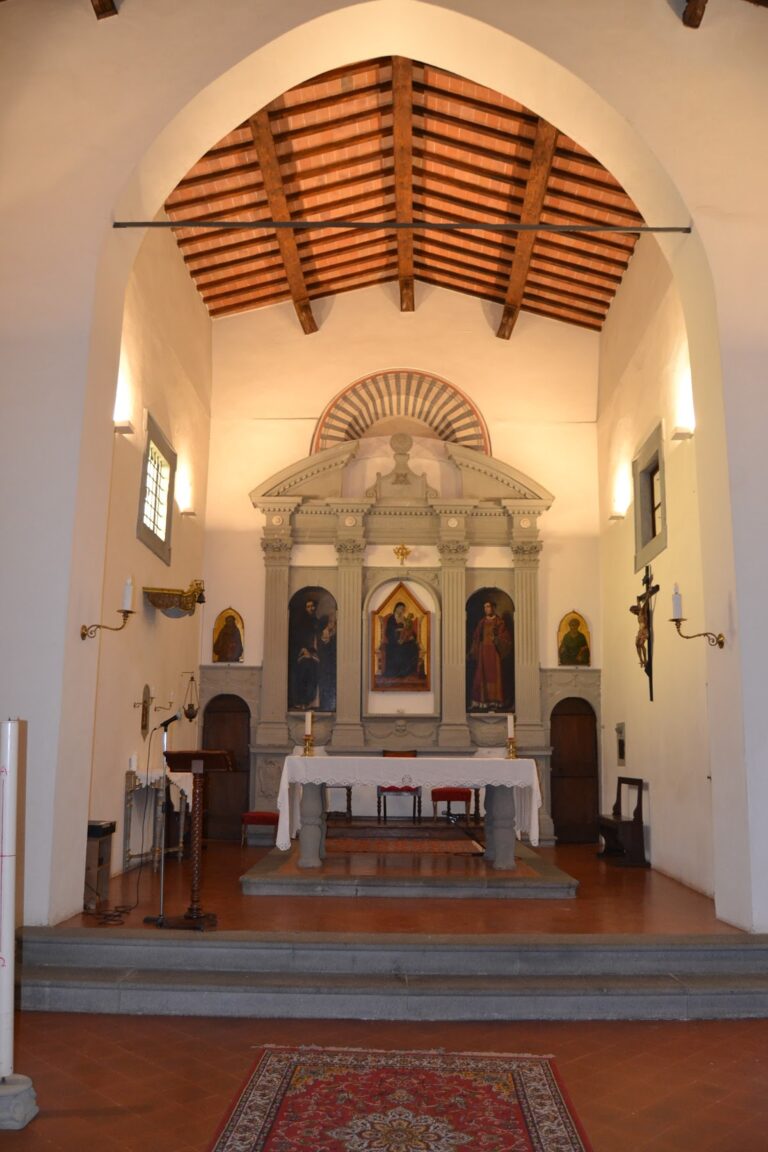
Two sides of the fortified core belonged to a larger enclosure. Within that enclosure stood the villa section, the Church of Santa Cristina, the parish rectory, and various smaller buildings. These elements preserve the complex’s development from a defensive residence into a broader residential and agricultural settlement.