Château de Francheville: A Medieval Fortified Castle in France


Site at a Glance
- Rating
- 3.4
- Popularity
- Very Low
- Country
- France
- Primary era
- Medieval
- External website
- Open
- Eras represented
- Medieval
- Civilizations
- Holy Roman Empire
- Site type
- Military
- Remains
- Castle
On this page7 sections
History
Foundation and lordship
Château de Francheville is a former medieval fortified castle in France, in the municipality of Francheville west of Lyon. Archbishop Renaud de Forez established the Vieux Château between 1175 and 1200 on a rocky outcrop above the Yzeron valley. Its position at the intersection of several routes, including former Roman roads, gave it a strategically advantageous military setting.
The castle formed the centre of a fief, a territorial holding governed through a feudal relationship. Its castellan, the official responsible for administering and defending a castle and its territory, was appointed by the archbishops of Lyon. The castle’s jurisdiction extended as far as Oullins and Saint-Genis-Laval. In 1476, Charles de Bourbon appointed Guillaume de Quincampoix as castellan of Francheville.
Deterioration and preservation
A legal action in 1514 described a castle already in serious decline. The drawbridge had disappeared, leaving a ladder as the means of entry, while the gate’s machicolation, a projecting opening used to attack people below, had collapsed. The walls were in poor condition, and both the gate roof and the keep roof were rotten. The prison tower was ruined, the chapel had also fallen into ruin and was being used as a hayloft, and the residential building had lain collapsed for several years. The cistern and the keep walls were deteriorating as well.
In 1884, the mayor sought permission to demolish the remaining ruins, but the proposal was not carried out. The ruins were inscribed as historic monuments by an order dated 12 July 1982. From 1990 onward, work was undertaken to reinforce the rocky base beneath them. The site is also listed in the French Ministry of Culture’s Mérimée architectural-heritage database under reference PA00117763.
Remains
Castle enclosure
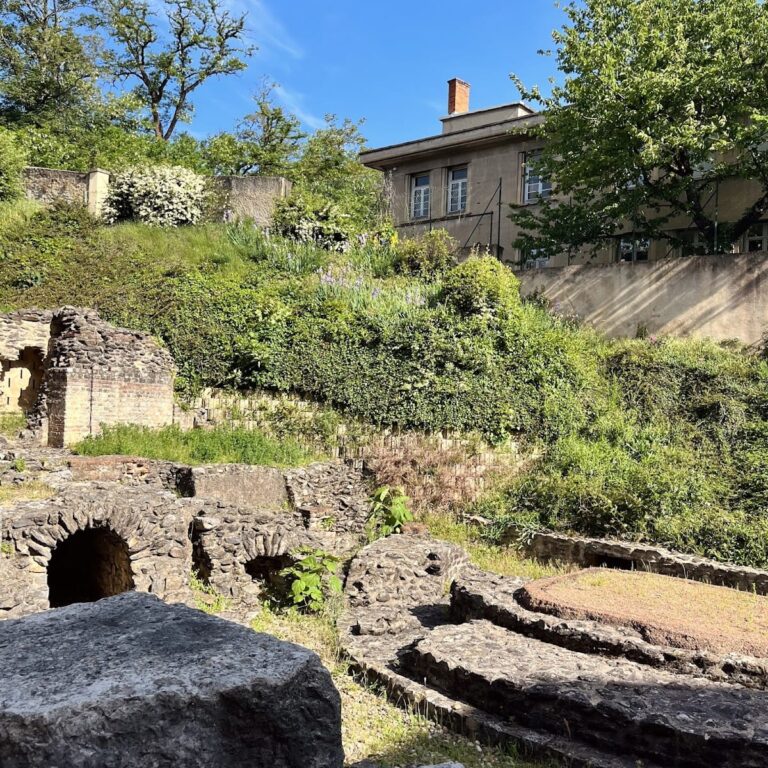
The ruins occupy a rocky outcrop overlooking the Yzeron valley. The castle, also known as the Châter or Chaster, had a polygonal enclosure arranged around a central plan. Its surviving masonry is made from medium-sized, roughly worked granite rubble bonded with mortar containing sand aggregates and small gravel.
Keep and walls
The original castle, built around 1200, survives chiefly as a keep ruined by approximately two-thirds. Remains of the eastern wall, an open-backed tower, and about half of the southern and northern walls also remain. The walls rise 6 to 8 metres on the interior and approximately 10 metres above the exterior ground level. Their thickness is about 1 metre in straight sections and about 2 metres at the tower, while the enclosure is also described as having walls more than 2 metres thick.
Surviving architectural details
A window and a brick-lined niche remain visible among the ruins. Together with the surviving wall sections and tower, these elements preserve parts of the enclosure’s defensive and residential fabric, while reinforcement of the rocky base has supported the remains since works began in 1990.