Badia di Passignano: A Vallombrosan Benedictine Abbey in Italy


Site at a Glance
- Rating
- 4.7
- Popularity
- Low
- Country
- Italy
- Primary era
- Medieval
- External website
- Open
- Eras represented
- Medieval, Early Modern, Modern
- Civilizations
- Italian
- Site type
- Religious
- Remains
- Fortified Monastery
On this page22 sections
History
Badia di Passignano, formally the Abbey of San Michele Arcangelo a Passignano, is a Benedictine monastery in Italy’s Chianti hills. Its dedication to Saint Michael suggests a possible Lombard-period origin, although its foundation date remains uncertain. The monastery is mentioned in documents from the 890s, while a monastic community led by an abbot and a provost was present at the oratory of San Michele in 903. An act drawn up at Passignano in March 884, in the presence of the local official Wilerado, provides the earliest documentary evidence associated with the site.
Origins and the Vallombrosan reform
A later foundation tradition attributes the monastery to Sichelmo, whose brother Zenobio appears in the 1316 Rituale Passinianense. Attempts to date the foundation to 395, 899, or 989 arose from disputed attempts to identify Zenobio with bishops of Fiesole, and these dates are not established. Another tradition associates an earlier hermitage with John Gualbert in 1049. The Lombards, a Germanic people who established a kingdom in Italy during the early medieval period, cultivated the worship of the warrior archangel Michael, which helps explain why a Lombard connection has been proposed.
During the eleventh century, the community adopted the reform led by John Gualbert, the founder of the Vallombrosan Benedictine congregation in Tuscany. The reform called for stricter communal observance and became prominent in opposition to simony, the buying or selling of church offices or spiritual privileges. Leto, Passignano’s first Vallombrosan abbot, attended the Roman synod in spring 1050 and arranged the meeting between Pope Leo IX and John Gualbert at Passignano that summer.
John Gualbert died at Passignano on 12 July 1073. The abbey’s custody of his remains gave it lasting prestige within the Vallombrosan congregation. Another important episode in the struggle against simony involved Abbot Peter, later called Peter Igneus. On 13 February 1068, at Badia a Settimo, he underwent an ordeal by fire while defending the Vallombrosans’ accusation against Peter Mezzabarba, bishop of Florence. Pope Alexander II confirmed the Vallombrosan order in 1072 and made Peter Igneus a cardinal. Peter later carried out diplomatic work at the court of Emperor Henry IV.
Territorial power and political conflict
Through donations and acquisitions, Passignano gained extensive territories in Chianti. It also controlled other religious buildings used for worship and for receiving pilgrims, the sick, and the poor. In April 1121, the army of Conrad of Scheiern, marquis of Tuscany, camped near the monastery and confirmed its privileges. Emperor Frederick Barbarossa may also have stayed there, and a portrait of him was painted in one of the rooms.
The destruction of Fiesole by the Florentines in 1125 changed Passignano’s political position. Through the mediation of Atto, abbot of Vallombrosa, the bishop of Florence ceded the church of Sillano to the bishop of Fiesole in exchange for territories in the Mugello. Passignano consequently moved from the diocese of Florence to that of Fiesole. Its location near the boundary between Florentine and Sienese territories exposed the monastery to repeated damage during their conflicts, and it subsequently adopted political alignments favorable to Siena.
The papal schism of the 1160s also divided the community. Abbot Lamberto supported Pope Alexander III, while an imperial chancellor removed him from Passignano in 1165 and installed Ugo, an imperial supporter. Rival factions remained in conflict until Alexander III ordered Lamberto’s restoration in 1169. Funds sent by Emperor Manuel I of Constantinople to the dependent monastery of San Michele near Poggio San Donato in Siena were allegedly used to organize disturbances. On 16 May 1177, the pope prohibited this activity, and the dispute over the dependent monastery ended in Passignano’s favor.
Passignano supported a plan to transfer the see of Fiesole to Figline. On 30 April 1175, it bought the collegiate church of Santa Maria at Figline for use as the proposed cathedral. The project failed after the Florentines defeated Arezzo, destroyed Figline, and burned the buildings prepared for the new diocese. Litigation between Passignano and the chapter of Fiesole continued for decades.
Destruction, rebuilding, and fortification
In 1199, Florence required the monks to swear that they would not conspire with either the pope or the emperor. The monastery nevertheless remained allied with the imperial Alberti family and helped establish Semifonte by constructing a church and a hospital there. Florentine attacks had already destroyed Passignano’s buildings in 1196. After Semifonte was demolished in 1202, Passignano was assessed 124 pounds toward the resettlement of its surviving inhabitants.
Abbot Gregorio promoted John Gualbert’s canonization and wrote a revised life of the saint. Pope Celestine III canonized John Gualbert on 1 October 1193. Opposition from the bishops of Florence and Fiesole delayed the elevation of his remains, but Pope Innocent III ordered it again in 1210. The ceremony took place on 10 October, when the body was inspected and portions were removed for later Vallombrosan reliquaries.
In 1205, Innocent III deposed Abbot Uberto. In 1222, Passignano and other Vallombrosan monasteries disputed tax exemptions with Ildebrando, bishop of Fiesole. During the papal-imperial wars, heavy taxes forced the Vallombrosans to pledge much of their property. Passignano’s assets passed to creditors in 1245, and in 1255 the Scolari family occupied the monastery, imprisoned the monks, destroyed the monastery, and burned the church.
Rebuilding began under Abbot Ruggero dei Buondelmonti, appointed in 1272 after the Ghibellines had been expelled from Florence. The church was completed by 1287, the monastery’s reconstruction was marked by an inscription of 1294, and the campanile was finished by 1297. The work restored and enlarged the monastery’s property and made the complex more defensible against local barons and military attacks.
Ruggero became prior general of Camaldoli in 1297 and soon afterward abbot general of Vallombrosa, while retaining the abbacy of Passignano for several years. He supported the Black Guelfs and opposed Emperor Henry VII. After the monastery had been converted into a fortress, imperial forces besieged it in November 1312 and occupied it until 8 March 1313. The monks vowed to celebrate the Immaculate Conception every year on 8 December if the complex escaped destruction.
After Ruggero died on 14 August 1313, Nicola of Passignano was elected general of the Vallombrosans during a dispute over the succession. King Robert of Naples appointed Nicola royal chaplain in 1317. Three men from Passignano were among the prisoners taken by Castruccio Castracani after the Battle of Altopascio in 1325.
Wealth, reform, and Medici control
Passignano remained wealthy during the fourteenth century. In 1370, the Florentine government imposed an annual tax of 320 moggi of grain, a substantial measure of agricultural produce. A reliquary of John Gualbert and the high-altar polyptych made in 1358 were produced in Siena. The church of San Biagio was under construction in 1365.
The fifteenth century brought renewed debate over monastic administration. Pope Eugene IV sought to end the commendam system, in which administration and revenues were assigned to a holder who did not necessarily reside in the monastery, and to promote the reform of Santa Giustina. Francesco Altoviti became abbot of Passignano in 1441 and introduced its observant and educational principles before later becoming abbot of Vallombrosa. The Sansalvina Congregation, organized on the model of Santa Giustina, received approval in 1463. A settlement in 1485 created the Congregation of Santa Maria in Vallombrosa and ended the separate Congregation of San Salvi.
In 1485, Pope Innocent VIII indicated that Passignano had been promised to Lorenzo de’ Medici because its strategic position near the Sienese boundary was thought to require direct Medici control rather than annual abbots. Lorenzo’s forces expelled Abbot Riccardo degli Alberti and the twenty-five monks in a night assault, sending the monks to San Salvi. During the Aragonese invasion of Chianti in 1478, the monks had also evacuated the monastery’s possessions to Santa Maria Novella and Santa Verdiana. In 1487, the monastery was granted in commendam to Lorenzo’s son Giovanni, the future Pope Leo X. Giovanni renounced it in 1499 in exchange for an annual pension of 2,000 scudi.
Learning and early modern transformation
The late-fifteenth-century expansion employed Lombard workers for the walls and stonecutters from Settignano. Artists and craftsmen created the cloister, decorated the refectory, painted the chapter house, produced a cycle of the Life of Saint Benedict, and worked on the garden entrance. During the sixteenth century, the monastery’s wealth financed a major transformation of the church. At the same time, its reduced political importance and the reforms that followed the Council of Trent diminished the wider role of the Vallombrosan congregation.
Passignano became a Vallombrosan student house. Monks studied Greek, Hebrew, mathematics, and the exact sciences, and the Divine Office was recited in Greek and Hebrew. Galileo Galilei was invited to teach mathematics there in 1588.
The church was transformed between 1549 and 1609. A wooden choir was made in 1549, the chapel of Saint John Gualbert was completed in 1580, and Domenico Cresti, known as Il Passignano, directed works from 1598 to 1602. The Romanesque apse was replaced by the present major chapel, and a dome and vaults were introduced. The church’s decoration was completed in 1609.
From the seventeenth into the eighteenth century, the monastery acquired new guest rooms, water infrastructure, a fishpond, a kitchen loggia, renewed doors, and altered openings in the cloister and courtyard. Around the middle of the eighteenth century, the community comprised twenty-five people: the abbot, six priest-monks, about ten students, three lay brothers, and six lay employees.
Suppression and return
Napoleon’s laws suppressed the monastery on 10 October 1810. Monastic life ended, the archive and library were dispersed, and the real estate was leased. The estate then included forty-one farms and eighty farmhouses across approximately twelve square kilometres. The Vallombrosans reacquired Passignano and its estate in 1818, re-established a small community, and appointed an abbot in 1858.
The Siccardi laws suppressed the religious orders in 1866 and transferred ownership to the Italian government. The remaining monks retained part of the monastery and the church, which served as the village parish church. The complex was auctioned and sold to Count Maurizio Dzieduszycki on 7 October 1870. In 1875, a new rectory was built beside the church for the remaining monks.
After the suppression, the complex became a private villa-castle and received extensive neo-Gothic additions. The Vallombrosan monks regained possession of the monastery on 10 October 1986. Restoration campaigns during the 2010s repaired the complex and made it visitable.
Remains
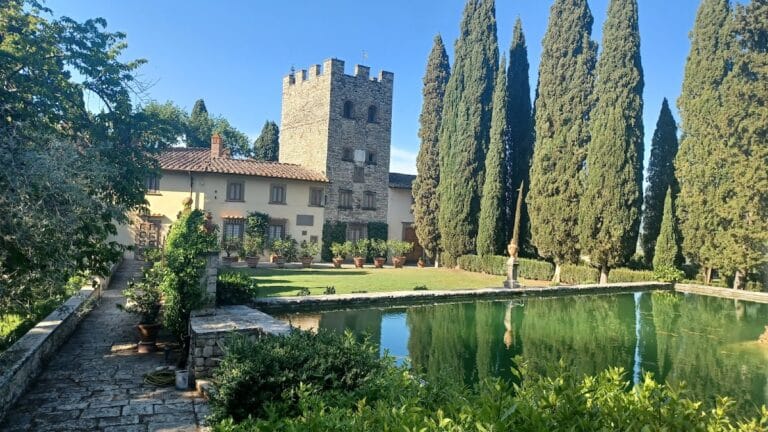
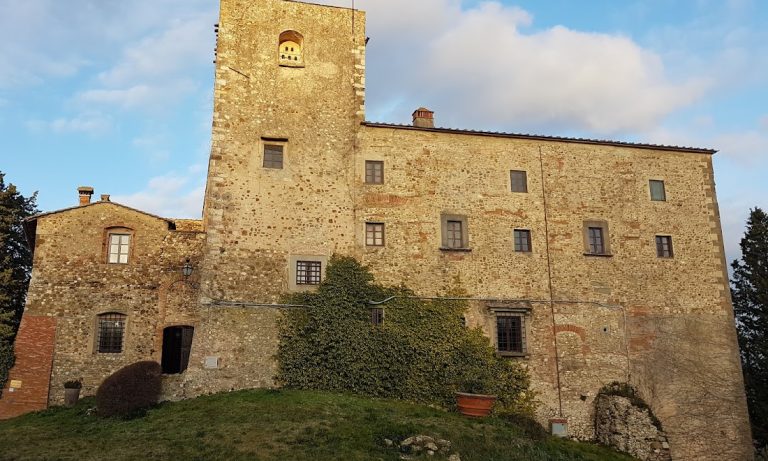
Badia di Passignano occupies the upper part of a former fortified settlement on a hilltop surrounded by cypresses. Its exterior has the appearance of a military castle, while the interior preserves the organization of a Benedictine abbey. A quadrangular fifteenth-century curtain wall, meaning an enclosing defensive wall, surrounds the complex and has towers at its corners. Later neo-Gothic work added or altered towers, crenellations, and other exterior elements. The present entrance lies in the tower to the right of the church facade.
Monastery and communal spaces
Entrance and cloister
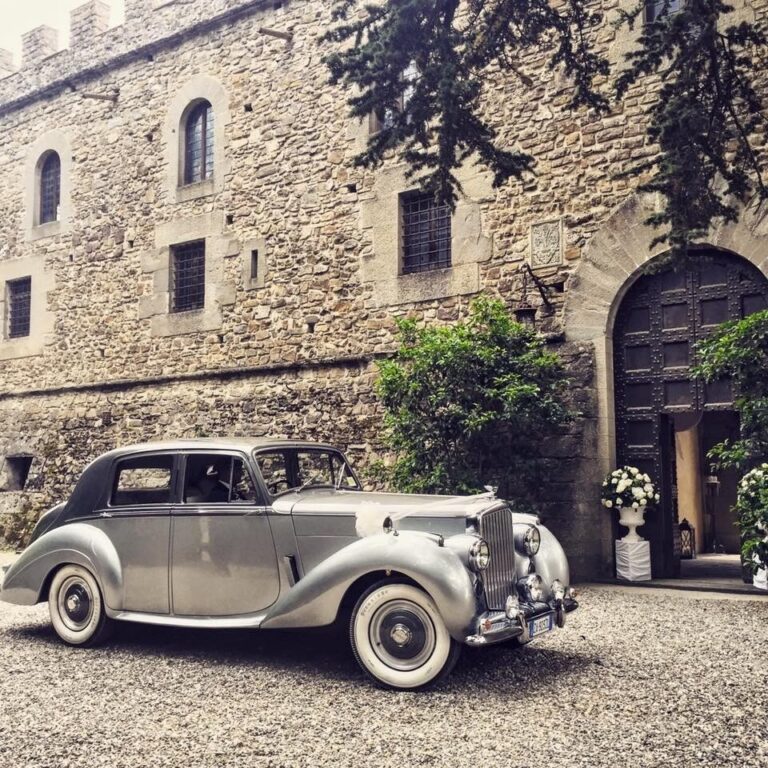
The entrance tower, the facade beside the church, the inner facade facing the garden, and the tower above the former entrance were constructed or rebuilt after 1870, when the monastery was converted into a neo-Gothic villa-castle. The work was designed by the Florentine architect Uguccioni. The monastery walls also incorporate openings for bombards.
The fifteenth-century entrance to the cloister is formed by a monumental wooden door, carved on its outer face and inlaid on its inner face. Andrea di Neri and Mariotto da Settignano made its surrounding portal from gray pietra serena sandstone. The cloister itself was begun around 1470 to a design by Jacopo Rosselli and completed in 1483. Its ground floor has broad segmental arches, cross-vaults, columns, and wall brackets.
The upper level was originally open, with timber architraves and a masonry parapet. In 1755 it was enclosed with fifteen true windows and eight painted false windows. Filippo di Antonio Filippelli painted the gallery with scenes from the Life of Saint Benedict, beginning with the saint’s departure from Rome and ending with his death. The paintings were whitewashed in 1734, uncovered and restored in the early twentieth century, and partly remade near the roof where earlier scenes had been lost or damaged.
Refectory and kitchen
The fifteenth-century refectory, or monastic dining hall, measures 17.40 metres in length, 10.50 metres in width, and 8.50 metres in height. A barrel vault rests on pietra serena brackets. In 1472, Bernardo di Stefano Rosselli painted two lunettes, the semicircular wall surfaces above architectural openings. One depicts Adam and Eve expelled from Paradise, while the other shows Cain killing Abel. Later alterations erased Rosselli’s decoration in the anterefectory.
Domenico and David Ghirlandaio painted the refectory’s Last Supper in 1476. Christ, John, Judas, and the other apostles appear within a fifteenth-century architectural setting, accompanied by detailed tableware, bottles, glasses, bread, and other food. The composition was influenced by Andrea del Castagno’s Last Supper at Sant’Apollonia, although its perspective and proportions are imperfect. The frescoes have undergone substantial restoration.
The kitchen escaped the nineteenth-century alterations. Its large hearth has a hood supported by a carved stone lintel and two substantial stone columns. The present fireplace arrangement dates from the eighteenth century. A central table has a top formed from a single stone slab.
Abbey church
The abbey church has a Latin-cross plan, with a long single nave crossed by a shorter transept. The monastic choir enclosure stands approximately halfway along the nave. The present building was begun in 1266 after the destruction of 1255. Sixteenth-century rebuilding concealed the older roof structures behind reconstructed vaults, although one earlier timber truss survives with the date 1287.
Facade and choir
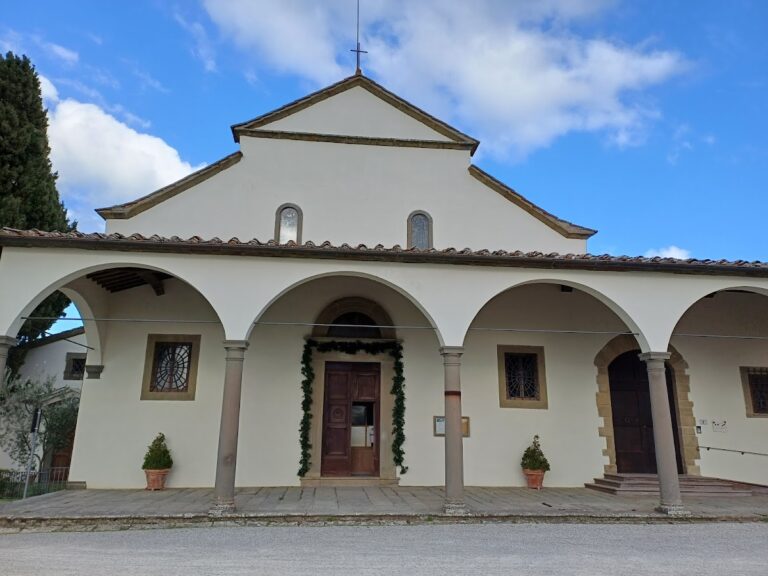
The facade has a portal surmounted by a lunette containing Filadelfo Simi’s nineteenth-century fresco of the Madonna and Child with two angels. A stone Vallombrosan coat of arms appears above it. A copy of a twelfth-century statue of Saint Michael killing the dragon crowns the facade. The original statue, attributed to the stoneworker Arriguccio and recorded at Passignano in 1177, is preserved inside the monastery.
The wooden choir was made in 1549 by the Vallombrosan monk Michele Confetto with the woodworker Ermini of Lucolena. Its stalls are divided by herms, decorative supports formed from paired volutes with female heads resembling caryatids. Greek letters on one side and Hebrew letters on the other reproduce passages from Psalms 150 and 134.
Two paintings by Michele Tosini, made in 1550 and 1551, stand on either side of the choir entrance. The right-hand panel shows the archangels Michael, Gabriel, and Raphael with their identifying symbols, while the left-hand panel depicts the Nativity. The commission was associated with Abbot Ungaro, whose coat of arms appears on Saint Joseph’s staff.
Saint Michael chapel
The central chapel of Saint Michael the Archangel was designed in 1598 by Domenico Cresti and built by the stonecutters Francesco Balsimelli of Settignano and Francesco Uvigo d’Ambrogio of Lugano. Cresti painted the vault with the Eternal Father in Glory, four musical angels, concentric circles of figures, cherubim, and the Dove of the Holy Spirit. The curved triangular surfaces supporting the dome, called pendentives, contain the cardinal virtues. The lunettes show King David, sibyls, and Isaiah, while niches in the side walls contain the four Evangelists.
The chapel also contains Andrea Ferrucci’s statues of Saints Peter and Paul, monochrome panels with scenes from the lives of the Evangelists, and paintings by Cresti. The high-altar painting presents the Madonna and Child with saints in an apocalyptic vision of Saint Michael fighting an infernal enemy. The right-hand painting shows the Apparition of Saint Michael on Mount Gargano, and the left-hand painting depicts Saint Michael fighting the dragon and Lucifer. Giuseppe Nicola Nasini painted the dome frescoes in 1706 and the side-altar paintings of the Madonna of the Rosary and Saint Christina in 1709.
Saint John Gualbert chapel
To the left of the high altar, the chapel of Saint John Gualbert contains the saint’s tomb. Alessandro Allori decorated it in 1580, including the vault fresco of the Glory of Saint John Gualbert. Giovanni Maria Butteri and Alessandro Pieroni painted busts of Vallombrosan saints in the pointed arch, and Giovanni Battista Caccini made the marble statue of the saint on the tomb.
Two relief angels made by Benedetto da Rovezzano in 1507 flank the chapel arch. They belonged to his unfinished funerary monument, and the right-hand angel holds the Visdomini coat of arms. Vincenzo Meucci’s 1709 altarpiece represents an allegory of the Roman Church and includes the delivery of Celestine III’s canonization bull to two monks.
Other paintings show Peter Igneus undergoing the ordeal of fire and John Gualbert praying before the Crucifix of San Miniato. Allori and his assistants painted the frescoes in the left transept in 1581. They include episodes from John Gualbert’s life and a detailed representation of the 1580 examination of his relics, with portraits of monks then present, the chapel as designed by Allori, workers lifting the tombstone, and the former high-altar polyptych.
The former high-altar polyptych was painted by the Sienese artist Jacopo di Mino in 1372 for Abbot Federico Chigi. It showed the Madonna and saints, but was removed for Cresti’s altarpiece and later dispersed. The original stone of John Gualbert’s tomb is set into the campanile wall beside a door leading to a spiral staircase and the crypt.
Saint Sebastian and Saint Atto chapel
To the right of the high altar, the chapel of Saint Sebastian and Saint Atto contains a sixteenth-century Crucifix regarded as miraculous. It was originally dedicated only to Saint Sebastian and received its dedication to Saint Atto in the seventeenth century. Benedetto Veli decorated the chapel with paintings of the Virgin in Glory with Saints Sebastian and Atto, scenes from the life of Saint Sebastian, and episodes of Saint Atto receiving relics of Saint James.
The vault shows the Coronation of the Virgin, with David, Joel, Judith, and Abigail in its compartments. The altar table is made with highly colored hard-stone inlay. Veli’s frescoes also narrate the Life of Saint Atto, including his audience with Pope Innocent II and the exposition of his body in Pistoia Cathedral.
Crypt and organ
The crypt belongs to the primitive eleventh-century church. This chapel and burial space below the church has three longitudinal aisles, cross-vaults, reused columns, and wall brackets. An inscription in the floor marks the place of John Gualbert’s first burial, where his body remained from 1073 to 1210.
The pipe organ on the gallery above the choir was built by Michelangelo Paoli in 1853. It has entirely mechanical action, thirty stops, one keyboard, a pedalboard, and sliding stop levers. Its wooden case faces the apse.
Sacristy and relics
The fifteenth-century sacristy is a large room with a barrel vault supported by pietra serena brackets in the manner of Francesco di Simone Ferrucci. Between its two windows stands a stone tabernacle made from an ancient lavabo. Abbot Isidoro del Sera commissioned it between 1455 and 1485 to house John Gualbert’s reliquary.
The tabernacle’s wooden doors bear three scenes by Filippo di Antonio Filippelli. They show Peter Igneus crossing the fire, John Gualbert freeing a monk from a demon, and the reliquary being carried in procession to cure a possessed woman. Domenico Atticciati made the sacristy benches in 1580, and eight small paintings above them are attributed to Francesco Curradi.
The reliquary includes a fifteenth-century chased and embossed silver bust, a sixteenth-century halo by Paolo Sogliani, and a base decorated with a garland of twenty pinnacled and gabled aedicules. These small architectural frames resemble miniature shrines, and each contains an enamel scene from the saint’s life made between 1324 and 1332.
Associated religious buildings
Churches of San Michele and San Biagio
The Romanesque church of San Michele Arcangelo, outside the cloistered complex, is a twelfth-century building that has undergone numerous reconstructions. The parish church of San Biagio in the adjoining village was built in 1080 and renovated between 1335 and 1340. Its painted interior includes two fifteenth-century fresco cycles by Filippo di Antonio Filippelli, which were later covered and brought to light again in 1892.
Chapel of the Fish
The Chapel of the Fish stands a short distance from the monastery on the road toward Panzano and Greve in Chianti. Built in 1510 by Iacopo Mindria of Bibbiena, it is circular and has a small dome and a lantern dated 1798. Fish-scale brickwork covers its exterior, and a small entrance hall was added during the 1798 restoration.
A basin beneath the altar marks the spring associated with the legend of two pike miraculously found there for Pope Leo IX. The spring was traditionally regarded as miraculous and healing. The chapel’s name and physical arrangement preserve this association with the water and the story connected to it.
Chapel of Morandello
The Chapel of Morandello stands along the road from Sambuca Val di Pesa to the monastery and takes its name from the farm on which it was built. The abbot authorized it in 1584 for processions of the Company of Saint Blaise, and alms financed its construction. It was renovated in 1598 when the road from the monastery square was repaired.
The small building has a simple facade with a central portal, two square windows with kneeling ledges, and an oval opening. Pietra serena frames surround the openings, while volutes connect the facade to the roadside wall.
Nearby sites