Castello di Bibbione: A Medieval Castle and Manor Residence in Tuscany


Site at a Glance
- Rating
- 4.6
- Popularity
- Low
- Country
- Italy
- Primary era
- Medieval
- External website
- Open
- Eras represented
- Medieval, Early Modern
- Civilizations
- Republic of Florence
- Site type
- Domestic
- Remains
- Castle
On this page8 sections
History
Castello di Bibbione is a medieval castle in Italy, at Montefiridolfi in the municipality of San Casciano in Val di Pesa. Built by the Cadolingi of Montecascioli, it has foundations dating to the ninth century and appears in manuscripts from 997 as Castrum Bibionis. Its position above the Pesa valley made it part of the network of fortified settlements that controlled and defended the Tuscan countryside.
The Cadolingi and Buondelmonti
By 1124, the Buondelmonti, a prominent medieval noble family whose landholding and military activity shaped fortified settlements in Tuscany, owned the surrounding lands and restored the ruined fortress. Bibbione then became one of four interconnected Buondelmonti castles. Together with Montefiridolfi, Pergolato, and Fabbrica, it formed a quadrilateral intended to defend the Pesa valley.
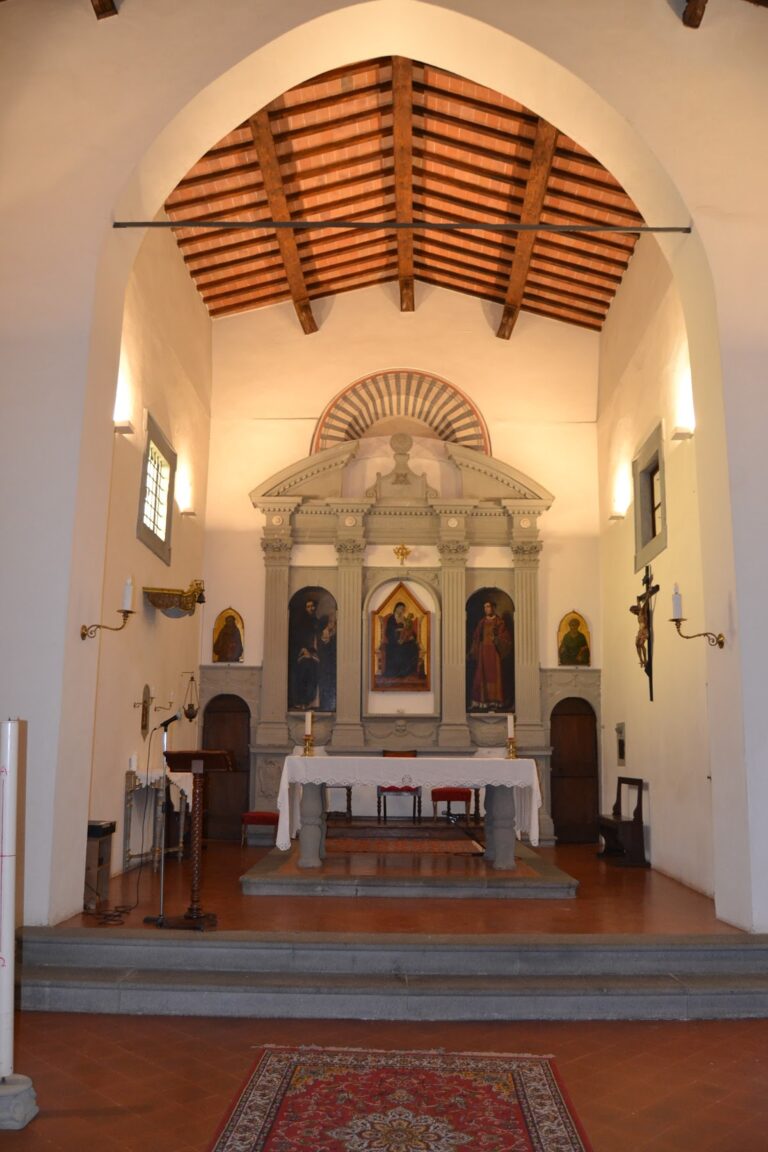
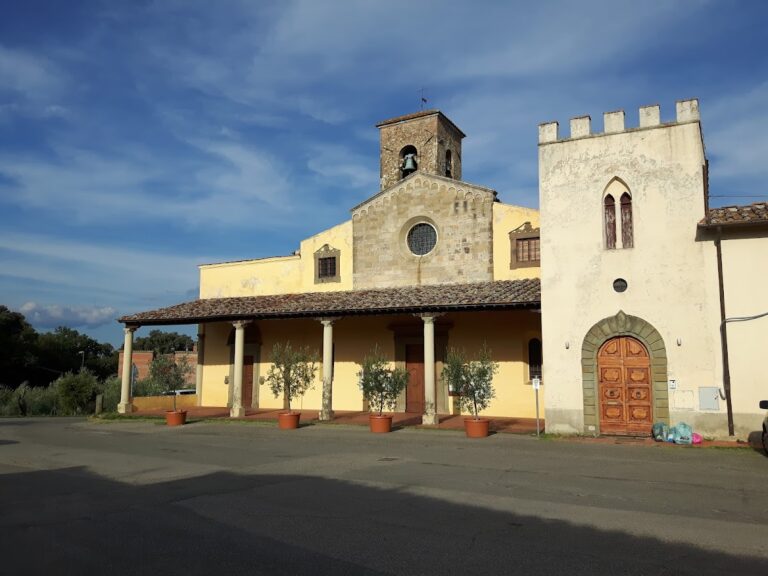
The Buondelmonti also developed the religious and charitable institutions beside and near the castle. They built the small church of Santa Maria beside the walls between the twelfth and thirteenth centuries, and in 1142 inaugurated the pilgrim hospital of San Jacopo al Calzaiolo.
From fortress to manor
During the fifteenth century, Bibbione’s military defenses were progressively dismantled as the castle was converted into a manor residence. In the first half of the century, the property was divided between the sons of Andrea Buondelmonti and Alessandro and Niccolaio, the sons of Ugo degli Alessandri. This joint ownership is reflected in the later division of the interior courtyard.
In 1469, the property passed by sale to Guido Sforza Aldobrandeschi. His son sold it on 30 June 1511 to Niccolò d’Alessandro Machiavelli, a member of a different branch from the Florentine secretary Niccolò Machiavelli. The secretary is therefore incorrectly identified as the castle’s owner. The Machiavelli family retained the complex until 1727, when the death of the last heir, Francesco Machiavelli, transferred the property and name to his cousin Giovanni Battista Rangoni. A member of a noble Modenese family related to the Machiavelli, he adopted the name Rangoni Machiavelli.
Protection and ownership
Castello di Bibbione has been subject to architectural and environmental protection since 1913 and remains under the protection of the Florence and Pistoia Superintendency for Environmental and Architectural Heritage. The complex still belongs to the Rangoni Machiavelli family and is used as a private residence.
Remains
Setting and outer structure
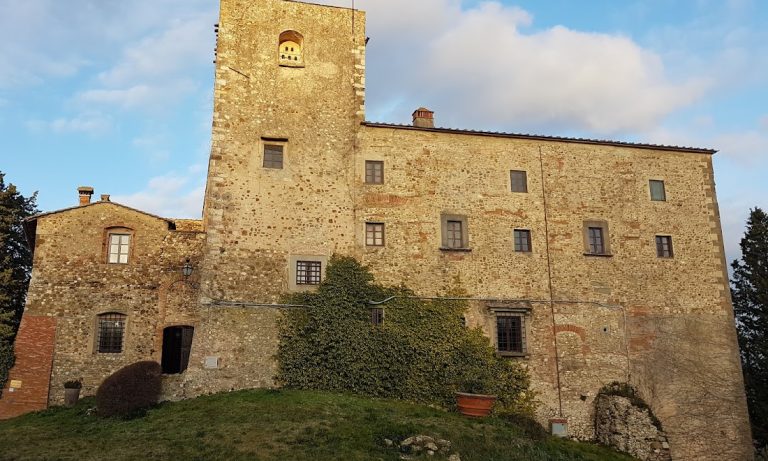
Castello di Bibbione is a massive rectangular building occupying a dominant position above the Pesa valley. A medieval village and older houses extend along the hillside around it, while the castle’s agricultural lands continue down toward the Via Cassia and the Pesa River. Its surviving enclosure walls formed the inhabitants’ final line of defense. The façades preserve evidence of successive building phases, and the first stone-and-rubble structures of the farmhouses date from the second half of the thirteenth century.
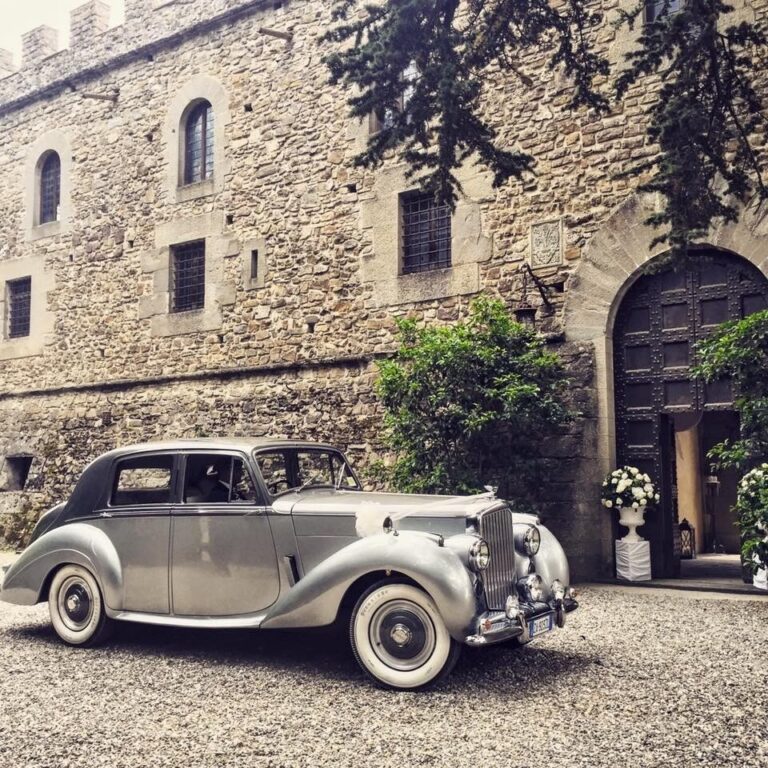
The fortress was reshaped as a country residence during the Renaissance. Its battlements, the notched parapets traditionally used on fortified walls and towers, were removed, and the earthen platform beneath the building is also considered Renaissance in date. The openings of the façades occupy different levels without regular alignment, apart from the circular openings on the uppermost floor. On the west façade, six Renaissance windows have architraves, or horizontal architectural members above the openings, with their sills supported by projecting corbels. Two corner sundials date from the eighteenth century.
Courtyard and interior spaces
The interior courtyard is divided into two sectors by a wall built of river pebbles. The division dates from the fifteenth century, when the castle was jointly owned by the Buondelmonti and the Alessandri. On the west side, a portico, or covered walkway, has semicircular arches. Opposite it stand the ruins of a truncated tower and a small loggia beside it, with an architrave supported by brick pillars.
The principal hall has a vaulted ceiling carried by corbels decorated with foliage. The entrance doorway is finished with an architrave carved with an egg-and-dart pattern. These surviving interior details belong to the residential character that developed as the former fortress was adapted for manor use.
Underground passage
An underground passage extends for hundreds of metres toward the plain below the castle. Only its first section has been explored, leaving the passage as a surviving element of the complex’s subterranean layout.