Castello di Pergolato: A Medieval Residence and Renaissance Villa in Italy
Site at a Glance
- Rating
- 4.2
- Popularity
- Very Low
- Country
- Italy
- Primary era
- Medieval
- Eras represented
- Medieval, Early Modern
- Civilizations
- Republic of Florence
- Site type
- Domestic
- Remains
- Castle
On this page6 sections
History
Castello di Pergolato is a medieval seigneurial residence in San Casciano in Val di Pesa, Italy, whose construction and transformation span the medieval and Renaissance periods from the twelfth to the sixteenth century. The earliest record connected with its territory dates to 1185 and mentions a mill.
Medieval Residence and the Buondelmonti
The property later came into the possession of the Buondelmonti, a prominent Florentine family with substantial holdings in the Tuscan countryside. In the San Casciano area, the family also owned the castles of Fabbrica, Bibbione, and Montefiridolfi. Before its Renaissance transformation, Castello di Pergolato was associated with the assassination of Ugone di Valberto Buondelmonti.
Renaissance Transformation and Later Ownership
In the sixteenth century, members of the Buondelmonti family converted the castle into a Renaissance villa. An inscription on the architraves, the horizontal elements spanning the interior door openings, commemorates this change. During the same period, the residence was associated with Caterina Picchena, the wife of a Buondelmonti, whose turbulent love affairs became linked with the castle.
The Buondelmonti retained the property until the beginning of the eighteenth century. It then passed to the Rinuccini family and later entered the Corsini estate through inheritance. After further changes of ownership, it belonged to the Poccianti family. The castle is currently a private residence.
Remains
Setting and Building Form
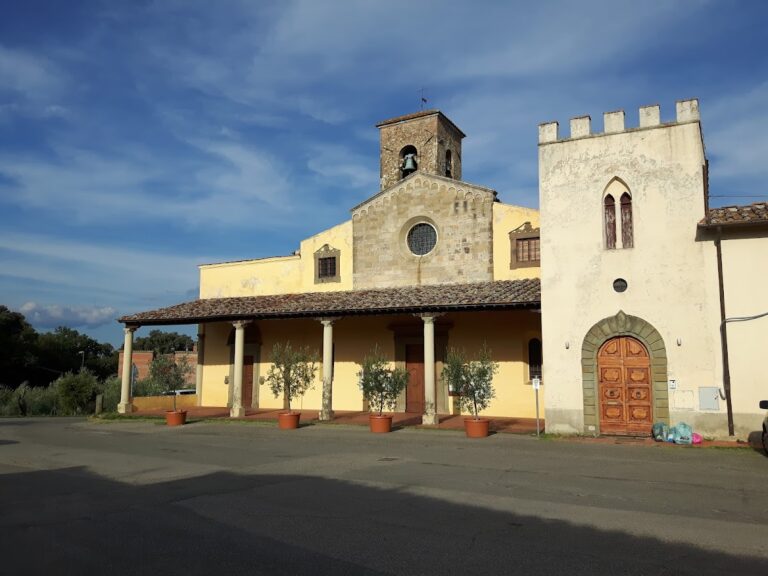
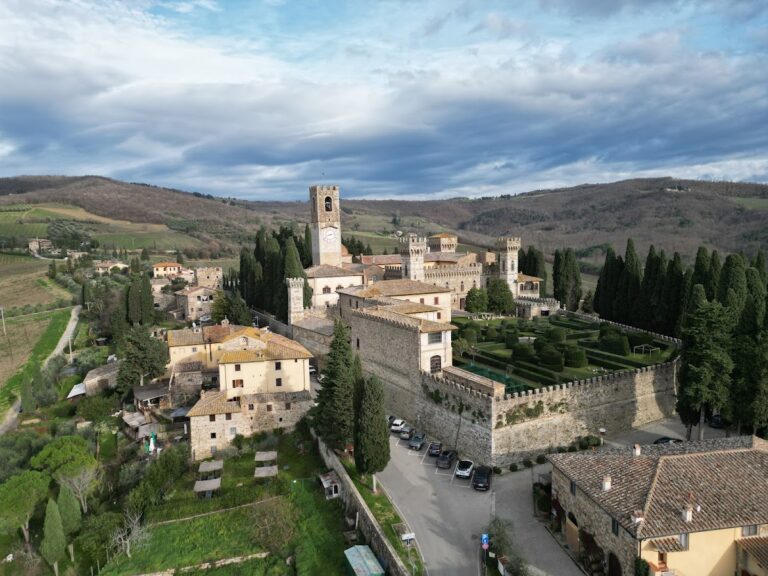
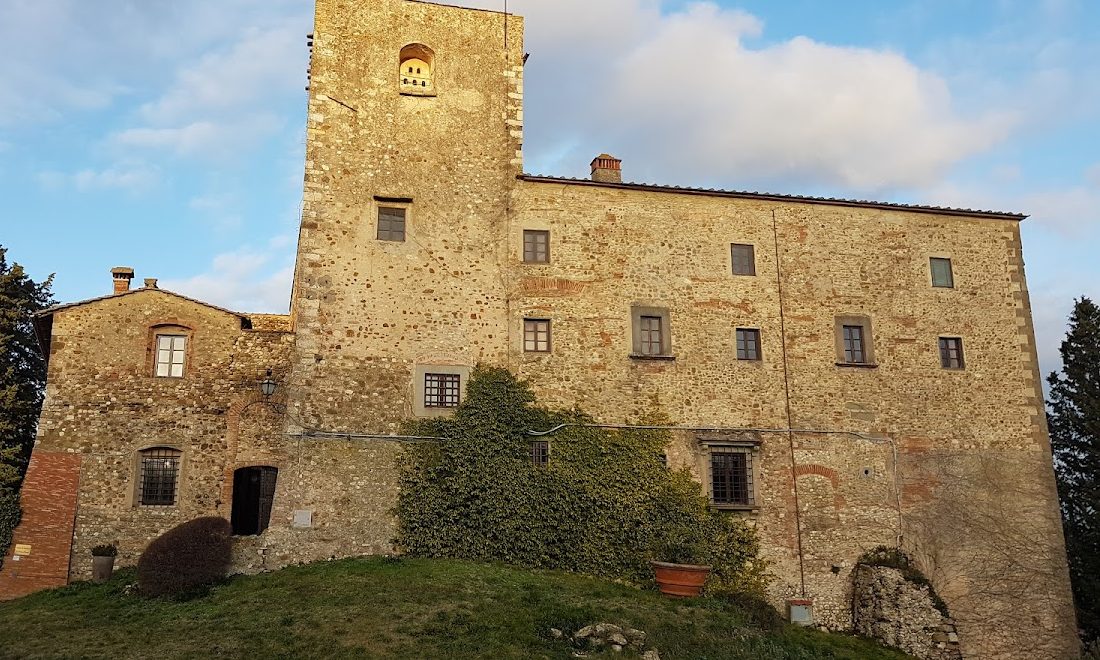
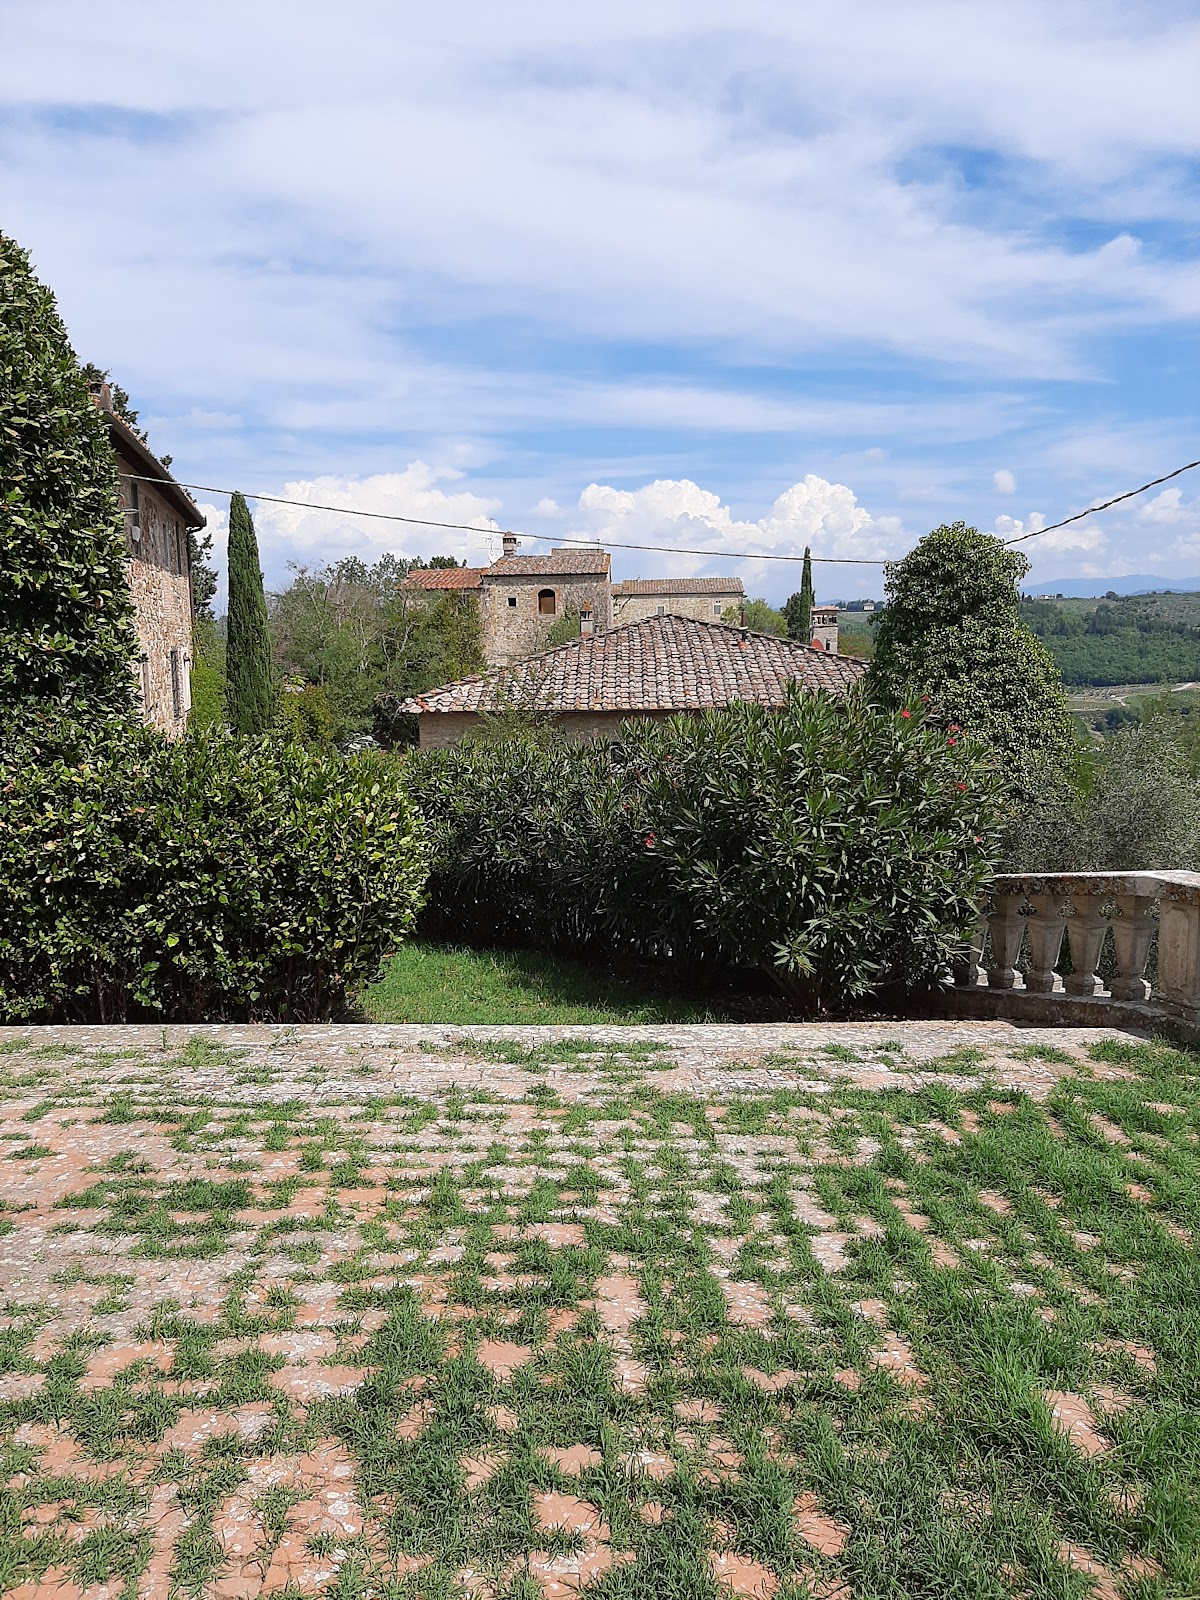
Castello di Pergolato stands on a spur surrounded by cypress trees, in a dominant position above the valley of the Pesa River. Its main structure is formed by two perpendicular wings joined by a quadrangular tower. At the foot of the castle stands the church of San Pietro a Pergolato.
Loggia
On the side facing the Pesa River, a two-level loggia, or open-sided architectural gallery, extends across three bays. The openings on the ground floor have round arches, which are semicircular arches, while those on the first floor are framed by architraves. An epigraph, an inscription associated with a building to commemorate an event or date, records that the loggia was built in 1520.