Castello di Bevilacqua: A Fourteenth-Century Fortress and Noble Residence in Italy

Site at a Glance
- Rating
- 4.6
- Popularity
- Medium
- Country
- Italy
- Primary era
- Medieval
- External website
- Open
- Eras represented
- Medieval, Early Modern
- Civilizations
- Venetian
- Site type
- Domestic
- Remains
- Castle
On this page23 sections
History
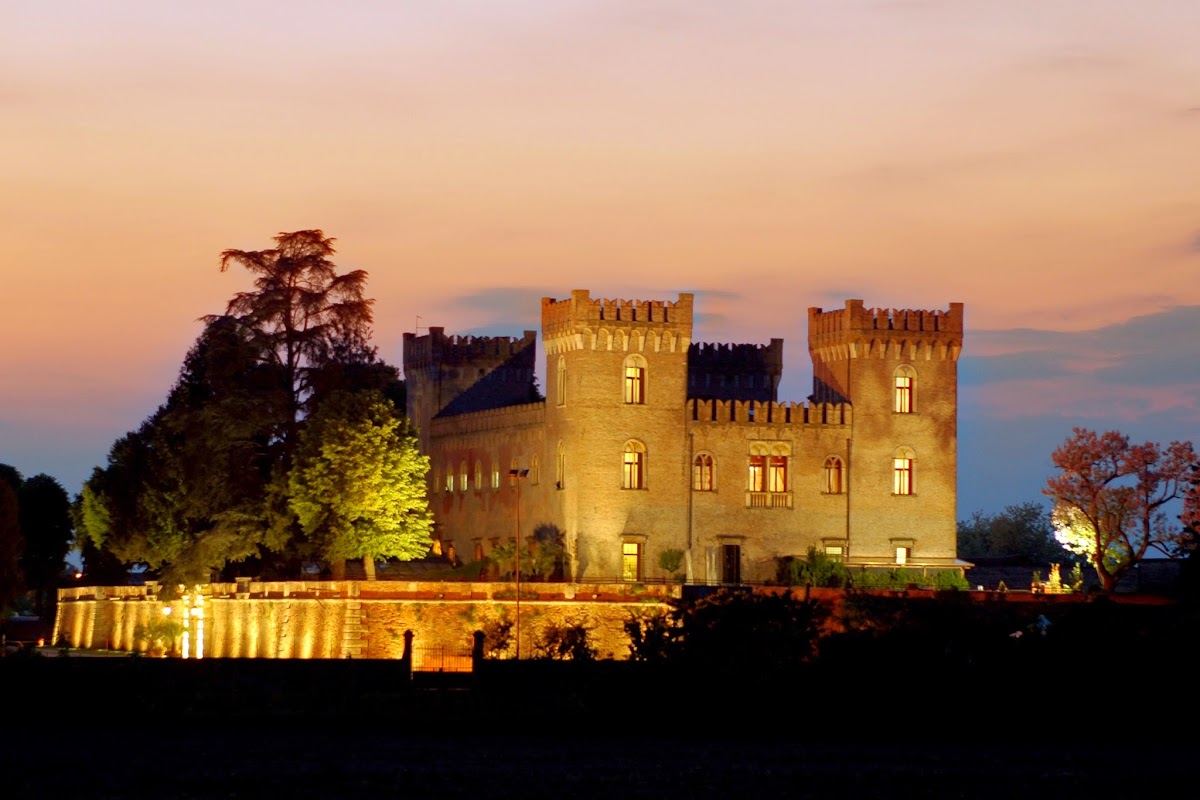
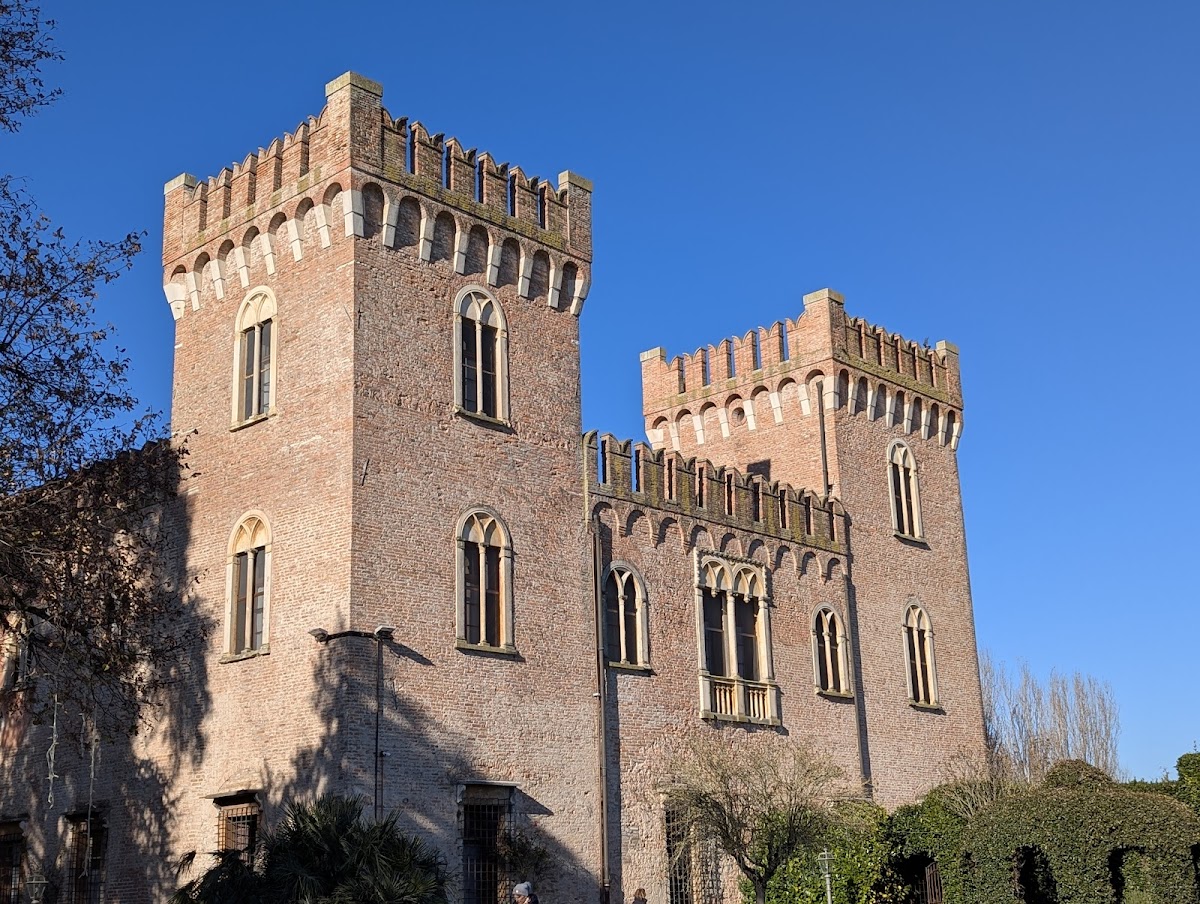
Castello di Bevilacqua is a medieval castle in Italy, in the municipality of Bevilacqua in the Province of Verona, Veneto. Construction began in 1336 on the initiative of Guglielmo I Bevilacqua, creating a fourteenth-century defensive stronghold during the rivalry between the Estensi and Carraresi, powerful lordships whose competition shaped the political landscape of the Veneto.
Foundation as a defensive stronghold
Guglielmo I Bevilacqua had first worked as a timber merchant at the court of Cangrande I della Scala, the fourteenth-century ruler of Verona and a member of the Scaliger dynasty. After moving from Ala di Trento to Verona, Guglielmo acquired economic influence and became a vassal of the bishop. His initiative at Bevilacqua gave the family a fortified residence suited to a region where rival lordships competed for territory and authority.
The castle was originally organized for defence. A first wall and moat protected the outer area, which contained stables and dwellings for craftsmen and peasants beyond the initial gate. A second wall and moat enclosed the main castle. This layered arrangement reflected the building’s military purpose before its later conversion into a residence.
Renaissance transformation
From the beginning of the sixteenth century, the castle came under attack and gradually lost its defensive function. In 1532, Michele Sanmicheli, an Italian Renaissance architect and military engineer, transformed the fortress into a noble residence. He also received the commission for the hanging garden, completed in the same year. The change brought a more residential character to the complex while retaining elements of its earlier defensive history.
The castle’s later interior arrangement included the piano nobile, the principal residential floor of an Italian aristocratic residence. In 1756, Gaetano Ippolito Bevilacqua reorganized this floor, and several rooms received new decorative arrangements. The Bevilacqua family continued to use the building for domestic life, hospitality, poetry, music, and formal meals.
Fire, charitable use, and wartime occupation
Austrian forces set fire to the castle in 1848. Countess Felicita Bevilacqua subsequently began work intended to restore the building to its former splendour. Her life later shaped the institution that administered the property. Felicita had served as a nurse for soldiers of the Roman Republic, the short-lived republican state established in Rome in 1849 during the Italian revolutionary movements. She married Giuseppe La Masa, a nineteenth-century Italian patriot, writer, and political figure, and her inheritance was used to establish the Bevilacqua-La Masa Foundation.
After Felicita’s death, the castle passed to the foundation and was used as a residence for elderly people and people in need. During the Second World War, German soldiers occupied the building. After they left, the castle was converted into a nursery school, which remained in operation until 1966. That year, another fire damaged the castle.
Restoration and continuing private use
The Cerato family purchased Castello di Bevilacqua in 1990 and carried out restoration work that produced its present appearance. The interventions also revealed two concealed passages connected with the castle’s defensive and practical infrastructure. Since the 1990s, the privately owned building has been used for events, ceremonies, and educational workshops.
Remains
Defensive enclosure and Renaissance courtyard
Walls, moats, and outer courtyard
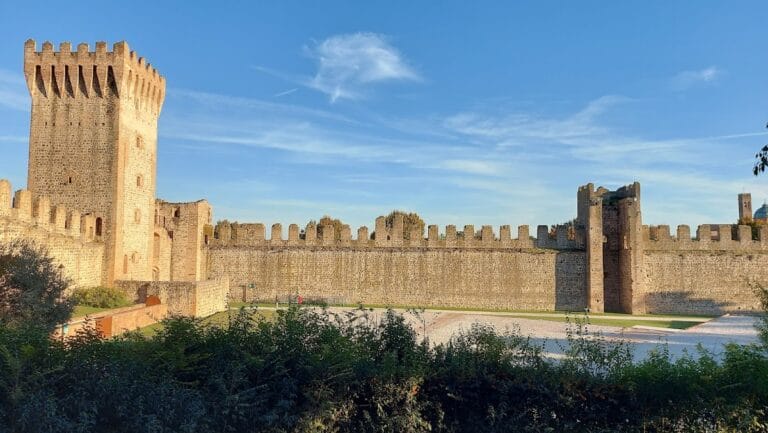
The original layout consisted of two defensive enclosures. The first wall and moat surrounded an outer courtyard with stables and accommodation for craftsmen and peasants. Beyond the first gate, a second wall and moat protected the imposing inner castle. The arrangement preserves the distinction between the service area and the fortified residential core, even though the complex was later adapted for non-military use.
Inner courtyard
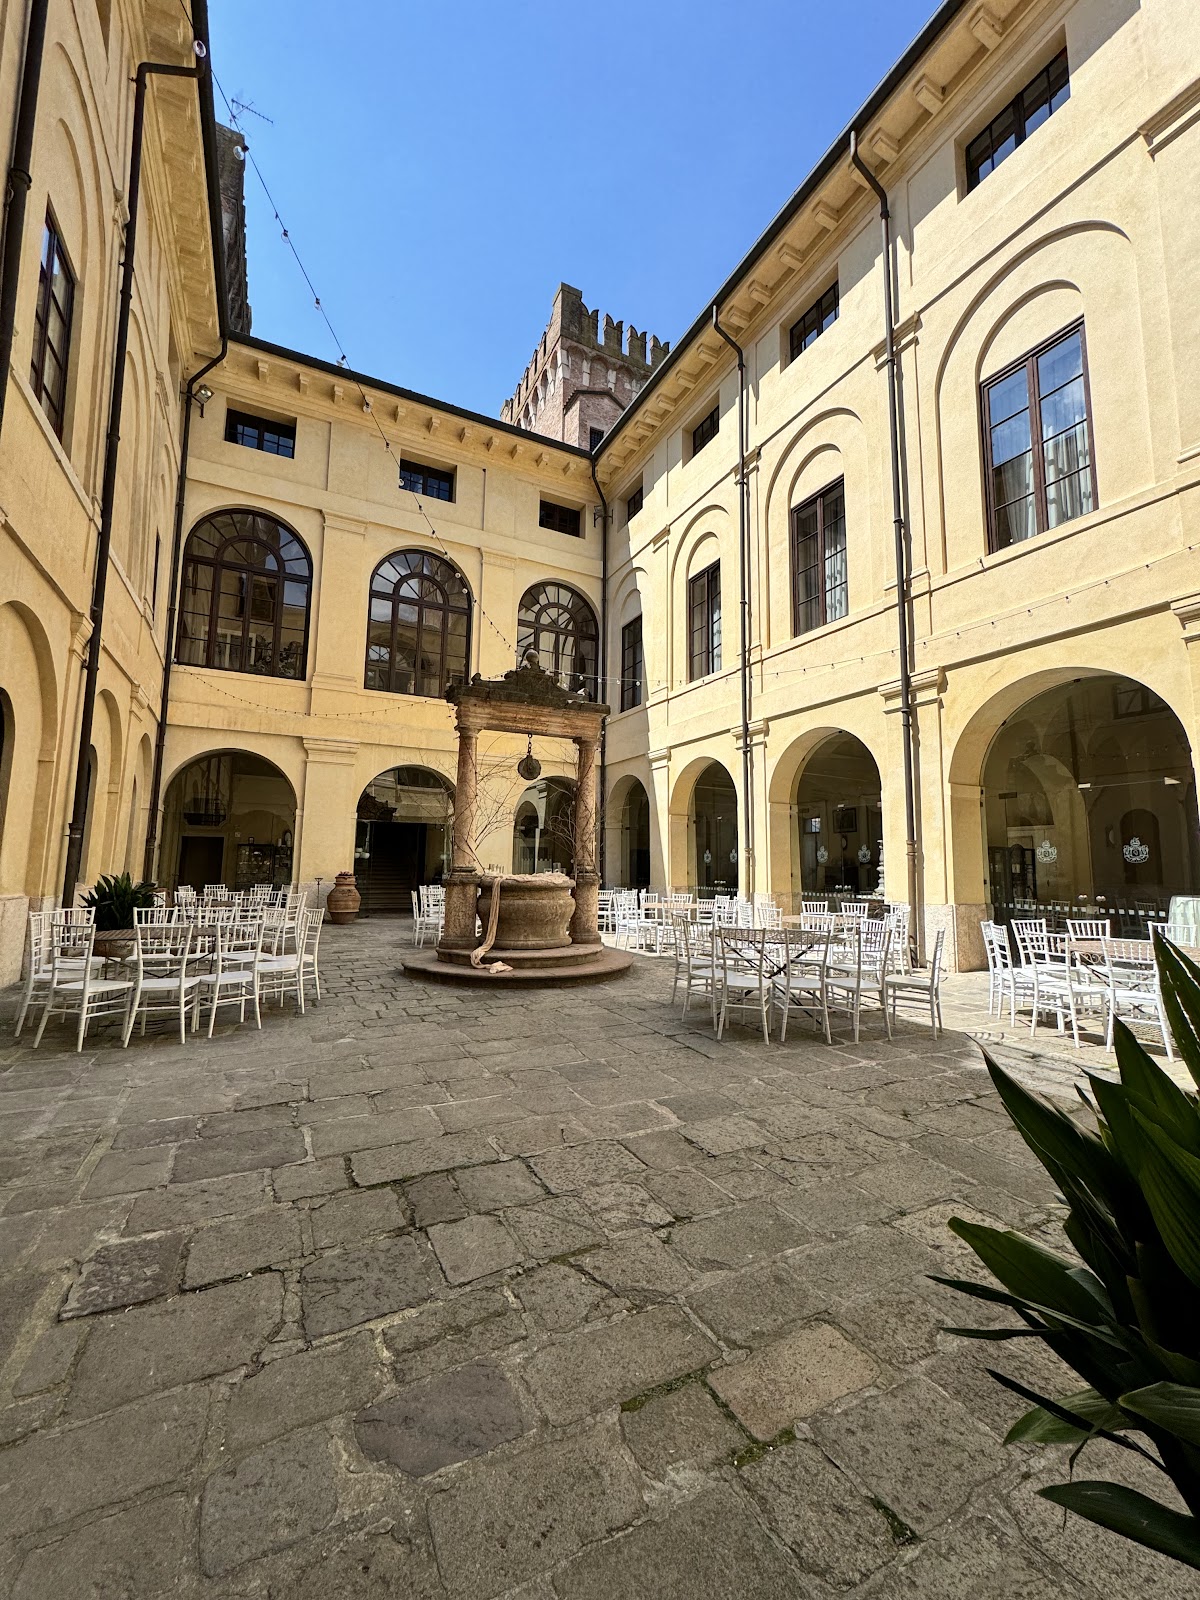
Sanmicheli’s inner courtyard has five bays along each long side and three along each short side. Its red Verona-marble well incorporates two large columns supporting an architrave, the horizontal member resting directly on the supports. The well served as a water-supply installation. A pitched roof directed rainwater through drainage openings into large underground tanks, from which water could be drawn when required.
Hanging garden
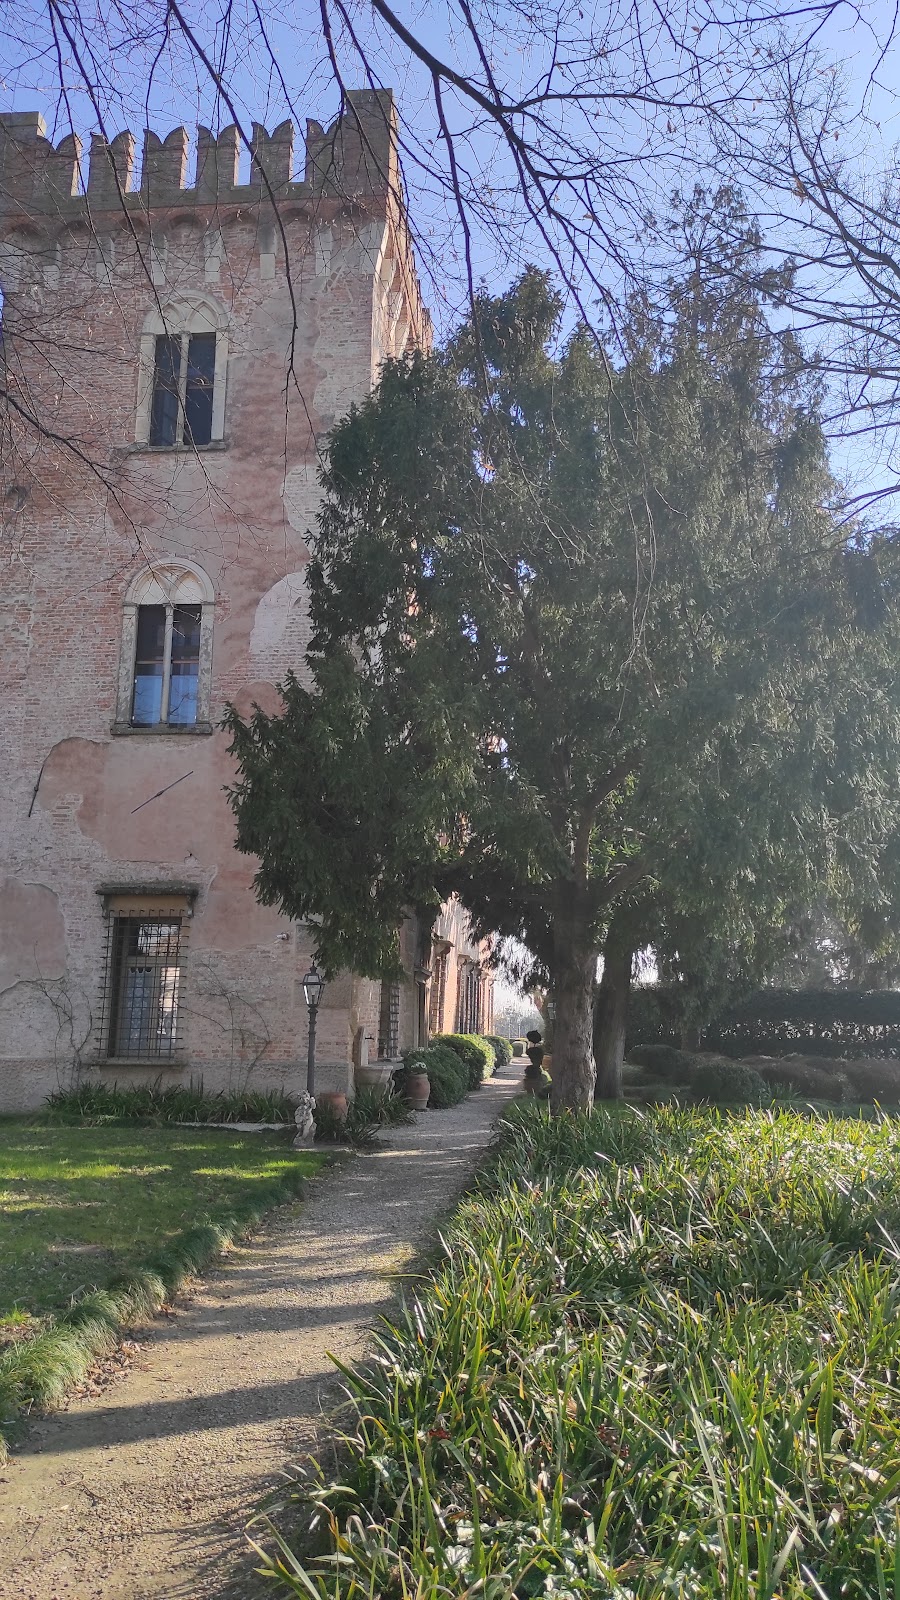
Completed in 1532, the hanging garden belongs to the castle’s transformation from fortress to noble residence. It contains trees and flowers, two wells, a medieval fountain, a herbarium, and an eastern tree-lined feature known as the “tunnel of love.” One of the wells also served as an emergency escape route. The garden is considered one of the five largest in Europe.
Service and storage areas
Kitchen
The kitchen retains a fireplace and bread oven dating from the sixteenth century. A spit and a hand-operated millstone belong to the seventeenth-century equipment of the room. An inaccessible trapdoor formerly provided an escape route during a siege, linking the domestic service area with the castle’s defensive needs.
Former storeroom and cellar
The room now called the armoury room was formerly a storeroom. Its barrel vault, a continuous curved ceiling shaped like the length of a barrel, helped keep the temperature constant for food preservation. An elaborately decorated iron chandelier from the early twentieth century hangs from the ceiling, while another trapdoor recalls the room’s use during attacks.
The cellar was used to preserve wine and other perishable foodstuffs. Its temperature remains constant throughout the year, reflecting the practical role that this underground space played in maintaining household supplies.
Rooms of learning and residence
Copyist’s room
A barrel-vaulted room was used by an amanuensis, a professional or religious copyist who reproduced texts by hand. Implements associated with this work are displayed there, including a pen and inkwell, parchment, and an old codex. The room preserves a connection between the castle’s residential life and the production and keeping of written material.
Pink Room
The Pink Room was formerly frescoed and served as a dining room. Its decoration dates from 1756, when Gaetano Ippolito Bevilacqua arranged the piano nobile. Two large oval frames beside the doors once held portraits of Bevilacqua ancestors. The canvases were stolen during the German occupation in the Second World War and have been replaced by mirrors.
Above the doors is the Bevilacqua family coat of arms, showing a wing inside a shield supported by two dogs and surmounted by a crown. The floor has been restored in Venetian terrazzo, a polished surface made with stone or marble fragments set in a binder.
Poets’ Room
A former Bevilacqua dining room is associated with Ippolito Bevilacqua’s interest in poetry. He used it to compose poems inspired by the pastoral poetic tradition, giving the room a connection with the intellectual and literary activities of the family.
Music Room
The Music Room takes its name from the piano used by Countess Felicita Bevilacqua. Its principal architectural feature is a coved ceiling, in which curved surfaces rise from the walls and turn inward toward a flatter central area.
Banqueting hall
A large hall, formerly covered with frescoes, was used for banquets and dinners attended by Bevilacqua family members, friends, relatives, and distinguished guests. Only some relatively minor geometric motifs survive from the original fifteenth-century frescoes. Wall scenes were destroyed by fires that affected the castle.
Decorative and meeting spaces
Glass chandeliers
Chandeliers from Ca’ Rezzonico, the historic Venetian palace that houses a museum devoted to eighteenth-century Venice, are displayed in the reception area, Hall of Frescoes, Poets’ Room, and Music Room. They were made with an eighteenth-century Murano technique associated with Giuseppe Briati. Crystal-coloured glass was blown first, then polychrome leaves and flowers made from glass paste were attached individually.
Conference hall
The conference hall on the third floor contains Renaissance canvases depicting military and religious scenes. The room is used for meetings and combines later institutional use with surviving works connected to the castle’s historical interiors.
Concealed passages
Restoration revealed two hidden passages. The eastern passage is 2.5 metres high and served both as an escape route and as a drainage channel. It leads toward San Salvaro, where a monastery once stood. The northern passage begins at the castle, reaches the cellar of a house about 500 metres away, and continues for almost 5 kilometres to the cemetery of Minerbe. Together, these passages preserve evidence of the castle’s emergency planning and water-management arrangements.