Pojana Maggiore Castle: A Medieval Fortress and Noble Residence in Italy


Site at a Glance
- Rating
- 4.4
- Popularity
- Low
- Country
- Italy
- Primary era
- Medieval
- External website
- Open
- Eras represented
- Medieval
- Civilizations
- Holy Roman Empire
- Site type
- Domestic
- Remains
- Castle
On this page13 sections
History
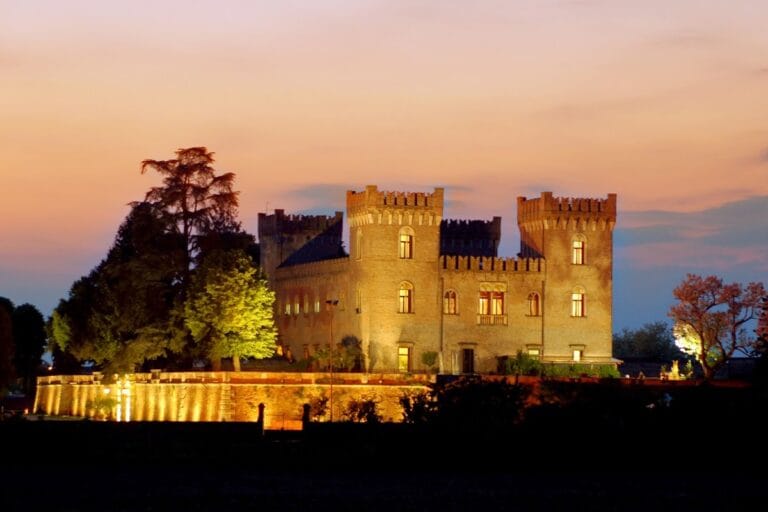
Pojana Maggiore Castle is a historic castle complex in Pojana Maggiore, Italy, whose original fortress was built around 1000 for the feudal lord of Pojana, the bishop of Vicenza. Garrisoned by the bishop’s troops, it belonged to a feudal territory that included both the castle and the inhabited settlement. The site developed during a period when defensive systems spread through the countryside in response to invasions, wars, and political struggles.
Episcopal and communal rule
The fief changed hands repeatedly during the medieval period. Count Maltraversi of Padua owned Pojana and fortified it in 1187. The settlement then passed to the Commune of Vicenza in 1210, to the Curia of Vicenza in 1221, and later to the noble Pelli family.
In 1240, Ezzelino III da Romano took Pojana peacefully and appointed Monte di Monticello as podesta, a chief civil and judicial official who governed an Italian commune. Ezzelino was a thirteenth-century ruler and military leader whose campaigns brought many cities and castles in northeastern Italy under his control, although hostile medieval accounts strongly shaped his later reputation. The tradition that he destroyed the castle at Pojana is rejected.
After Ezzelino’s defeat and death in October 1259, an agreement between Vicenza and Padua made the castle state property, and its masonry defenses were strengthened. The collapse of Ezzelino’s forces was followed by the raising of a flag of liberty on the tower at Pojana. The castle later came under the Scaligeri, the ruling dynasty of Verona, after their conquest of Vicenza.
War and destruction in 1312
The Carraresi, Padua’s ruling dynasty, organized a military campaign against the Scaligeri and their strongholds. In March 1312, a Paduan army attacked Pojana in a campaign commanded by Albertino Mussato, a major opponent of Ezzelino.
The attackers captured the settlement, overcame the castle’s defenses, killed many of the soldiers inside, and looted the complex. They then demolished the castle and settlement to their foundations and burned them. During the final stage of the assault, inhabitants, including women and children, sought refuge in the keep and underground spaces. The Scaliger captains escaped through an underground passage known only to them.
Reconstruction as a noble residence
The identity and continuity of the medieval castle site remain uncertain. The area now occupied by the towered agricultural complex is identified as the location of the ancient castle, while the historian Maccà and others considered the nearby Palladian villa to have been built over the ruins of the original fortress. The present complex may instead be a later castle, probably built in the second half of the thirteenth century and known in documents as the Roca Nova. The earlier fortress was called the Castum Vetus.
Reconstruction was attributed chiefly to Perozzo Paltinieri of Monselice, who rebuilt the walls and tower, improved their appearance, established a family residence in the castle courtyard, and added a small church dedicated to San Zeno, a fourth-century bishop of Verona venerated as a Christian saint. The rebuilt complex served principally as the residence of the Counts of Pojana rather than as a military installation, and Paltinieri subsequently took the title “Count of Pojana.”
The villa and later decline
In 1545, Bonifacio Pojana commissioned Andrea Palladio to design a new family villa near the castle. Palladio was a sixteenth-century Italian architect whose villas and other works profoundly influenced Renaissance and later European architecture. The villa was built by 1563, after which the Pojana family moved there, probably using some remains of the medieval castle destroyed during the earlier conflict.
Through inheritance, the castle and villa later passed to the Counts Miniscalchi of Verona, who placed them under the management of their factor, Bettero. The castle began to deteriorate around 1600 and entered a prolonged period of decline and abandonment from the seventeenth century. It is now used as an agricultural enterprise, remains in a deteriorated state, and is designated as Italian national heritage.
Remains
Medieval fortress
Original defensive layout
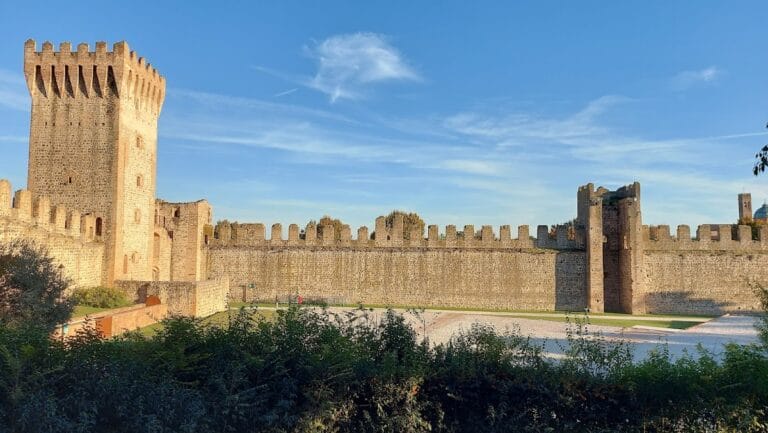
The original castle had a square plan with four corner towers, comparable to those still existing at Montagnana. Its principal tower, or keep, stood on the eastern side and contained the castle’s only entrance. A drawbridge provided access to this entry. Defensive walls were later extended around the settlement, and a moat formed an additional barrier.
Siege defenses and refuge spaces
During the 1312 assault, a water channel further protected the castle, while wooden walkways ran along the inside of the walls. The keep and underground spaces served as places of refuge for inhabitants during the final stage of the siege. An underground passage allowed the Scaliger captains to escape, and its location was known only to them.
Rebuilt castle complex
Walls and tower
The reconstructed complex retained rebuilt walls and a tower. Their arrangement belonged to a later phase associated with the residence of the Counts of Pojana, rather than to a purely military installation. The present towered agricultural property stands beside the road from Pojana Maggiore toward Montagnana and near the Church of Santa Maria Nascente.
Courtyard residence and church
A family residence occupied the former castle courtyard, and a small church dedicated to San Zeno was added to the rebuilt complex. These elements expressed the transformation of the site into a noble household. The present agricultural property may represent the later Roca Nova, while the original Castum Vetus may have occupied the area of the nearby Palladian villa.
Palladian villa
The villa commissioned by Bonifacio Pojana in 1545 stands near the castle. Designed by Andrea Palladio and built by 1563, it became the family’s new residence. It may incorporate material from the earlier castle, although that reuse remains probable rather than certain. Its position contributes to the continuing uncertainty over whether the villa occupies the site of the original fortress or stands beside a later castle complex.