Drábské světničky: A Fortified Rock Site in Czechia

Site at a Glance
- Rating
- 4.8
- Popularity
- Medium
- Country
- Czechia
- Primary era
- Medieval
- External website
- Open
- Eras represented
- Medieval, Early Modern
- Civilizations
- Habsburg, Holy Roman Empire, Kingdom of Bohemia
- Site type
- Military
- Remains
- Castle
On this page11 sections
History
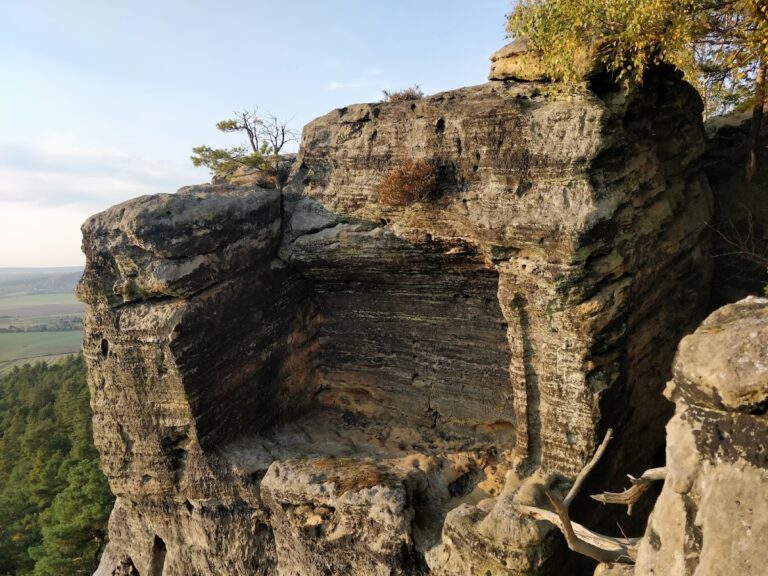
Drábské světničky are the remains of a fortified site near Mnichovo Hradiště in Czechia, carved into a group of sandstone blocks on the Hrada plateau. Permanent occupation began no later than the second half of the thirteenth century, although the date of the main foundation remains uncertain. One interpretation places its establishment in the second third of the thirteenth century, while another connects the principal foundation with the beginning of the fifteenth century and the Hussites, a reform movement that became a major political and military force in fifteenth-century Bohemia. The site initially helped guard the territory of the Hradiště Cistercians, a Catholic monastic order whose monasteries administered surrounding estates, and part of the route along the Jizera River.
Medieval watchpoint and later occupation
Drábské světničky formed part of a defensive group with nearby Klamorna and the fortification at Staré Hrady near Příhrazy. Finds indicate continued use through the fourteenth century, followed by only slight evidence of activity in the fifteenth. A Hussite restoration or renewed occupation during the Hussite Wars has been proposed. Tradition places the site’s decline after the Battle of Lipany in 1434, an engagement that ended the main phase of Hussite military power.
Religious refuge and temporary shelter
Later inscriptions and carved markings from the sixteenth and seventeenth centuries show that people continued to use the rock-cut spaces. The site may have hosted meetings of members of the Unity of Brethren, a separate reformist Christian community that emerged in the later fifteenth century, and may also have sheltered Utraquist priests. Utraquism was the principal moderate Hussite religious tradition. During the Counter-Reformation, when Catholic authorities worked to restore Catholic religious control, Protestants used the chambers as a hiding place.
Two rooms dating from the seventeenth century point to occasional use as emergency shelter during the Thirty Years’ War. Much later, partisans hid in the carved rooms during the twentieth century, and poor inhabitants lived there for several years. Quarrying sandstone blocks altered parts of the outer rocks and the area in front of the castle.
Investigation and conservation
Investigation began in 1888 with Josef Ladislav Píč, a Czech archaeologist associated with the Prague National Museum. In 1921, the chapel and its carved altar were identified or uncovered. Since 1958, Drábské světničky have been protected within an extensive immovable cultural monument that also includes the Hrada hillfort, adjacent Klamorna, and associated archaeological traces. The site is owned by the Czech Republic and administered and maintained by Lesy České republiky. It also lies within the Český ráj Protected Landscape Area, the Příhrazské skály Nature Reserve, and a Natura 2000 European Site.
Soft sandstone has been seriously affected by erosion and visitor wear, with depressions along the route reaching up to a metre in depth. The interior route was closed in 2021 because part of the monument had reached a critical condition. After the creation of a digital model, a conservation and access project was commissioned in 2022. Proposed measures included raised walkways that would avoid contact with exposed medieval remains.
Remains
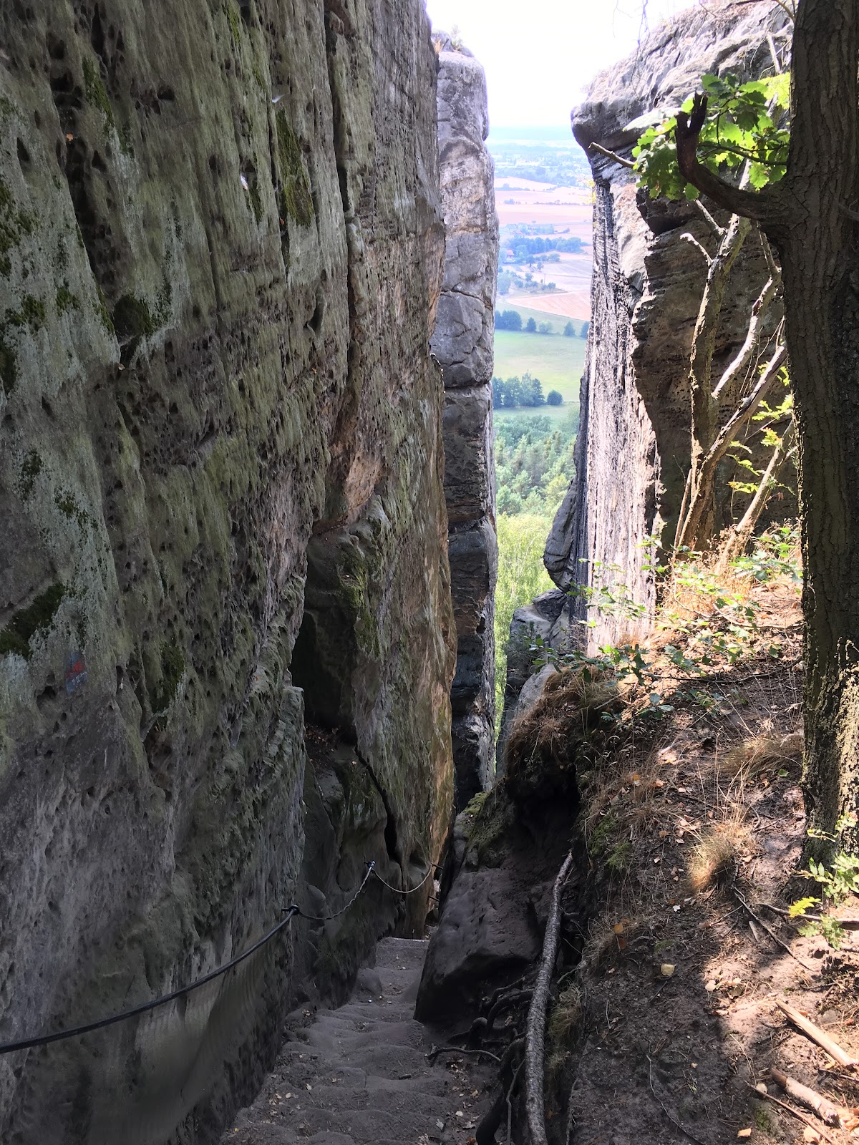
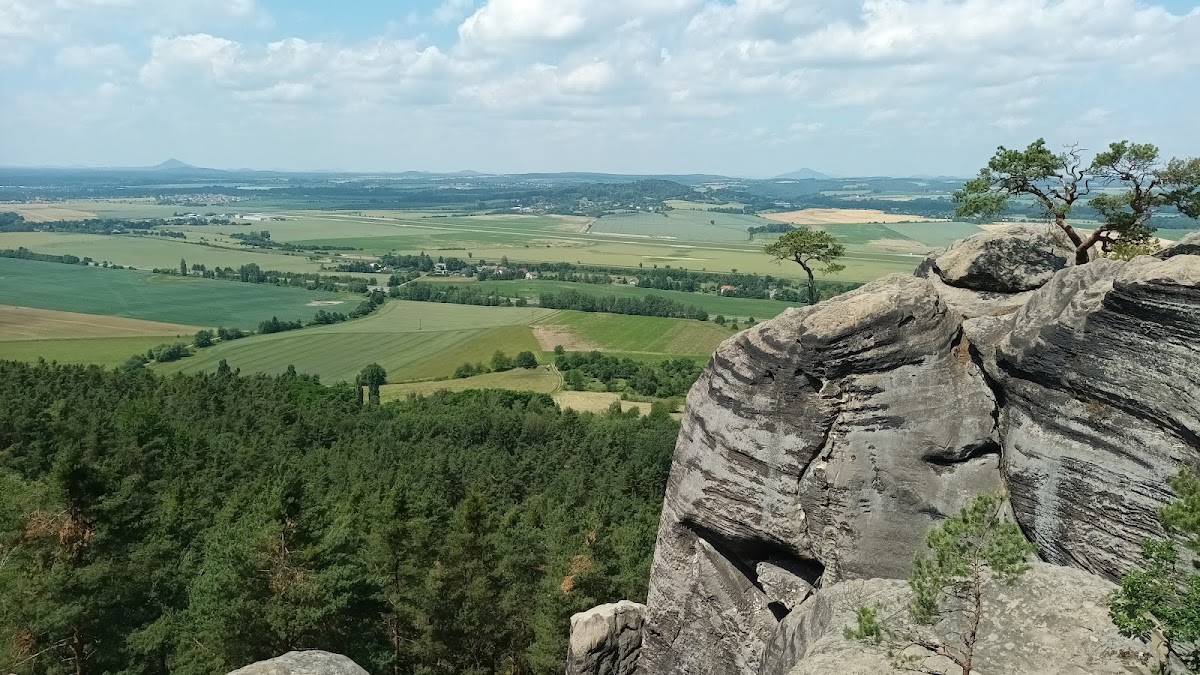
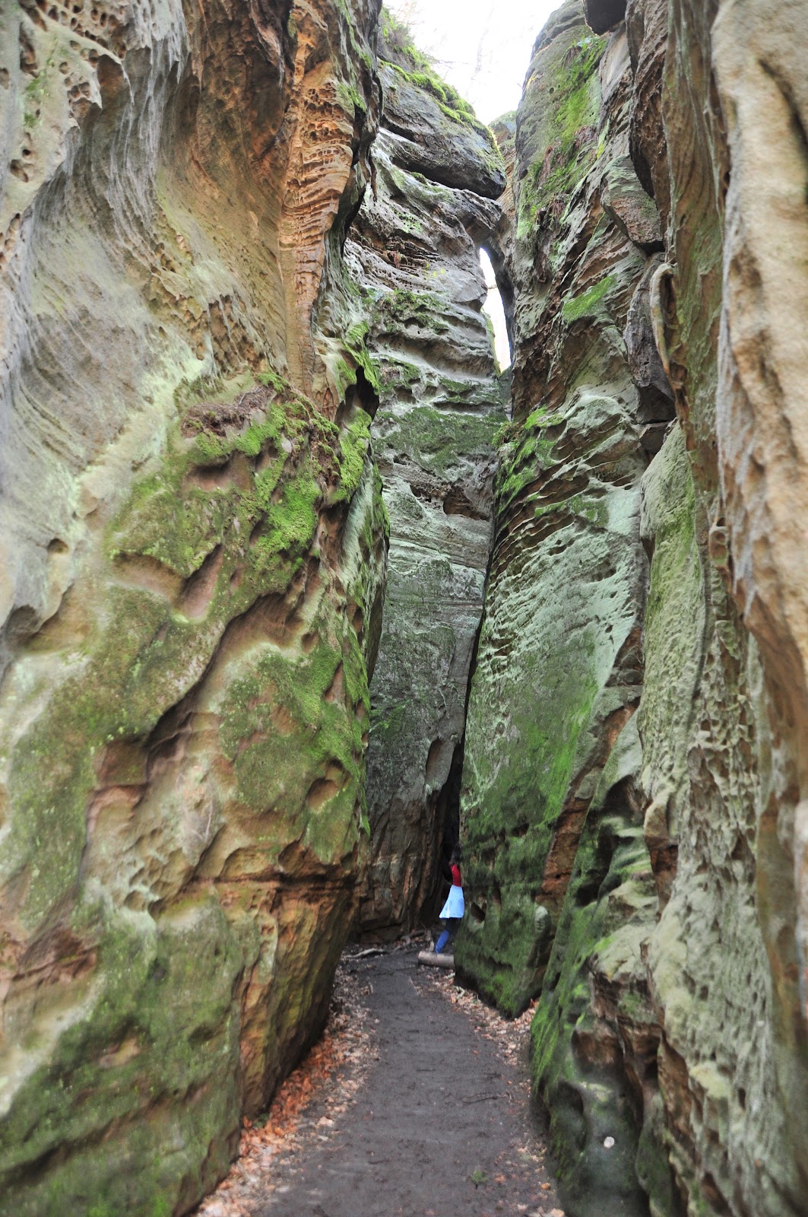
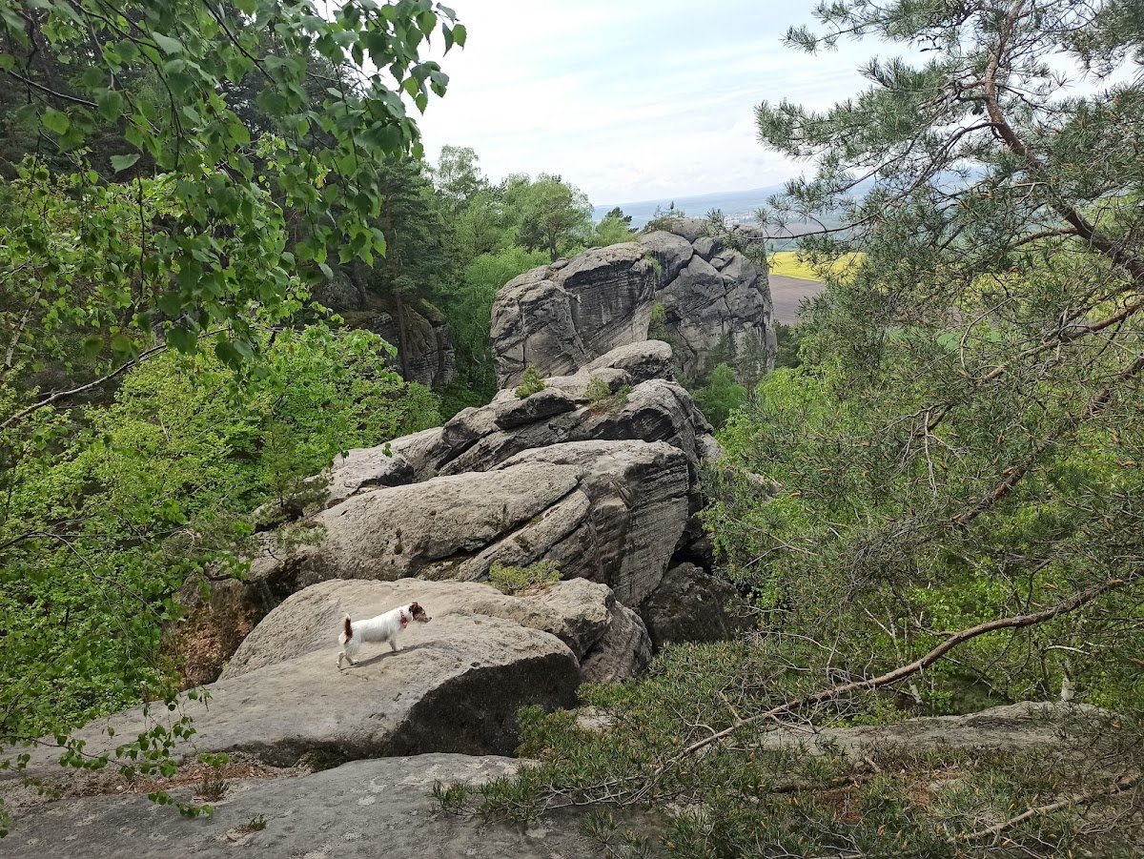
The castle occupies the northwestern edge of the Hrada plateau on seven sandstone blocks divided by narrow fissures. The site stands at approximately 370 to 382 metres above sea level, while the rocks rise about 105 to 155 metres above the Jizera River. Individual blocks reach between 15 and 40 metres in height. Around eighteen rooms were carved into the rock, and the wider complex retains traces of timber buildings, bridges, stairs, passages, and defensive works.
Defensive layout and timber structures
The defenses combined the natural separation of the rock blocks with timber construction. A palisade, a barrier of upright wooden stakes or posts, was anchored in a carved channel. Three defensive towers and wooden walkways once extended along parts of the rock edges, while grooves helped close or block the fissures between the blocks. The complex preserves carved foundations for seven wooden buildings, traces of six bridge structures, five stairways or stair approaches, and five carved passageways.
Entrance tower
A massive log-built tower controlled the main entrance. The medieval approach came from the east across adjoining rock blocks and continued through a suspended or drawbridge. The entrance gate was reconstructed in 2016. A model of the castle made in 1950, covering 16 square metres at a scale of 1:17, is preserved in the municipal museum at Mnichovo Hradiště.
Carved rooms and religious space
The approximately eighteen rock-cut rooms served different purposes. They included residential and storage spaces, a guard room, a place of worship, and a chamber often called a dungeon but probably used as a grain store. Their functions reflect the site’s combination of defense, residence, storage, and religious activity.
Chapel
The largest chamber is the chapel, carved directly into the sandstone. It contains a rock-cut altar and a reliquary shrine, a container or purpose-built recess for preserving a religious relic. A pulpit is also reported among the carved religious features. Carved steps leading to the altar were still preserved in the 1960s but have since disappeared.
Other carved spaces
The remaining chambers include rooms for living and storage, a guard space, and the chamber traditionally described as a dungeon. Its likely function as a grain store provides a practical explanation for its place within the fortified complex. Later inscriptions and markings remain associated with the continued use of the carved rooms after the medieval occupation.
Access through the rock blocks
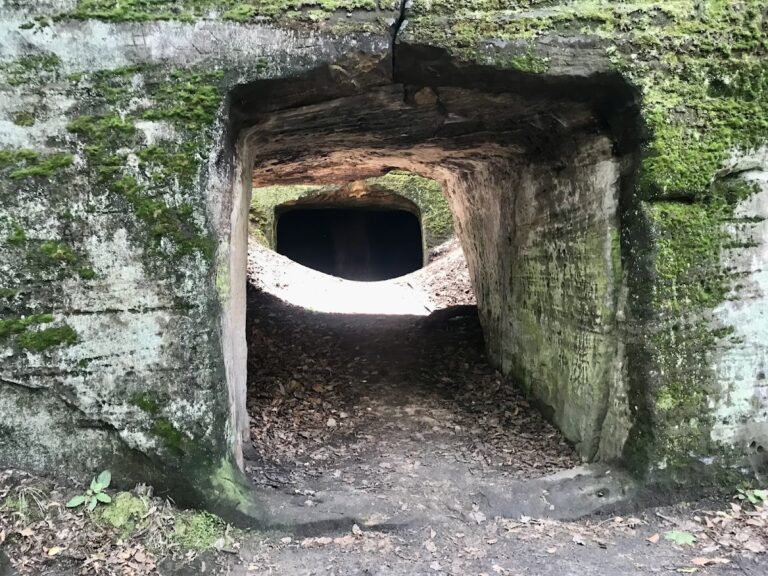
The present route passes through a carved cleft and uses ladders and bridges to connect the upper parts of the sandstone blocks. These elements follow the site’s divided rock setting and its surviving circulation features. The broader Drábské světničky climbing area extends across a two-kilometre sandstone belt containing more than one hundred climbing rocks and hundreds of climbing routes. Climbing is prohibited on the rock blocks belonging to the castle because they form part of the protected cultural monument.