Castle of Arraiolos: A Medieval Fortified Residence in Portugal

Site at a Glance
- Rating
- 4.2
- Popularity
- Medium
- Country
- Portugal
- Primary era
- Medieval
- Eras represented
- Medieval, Early Modern
- Civilizations
- Portuguese
- Site type
- Military
- Remains
- Castle
On this page12 sections
History
The Castle of Arraiolos is a medieval fortress in Portugal, occupying the rocky Monte de São Pedro north of Arraiolos. Its construction began in 1306 in a Romanesque and Gothic architectural context, creating a fortified settlement whose enclosure has an unusual near-circular form. The site also preserves evidence of much earlier occupation and later centuries of military use, decline, and restoration.
Early occupation and the medieval foundation
Archaeological surveys in the castle citadel have uncovered quartz hammers, or percussors, and a copper axe. These prehistoric objects are now held by the Évora Museum, while the settlement itself is believed to have formed around 300 BC.
The plan to fortify the hill dates to 1217, when King Afonso II granted the Arraiolos estate to Soeiro, bishop of Évora, with permission to build a castle. A more definite building program followed an agreement of 1305 between King Denis I, the local governor, judges, and the municipal council. It required defenses around the settlement, including 207 braças of wall, three braças in height and one braça in width. The proposed enclosure was to have two gates and square towers at the entrances. A braça was a historical Portuguese unit of length whose exact value varied.
Construction began in 1306 with 2,000 pounds provided by King Denis I, following a plan by João Simão. By 1310, the walls had been completed in stone and lime, and the king confirmed the settlement charter. The fortified hill was crowned by the ancient parish Church of the Savior.
Decline, noble control, and military use
From the fourteenth century, the fortress began to lose residents because its exposed position was windy, cold, and regarded as unpleasant for habitation. In 1371, King Ferdinand I granted special privileges to encourage settlement and prevent depopulation. The measures failed. Even the nightly closing of the gates, which prevented people living outside the enclosure from receiving the sacraments, did not stop the decline.
After the Portuguese crisis of 1383 to 1385, a political and dynastic crisis, the town and castle domains were granted in 1387 to Nuno Álvares Pereira. This Portuguese constable and military commander became Count of Arraiolos. Between 1385 and 1390, several of his military expeditions against Castile departed from the area.
From habitation to ruin
The castle remained inhabited at the end of the sixteenth century. A record from 1599 states that its gates were closed every night at the sound of a bell. By the early seventeenth century, however, it was ungarrisoned, building materials were being removed, and the arms court had become a livestock enclosure.
In 1613, municipal officials described the castle and its buildings as being in an advanced state of ruin. During the Portuguese Restoration, the movement that ended the Iberian Union and restored Portugal’s independent monarchy in 1640, the town wall and castle were remodeled for strategic reasons. By 1655, the barbican had collapsed, the keep was cracked and abandoned, and the Paço dos Alcaides, the residence of the castle governor, was uninhabitable.
The earthquake of 1755 caused further damage. In the nineteenth century, the arms court was used as a cemetery for regional victims of cholera. The castle became a National Monument on 23 June 1910. Partial restoration of the castle and its walls took place from 1959 to 1963 under the Directorate-General for National Buildings and Monuments.
Remains
Layout and enclosure
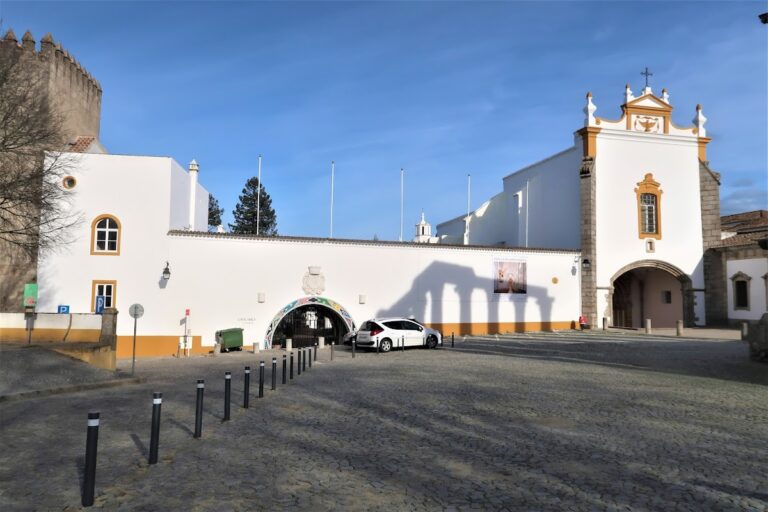

The complex combines the Paço dos Alcaides with a surrounding fortified enclosure. The palace has a quadrangular plan, while the massive wall curves in an ellipsoidal form, producing a circular or near-circular layout. The enclosure wall is broad, regularly high, and crenellated, with raised solid sections along its battlements. It survives in good condition and defines the main boundary of the castle.
Palace and principal defenses
Paço dos Alcaides and keep
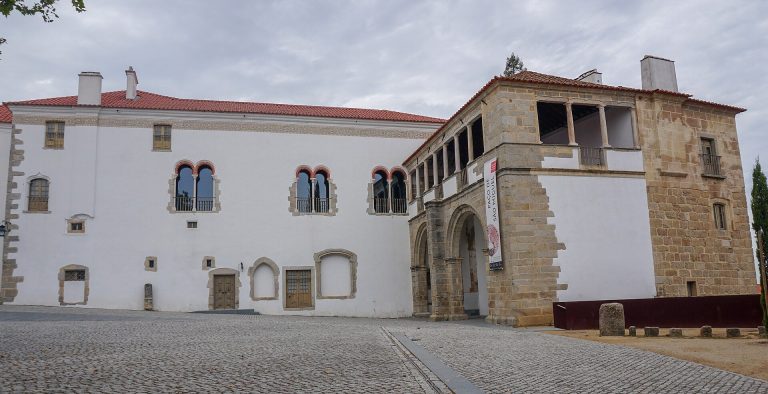
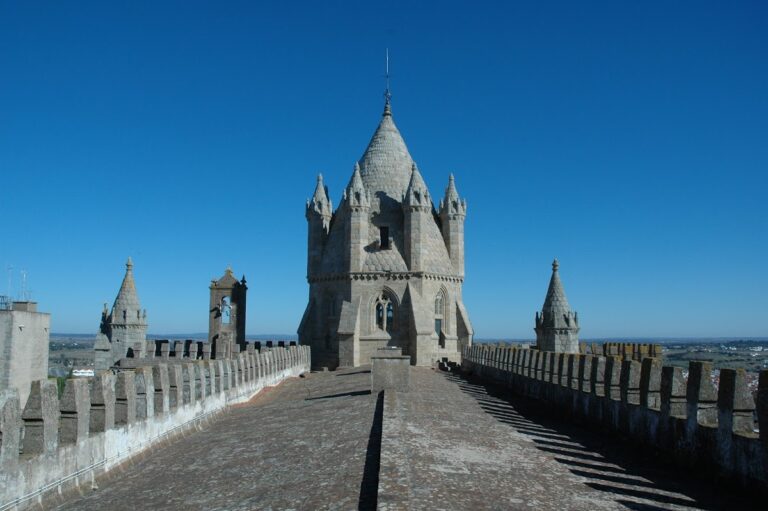
The Paço dos Alcaides occupies the northern section of the wall and has a square plan. Its principal fortified tower, the keep, contains four internal floors and is topped by a wall walk, a passage along the top of a fortification, protected by merlons. On the eastern side, the keep connects with guard buildings overlooking the entrance to the arms court. On the western side, it joins the palace guest quarters.
Gates and Clock Tower
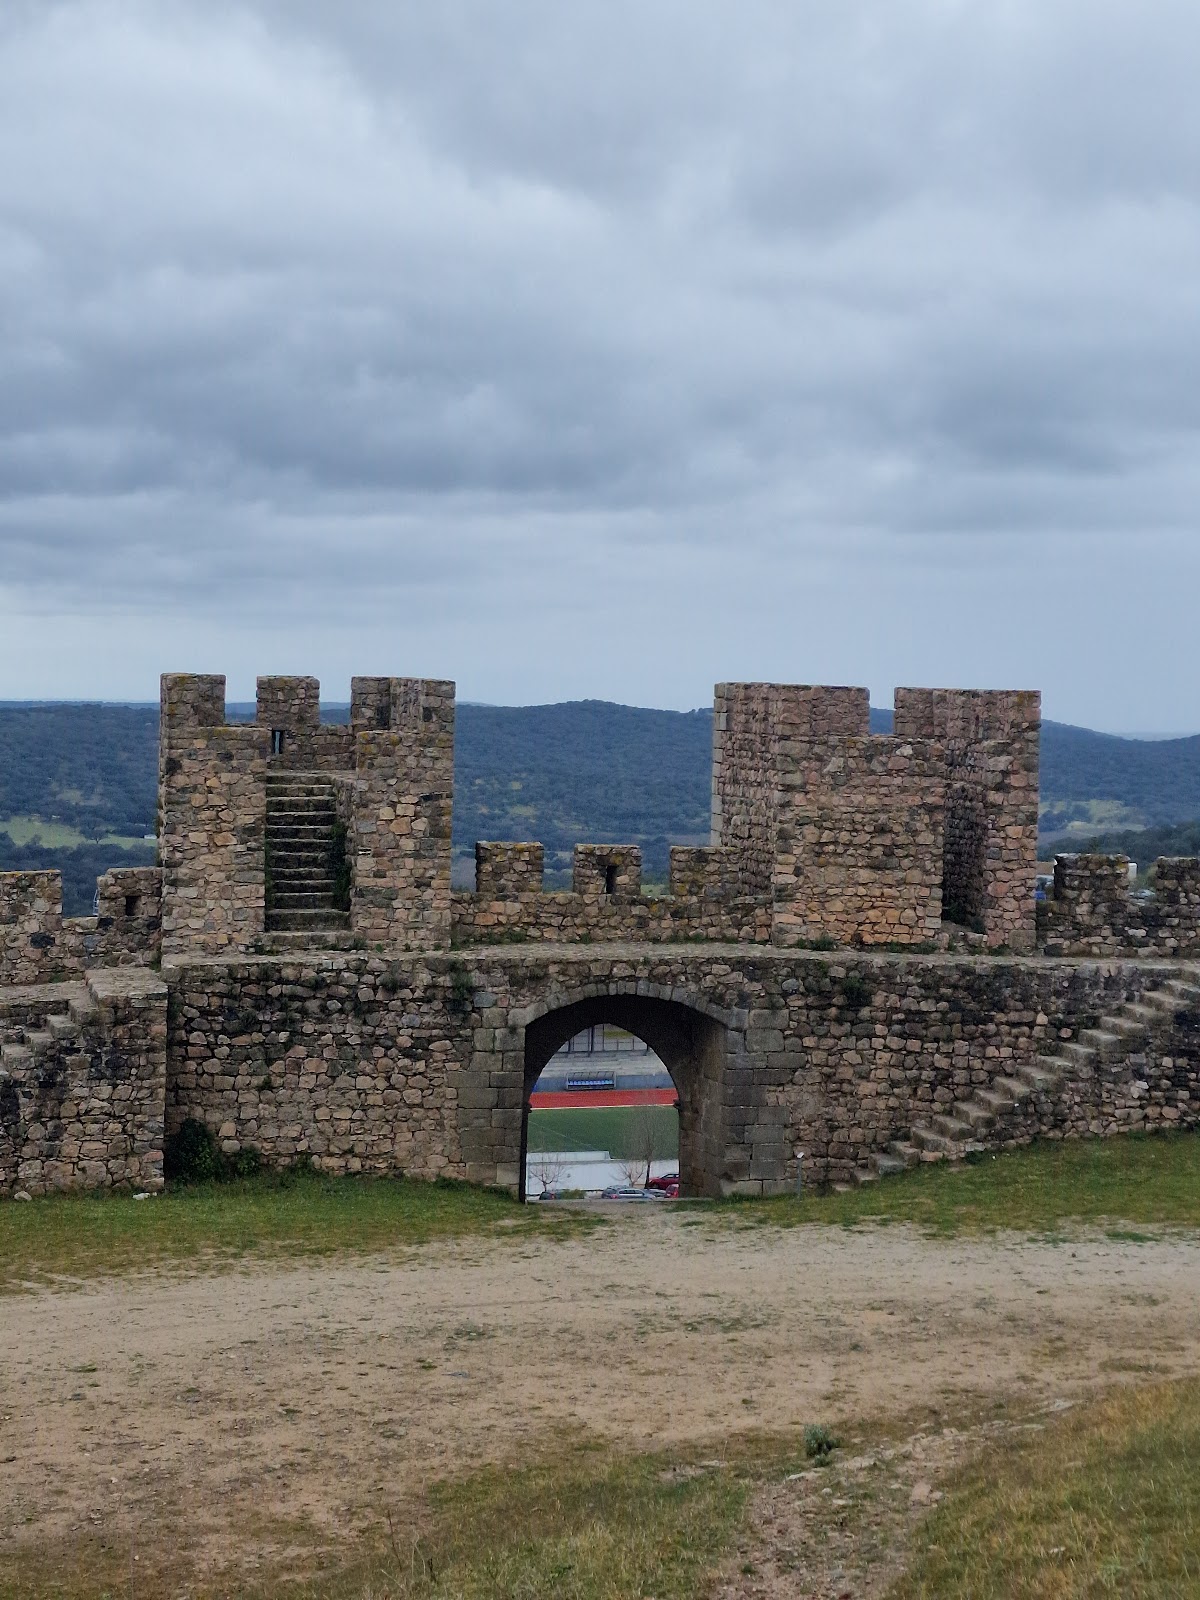
The southern Porta da Vila, also called the Barbican Gate, survives as a large opening in the wall. A barbican is an outer defensive work protecting an entrance. The northwestern Porta de Santarém is a Gothic gateway flanked by two turrets. A further false gate or wicket may have stood on the eastern side, where the wall is ruined. The Clock Tower, which received a spire during the reign of King Manuel I, appears to have formed one of the turrets of the former barbican gate, while the main keep provided the other.
Arms court and associated tradition
Church of the Savior
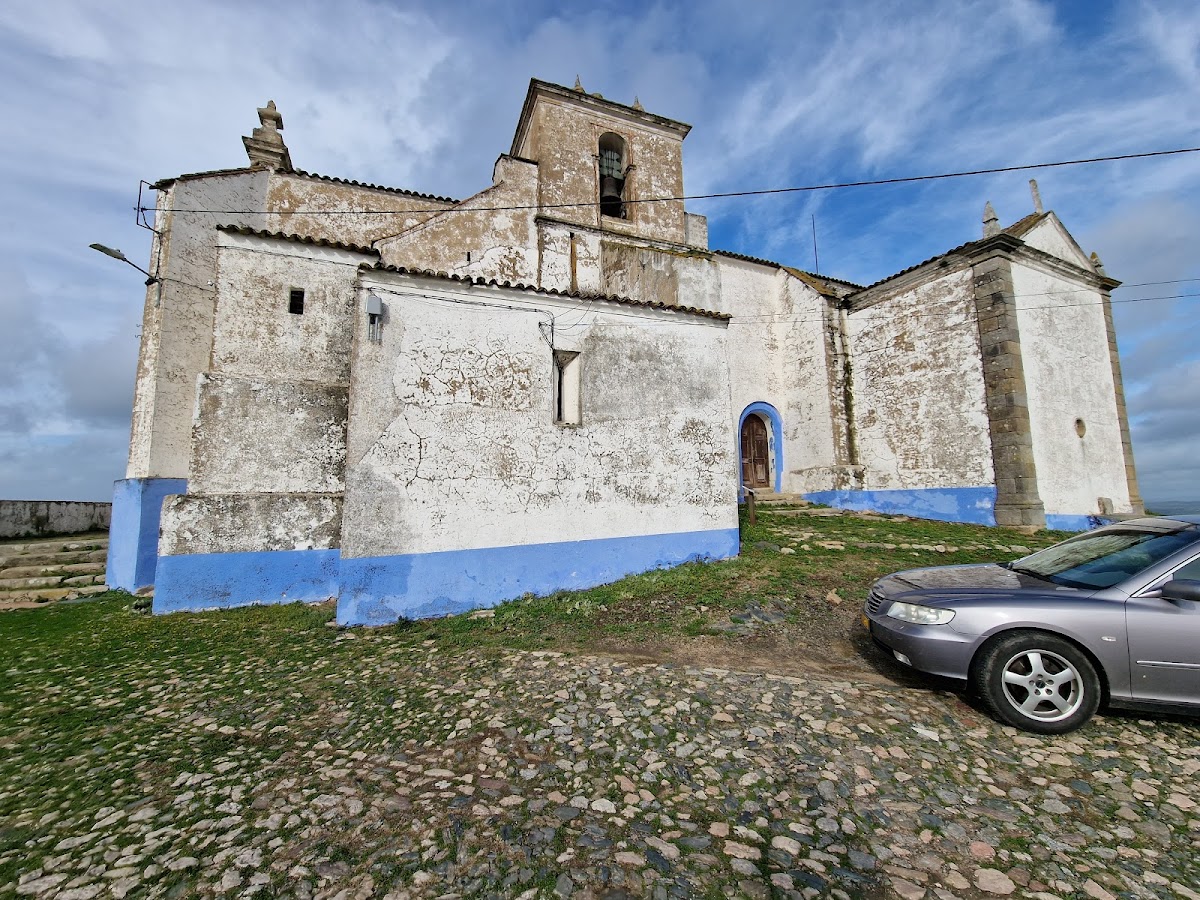
The Church of the Savior stands within the castle’s arms court, occupying the fortified enclosure that was already associated with the medieval settlement.
Underground passage tradition
Local tradition holds that a secret underground passage connects the castle with the Convent of Nossa Senhora da Assunção, also known as the Lóios Convent.