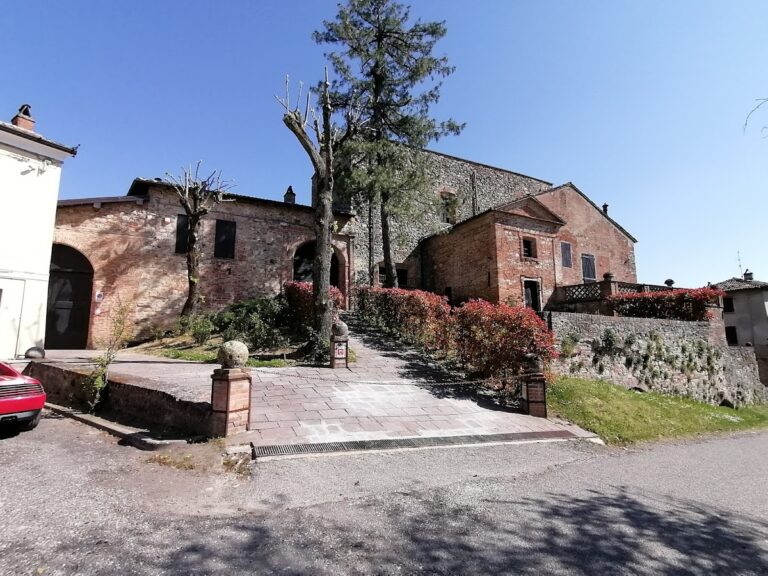
Argine Castle: A Medieval Fortification in Italy
Site at a Glance
- Rating
- 4.7
- Popularity
- Very Low
- Country
- Italy
- Primary era
- Medieval
- External website
- Open
- Eras represented
- Medieval, Early Modern
- Civilizations
- Duchy of Milan, Duchy of Savoy
- Site type
- Military
- Remains
- Castle
On this page8 sections
History
Argine Castle is a medieval fortification in Italy, built during the fourteenth or fifteenth century at the edge of the settlement of Argine in the municipality of Bressana Bottarone. Its construction belongs to the period when fortified residences shaped settlements across the Po Plain, and the castle later formed part of the feudal district of Casteggio.
Feudal Rule and Dynastic Change
During the fifteenth century, the district of Casteggio was enfeoffed to Angelo Simonetta, a feudal lord of that period. In 1466, Argine came under the Visconti di Modrone, a branch of the Milanese Visconti noble family.
The Treaty of Worms of 1743, an agreement that transferred territories in northern Italy among European powers, incorporated Argine into the lands of the House of Savoy, a ruling dynasty with territories in northern Italy.
Alteration and Later Use
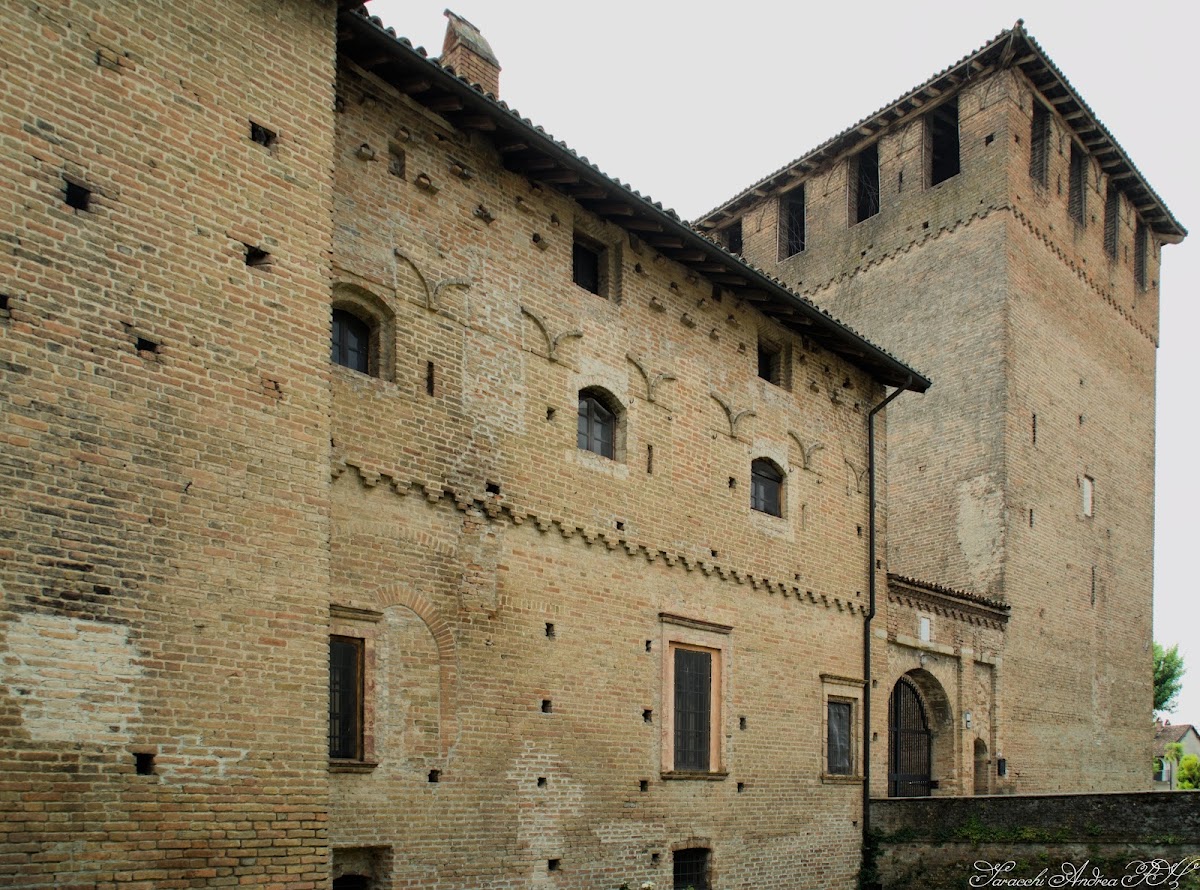
Repeated renovations and alterations changed the castle over the centuries. One intervention enclosed the spaces between the merlons, the raised sections along a defensive wall, to create an additional upper floor within the building. The castle eventually lost its defensive purpose and was adapted for residential use.
Argine Castle remains privately owned by Marquis Fassati and is in good condition. It is designated as Italian national heritage.
Remains
Layout and Construction
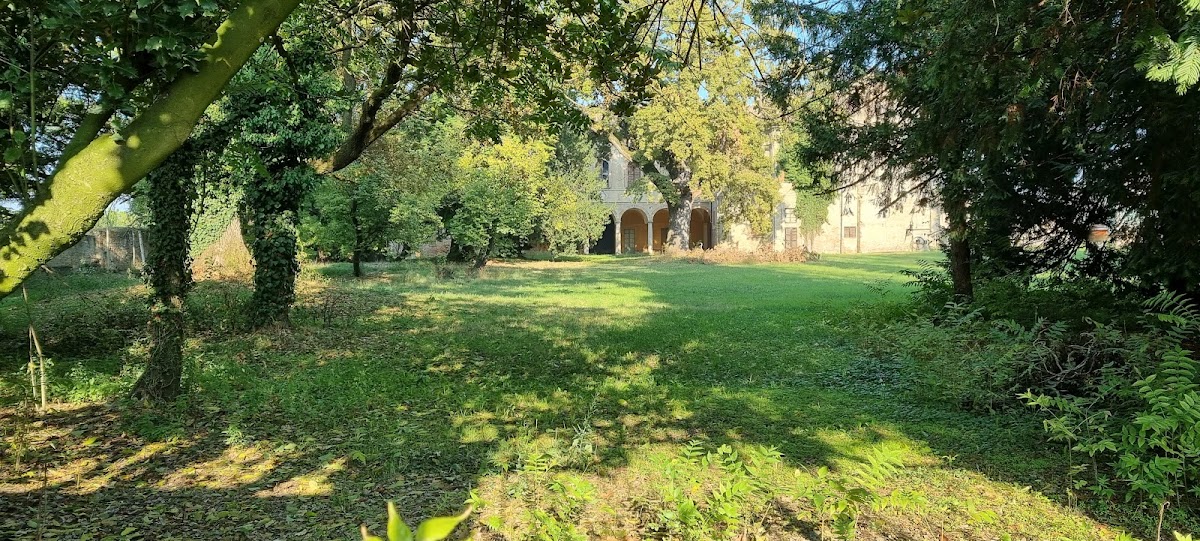
The castle stands near the Coppa stream in the open Po Plain, at approximately 69 metres above sea level. Built of brick, it has the square plan characteristic of castles in the plain, with a central courtyard, corner towers, and a moat surrounding the complex. Its walls have a battered base, a lower section that slopes outward to strengthen the masonry.
Towers and Defences
Corner Towers and Main Tower
The corner towers may originally have numbered four. A large square tower rises above the main building, while a smaller tower stands on the southern side. On the northern side are the remains of another tower, whose surviving form has neither windows nor merlons. The towers and façades retain a dentil frieze, a decorative band made from regularly repeated tooth-like blocks.
Entrance and Perimeter Walls
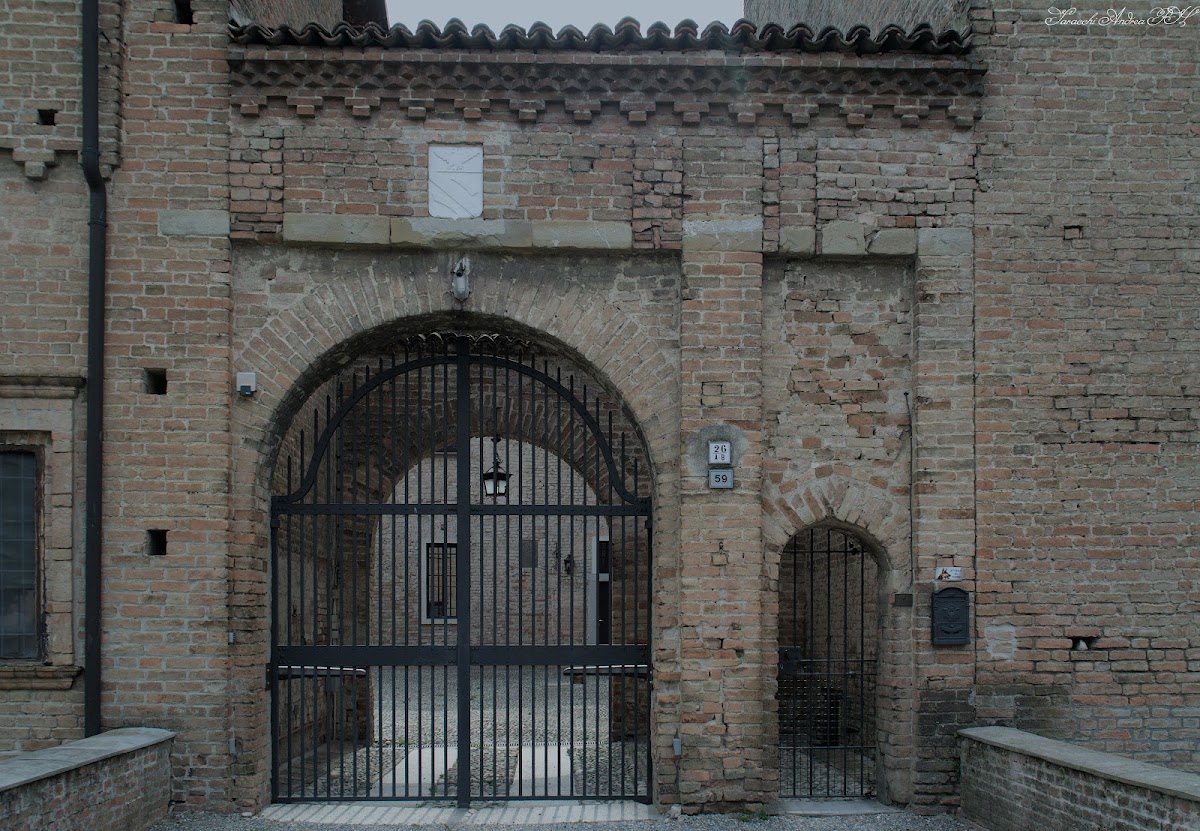
A fixed masonry footbridge now crosses the moat in place of the former drawbridge. The perimeter walls preserve visible traces of alterations made during the eighteenth century, recording the changes that reshaped the fortification after its medieval defensive phase.