Burgruine Hieburg: A Medieval Hillside Castle Ruin in Austria


Site at a Glance
- Rating
- 4.3
- Popularity
- Very Low
- Country
- Austria
- Primary era
- Medieval
- Eras represented
- Medieval
- Civilizations
- Holy Roman Empire
- Site type
- Military
- Remains
- Castle
On this page8 sections
History
Burgruine Hieburg is a medieval hillside castle ruin in Rosental, Austria, near Neukirchen am Großvenediger and the approach to the Gerlos Pass. Originally called Mairhofen, the castle took its basic form toward the end of the thirteenth century and was first documented in 1290 through its owner, Walter von Neukirchen.
Origins and Expansion
The early affiliation of the castle remains uncertain. Its owners may have been vassals of the Counts of Frontenhausen or of the Counts of Falkenstein zu Kaprun. By 1297, Friedrich von Velben had expanded the site into a strong fortress, adding timber buildings and a high curtain wall, the defensive wall enclosing the castle complex.
Fire, Abandonment, and Ruin
Lightning struck the castle in 1544 and destroyed part of the complex, although the damaged section was later restored. Further fires and two changes of ownership followed. In 1620, Christoph von Küenberg declared the castle abandoned. A severe fire in 1661 was followed by the site’s complete deterioration.
The ruin suffered further damage during the Second World War, when an American bomb destroyed its south-west wall in 1944. The east wall collapsed in 1958. Burgruine Hieburg is protected as a listed object in Austria.
Remains
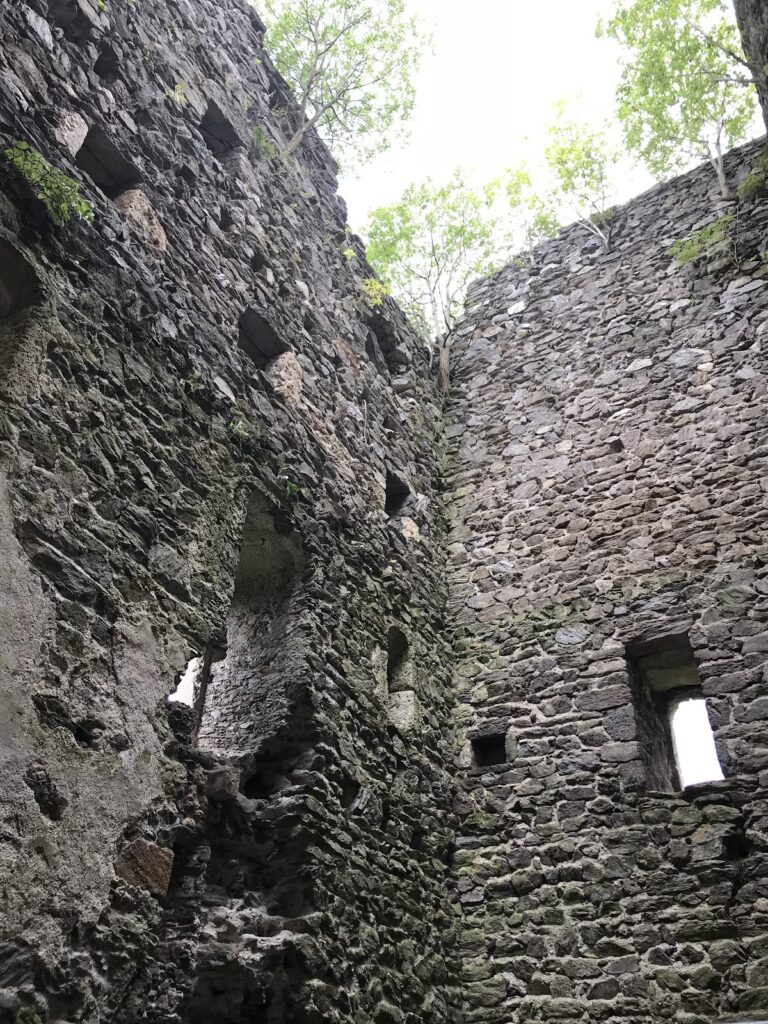
The castle occupies a hillside surrounded by woodland. Its surviving and identifiable remains include the keep, parts of the enclosing curtain wall, an ancillary building possibly representing a palas, a possible chapel, and traces of the former moat. The site survives in a ruined condition, with major losses to its south-west and east sides.
Fortifications
Keep
The keep, the principal fortified tower of a medieval castle, has a square ground plan measuring 11 by 11 metres. It remains one of the clearly identifiable elements of the castle complex.
Curtain Wall and Moat
Sections of the high curtain wall survive around the castle area, while traces of the former moat mark part of its defensive arrangement. The south-west wall was destroyed by the 1944 bombing, and the east wall later collapsed in 1958.
Ancillary Buildings
An additional building may have been the palas, a principal residential or representative structure containing halls and living quarters, although that identification is uncertain. A possible castle chapel is also among the remains associated with the complex.