Castell de Verdú: A Medieval Fortress and Palace in Spain

Site at a Glance
- Rating
- 4.4
- Popularity
- Low
- Country
- Spain
- Primary era
- Medieval
- Eras represented
- Medieval, Early Modern
- Civilizations
- Crown of Aragon, Spanish
- Site type
- Military
- Remains
- Castle
On this page8 sections
History
Castell de Verdú in Verdú, Spain, was established as a medieval defensive stronghold after Count Ramon Berenguer I conquered the surrounding lands from Muslim rule around 1055–1056. The first recorded mention of the castle dates to 1080. Built to protect and organize the new settlement, it became the focus around which Verdú’s streets and squares developed, replacing the earlier concentration of habitation near the Cercavins River, a tributary of the Ondara.
Foundation and settlement
Following the conquest, Ramon Berenguer I granted the lands outright to Arnau Company and his family to encourage settlement. In 1184, Berenguela de Cervera granted the inhabitants of Verdú the privilege of building their town around the castle. This arrangement strengthened the relationship between the defensive enclosure and the community that grew around it.
The Poblet residence
In 1230, Guillem de Cervera donated the castle to Santa Maria de Poblet, a Cistercian monastery in Catalonia, after entering the monastery. The Barony of Poblet retained ownership until the Spanish disentailment of 1835, a state process that confiscated and sold substantial church and monastic property.
After its military role declined, the fortress was converted into a residence-palace for the abbots of Poblet when they stayed in Verdú. Their patronage produced much of the complex’s monumental medieval architecture, including the cellar, the intermediate room, and the upper reception hall later known as Abbot Copons Hall. The principal residential section was built during the abbacy of Copons, the period when that abbot held office, from 1316 to 1348.
Conflict, alteration, and modern conservation
The Torre Escapçada, or Truncated Tower, was damaged in 1472 during the Catalan revolt against Joan II, king of Aragon during the fifteenth-century civil conflict in Catalonia. Royal troops bombarded defenders who supported the Prince of Viana, Joan II’s politically opposed son, and the upper part of the tower collapsed.
The castle’s later architectural history continued to reflect its changing use. On 10 October 1572, the abbot of Poblet commissioned the master builder Antoni Vernia to construct the balustraded stairs at the main entrance, a Renaissance work in Urgell. After the 1835 disentailment, the castle was divided into separate parts. Reinforcement work took place in the Gothic hall in 1916, after which that section was acquired by the Patronage of Saint Peter Claver and converted into a cultural and religious centre and the agricultural union of Verdú. In 1919, César Martinell remodeled part of the castle, opening access to the underground mill vault and installing new mills in the basement nave.
Verdú Town Council acquired part of the castle in 1988 and began maintenance, rehabilitation, and work on the keep, the principal fortified tower. Later phases led by the Government of Catalonia through the Catalan Land Institute and the Cultural 1% programme consolidated the fortification, the Torre Vella, or Old Tower, and the façades, while recovering original elements. The restored complex reopened in 2013. Castell de Verdú is listed as a Cultural Asset of National Interest and as a historical monument in the Catalan and Spanish heritage registers.
Remains
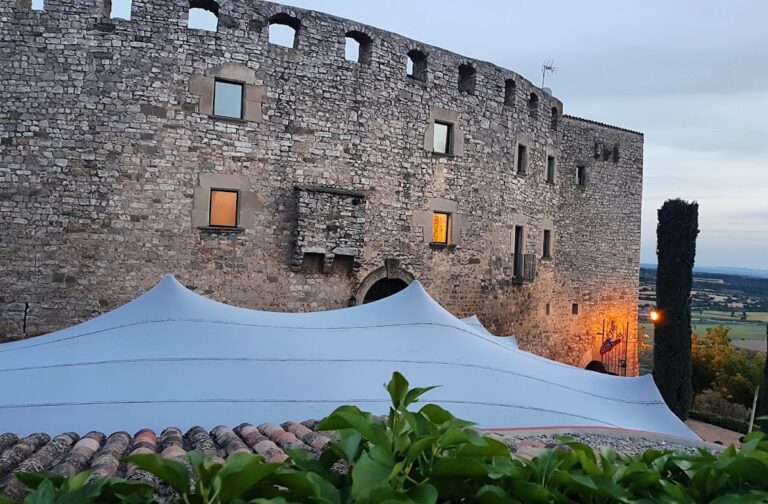
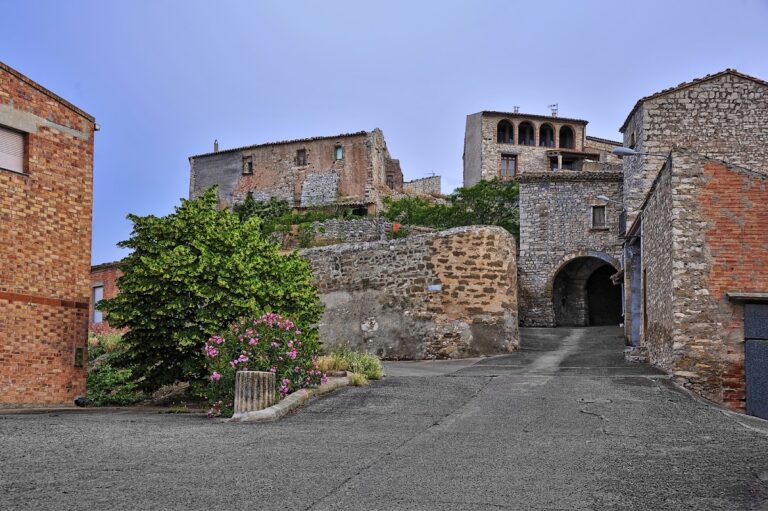
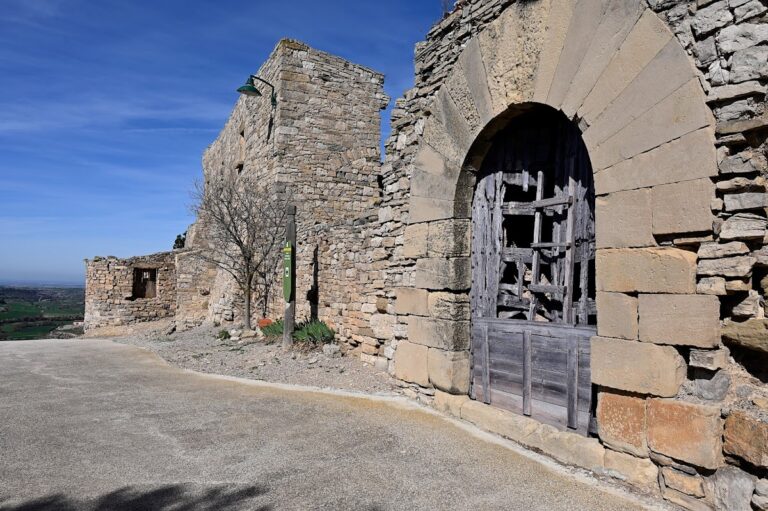

The castle occupies the summit of the hill above Verdú, almost at the foot of the parish church of Santa Maria de Verdú. Its irregular construction follows the terrain, while the fortress enclosure has a polygonal plan containing the different rooms. The surviving complex combines Romanesque, Gothic, Renaissance, and Neoclassical elements, reflecting its development from a defensive stronghold into a monastic residence.
Fortified tower and early structure


The oldest visible feature is the circular main tower, built in the twelfth century or at the beginning of the thirteenth century. Approximately 22 metres high, it is divided into three levels. Beneath it lies a blind chamber covered by a false dome, a roof formed by inward-projecting courses rather than a true structural dome. This space was probably used as a pantry or cellar. The principal level also has a domed roof and was reached through a semicircular-arched doorway about 8 metres above the exterior ground level.
A small doorway in the principal chamber opens onto a narrow spiral staircase leading to the upper level. Two semicircular arches support the roof terrace, which is enclosed by crenellations, the notched parapets used along defensive walls and towers. A series of holes directly below the crenellations probably supported a projecting wooden gallery.
Medieval palace rooms
Most of the remaining structures date from the thirteenth to the fifteenth centuries. At the foot of the main tower, a large room is covered by eight pointed arches, the form characteristic of Gothic architecture. Beneath it is a probable cellar with a barrel vault, a continuous curved ceiling resembling a lengthwise section of a cylinder. Above these spaces is the large Gothic hall associated with Abbot Copons Hall, the upper reception room created when the castle became a residence of the Poblet abbots. Its Gothic windows were recovered during restoration.
The square-plan Torre Escapçada is attached to the north side of the Gothic hall. It was built as a buttress when the hall was converted to palace use, countering the outward pressure created by its arches. The northeast side contains the naves of a former chapel, with nave meaning a major elongated interior space. These chapel spaces were consolidated during restoration.
Later features and restored fabric
The castle also preserves a Neoclassical gallery alongside its earlier medieval and Renaissance elements. Restoration dismantled and reassembled the gallery façade, replaced interior floor structures, renewed the roof, and constructed two Gothic-hall arches in natural stone. Work on the east façade of the Gothic hall and on the Torre Vella included renewal of roofing and structural elements.
Earlier restoration phases reinforced sections of the foundations, consolidated the Gothic arches in the principal rooms, and supported the Renaissance gallery. The wider programme removed the most unstable parts of the building and recovered original spaces and elements, helping preserve the surviving fortification and palace complex.
Nearby sites