Castell de Granyanella: A Medieval Castle and Enclosed Village in Spain

Site at a Glance
- Rating
- 4.4
- Popularity
- Very Low
- Country
- Spain
- Primary era
- Medieval
- Eras represented
- Medieval, Early Modern
- Civilizations
- Crown of Aragon, Spanish
- Site type
- Military
- Remains
- Castle
On this page10 sections
History
Castell de Granyanella is an eleventh-century castle in Spain, built as part of the defensive system established by the count of Barcelona along the route beside the Ondara River. The route was threatened by Muslim forces during the Christian reconquest, making fortified sites important to the control and repopulation of the region.
From frontier castle to independent district
During the early repopulation of the area, Granyanella formed part of the primitive territory of Cervera. In the eleventh century, it separated from that territory and became an independent castle district. The fortress was therefore both a defensive position and the centre of a developing territorial lordship.
The first known lords of the castle belonged to the Cervera family, a medieval Catalan lineage that held lordship over Granyanella and other territories. They entrusted the castle to castlans, feudal governors responsible for its military and administrative custody. The Cervera line of Granyanella began with Berenguer, lord of Granyanella and Vilagrasseta, who died after 1127.
The Cervera and Poblet lordships
Ramon d’Anglesola probably held the castle as castlan or feudal holder. In 1171, he gave it to his niece, Ferrera de la Guàrdia. The Cervera family continued to possess Granyanella in 1250, when its lords were Arnau de Cervera and his wife, Maria de Cervelló.
In 1230, Berenguer de Cervera granted the inhabitants franqueses, exemptions from specified seigneurial burdens. These included charges connected with intestacy, death without heirs, adultery, transfer fees, and other feudal obligations. The grant shows that the community was governed through defined legal and economic relationships with its lord.
In 1283, Pere d’Anglesola sold the castle to Bernat de Cervera, abbot of Poblet, for 2,500 morabatins, a medieval monetary unit used in parts of the Iberian Peninsula. In 1392, the monastery of Poblet consolidated its rights over Granyanella. Poblet, a major Cistercian monastery in Catalonia, remained the feudal lord of the territory until the abolition of feudal lordships in the nineteenth century.
Castell de Granyanella is protected as a Cultural Asset of National Interest and as a Spanish monument of cultural interest. These designations reflect the historical value of the castle site and the enclosed settlement that developed around it.
Remains
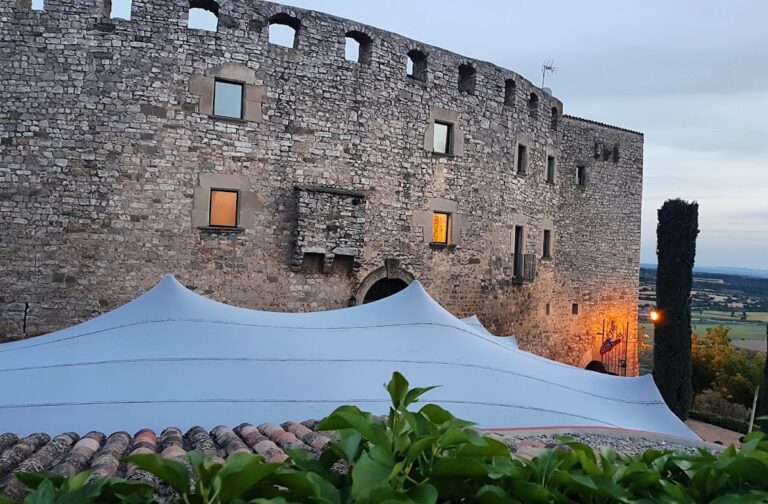
The remains of Castell de Granyanella occupy the summit of a 528-metre hill beneath which the village is grouped. Dense vegetation covers the hill, which also contains the village water reservoir and is surrounded by Granyanella’s oldest houses. Almost all of the fortress has disappeared, leaving the surviving wall and the later settlement features as the principal evidence of its development.
Castle summit and later residence
Eastern wall
The only structure identifiable with the former fortress is an eastern section of wall approximately 6 metres long and 4 metres high. It is built from relatively small, squared stone blocks arranged in fairly regular lower courses, while the upper part appears to have been rebuilt. The wall was probably a marginal structure that covered the rocky base on which the fortress stood. Its date is difficult to establish, although it may belong to around the thirteenth century.
Sixteenth-century manor house
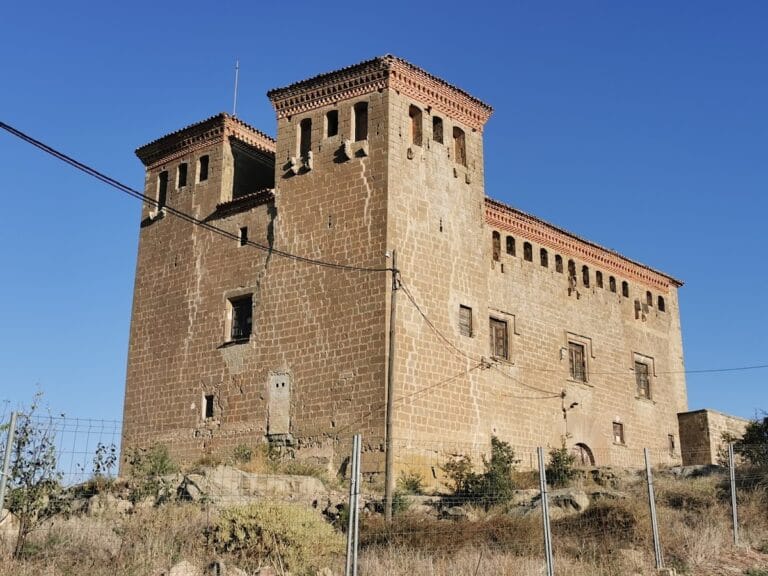
The castle changed in response to the needs of its occupants. From the sixteenth century, a new and more functional manor house was constructed several metres farther east, beyond the castle arch. This later residence formed part of the site’s transformation from an earlier fortress into a more practical centre of lordship.
The enclosed village
Vila closa
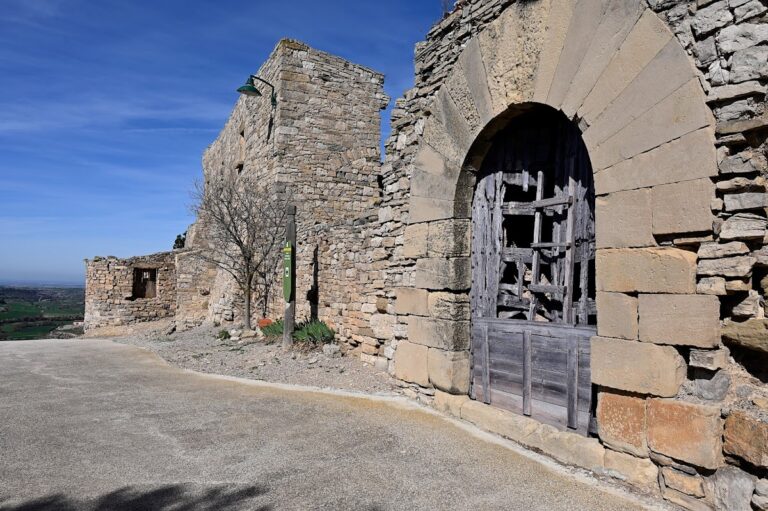
Granyanella was protected by a vila closa, an enclosed village whose buildings and shared walls formed part of the defensive perimeter. Access from the main street was closed off, while the houses opening onto that street shared a communal rear wall. The settlement originated several decades before the surviving gateway was built.
Portal de la Bassa
On the southern side, the Portal de la Bassa survives as the route leading up into the enclosed settlement. It is a gateway with a voussoired arch, meaning that its curve is formed from wedge-shaped stones. The large voussoirs probably date the main arch no earlier than the fourteenth century. Construction of a house above the entrance and the later opening of a balcony in its upper section substantially altered its appearance.
A second round-headed arch with similar characteristics survives on the rear side of the portal, although it too has been extensively modified. Together, the two arches preserve evidence of the settlement’s controlled entrance and of the changes made to the gateway as the village continued to be occupied.