Castell de Fonolleres: A Romanesque Castle in Catalonia


Site at a Glance
- Rating
- 4.4
- Popularity
- Very Low
- Country
- Spain
- Primary era
- Medieval
- External website
- Open
- Eras represented
- Medieval, Modern
- Civilizations
- Unclassified
- Site type
- Military
- Remains
- Castle
On this page6 sections
History
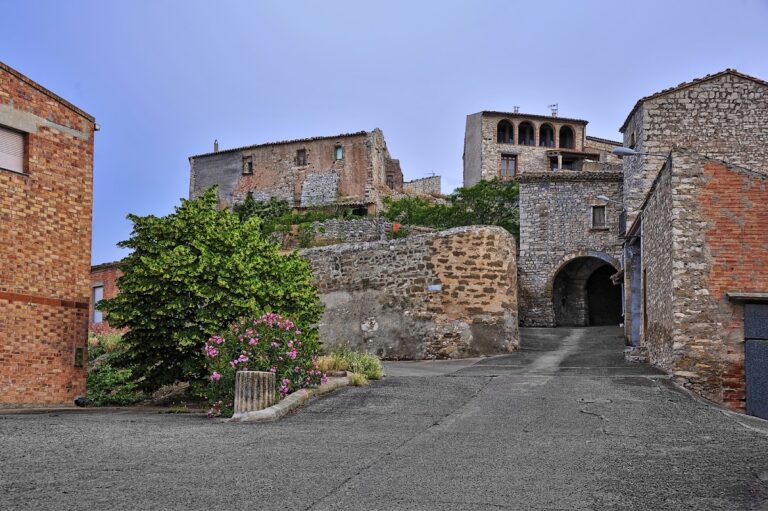
Castell de Fonolleres is a Romanesque castle in Fonolleres, Spain, probably built in the late eleventh or early twelfth century by the count of Barcelona to secure the royal road between Lleida and Barcelona and support campaigns against Muslim forces. It stands at the highest point of the settlement, on a hill beside the Ondara River valley in the municipality of Granyanella, in Segarra.
Early records and the Fonolleres family
The castle was first mentioned in 1113, when the lordship of Fonolleres belonged to the Cervera family. The territory appears again in 1118, and in 1120 Fonolleres marked the southern boundary of the territory of Castell del Canós. The fortress also gave its name to a family of minor nobles, or castlans, who held or administered a castle and its associated territory on behalf of a higher lord.
Pere Bernat de Fonolleres reached an agreement with Pere Hug de Sedó over livestock enclosures in 1147. Arnau de Fonolleres later witnessed a donation to Poblet in 1185. Ecclesiastical rights were also connected with the territory. Bernat de Granyena, a canon of Solsona Cathedral, received tithes from Fonolleres in 1207, while in 1219 Bernat de Fonolleres transferred to Solsona Cathedral all the rights he held in the castle and village.
Later feudal ownership
From the late thirteenth century into the early fourteenth, the Satorre family held the castle, retaining it at least until 1427. In the second half of the fifteenth century it passed to the Ivorra family. During the seventeenth century, Joan Pocorull and his descendants were its lords, although criminal jurisdiction belonged to the Crown. By the nineteenth century the castle was owned by the Duran i Cerdà family, who remained its lords until jurisdictional lordships were abolished.
Castell de Fonolleres is protected as a Cultural Asset of National Interest and as a historic monument in the Catalan and Spanish heritage registers. It is listed under the Spanish reference RI-51-0006341 and the Catalan architectural-inventory number 1020.
Remains
Castle building and defensive features
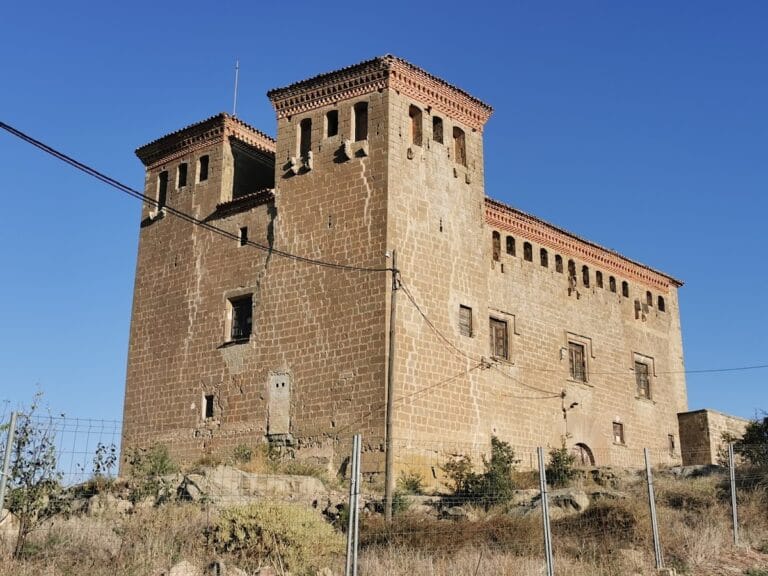
The surviving castle is a three-level Romanesque structure with a ground floor, first floor, and second floor. Romanesque architecture is a medieval style known for heavy masonry, rounded arches, small openings, and defensive forms. The ground floor contains an interior courtyard that may represent the original bailey, or enclosed defensive courtyard. The walls use irregular ashlar blocks, while the masonry around the doors and windows is more carefully finished.
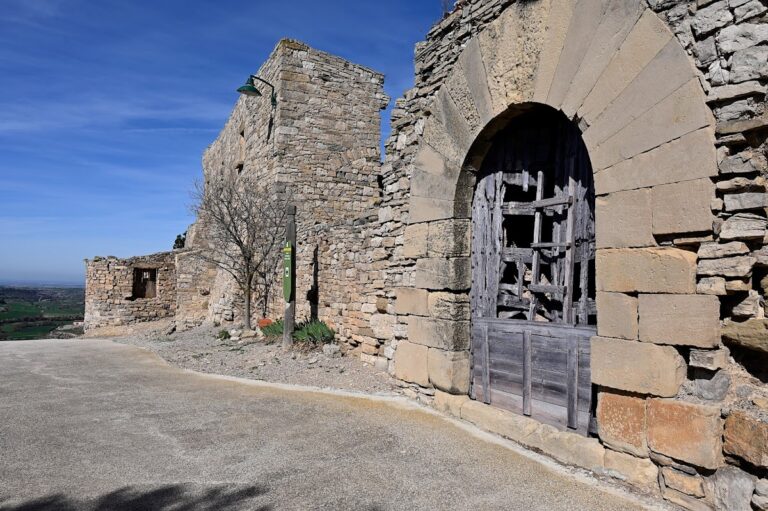
The principal facade has a round-arched entrance framed by wedge-shaped stones. The present doorway is a later alteration, and the inscription on its keystone identifies remodeling carried out in 1903. Loopholes survive at the level of the entrance, together with the remains of a machicolation, a projecting defensive structure with openings directed toward the area below. The machicolation is off-center because of later changes. Openings on the first and second floors were also added later and have no decorative treatment. A row of round-arched openings at the top may originally have served defensive or lookout purposes.
Tower of homage
A square tower stands on the right side of the principal facade. It was the former tower of homage, the castle’s main tower and a stronghold and residence for its lord. Its lower part contains a round-arched opening covered by a barrel vault. Older machicolation remains survive at the top, while other exterior openings were created in later centuries.
At the rear of the tower is a Renaissance-style window. Its design includes decorated jambs, an ornamented upper frame, and a carved hood-mould. Together with the later openings and the remodeled entrance, this window illustrates the alterations made to the medieval structure over successive periods.