Castell de Ciutadilla: A Medieval Fortress and Renaissance Palace in Spain


Site at a Glance
- Rating
- 4.3
- Popularity
- Low
- Country
- Spain
- Primary era
- Medieval
- External website
- Open
- Eras represented
- Medieval, Early Modern
- Civilizations
- Crown of Aragon, Spanish
- Site type
- Military
- Remains
- Castle
On this page11 sections
History
Castell de Ciutadilla is a medieval fortress in Ciutadilla, Spain, dating from the eleventh century and incorporating later Romanesque and Gothic elements. During the sixteenth century, it was transformed into a Renaissance palace while retaining aspects of its military role. The castle remained in existence until 1835 and later underwent a long period of abandonment and decay.
Medieval Lords and Jurisdiction
A reference traditionally dated 30 September 1029 describes the castle walls and names Guerau de Guimerà as its jurisdictional lord. The date is incorrect, since the document belongs to 1429. A separate agreement from 1061 granted Bernat d’Oluja the castles of Guimerà and Ciutadilla, along with half of their tithes. Bernat pledged allegiance to Guillem Ramon de Camarasa and Arsenda, becoming their feudal dependent. In 1165, the castle appeared in the will of Bernat d’Oluja, a descendant of the earlier Bernat and a feudal vassal of Guillem de Cervera.
Between 1265 and 1298, the inhabitants of Ciutadilla Castle and Nalec Castle fought over rights to use water from the Corb River. Gispert de Guimerà was lord of Ciutadilla in 1358, while his son and successor, Gispertó, appears in the hearth censuses of 1365 to 1370. These household-based population and tax records list 100 households at Ciutadilla, then part of the vegueria of Montblanc, a territorial jurisdiction administered by a royal official called a veguer.
War and Renaissance Transformation
In 1462, during the War of the Generalitat against King Joan II, the Diputació General de Catalunya declared Guerau de Guimerà an enemy of the Principality and ordered the confiscation of his property. The conflict was fought between Catalonia’s representative governing institution and the king. The Guimerà family appears to have supported the Joanist faction, which backed Joan II. Jasper de Guimerà i de Relat and his son Francesc Benet de Guimerà are recorded among the defenders of Girona’s Força Vella, the city’s old fortified enclosure, during the siege of 1462.
During the sixteenth century, Gispert de Guimerà converted the former military castle into a Renaissance residence. He added the main tower and introduced classical decoration while preserving the fortress’s older structure and military character. The work formed part of a broader transformation of older castles in the Lleida region into palatial residences. Around 1582, the residential remodeling produced an elaborate staircase and gallery that later became one of the complex’s most characteristic features.
From Seigneurial Residence to Protected Monument
Ramon de Guimerà, lord of Ciutadilla, became plenipotentiary of the Diputació General de Catalunya in 1640 and negotiated military assistance from France against Castile. The Guimerà family held Ciutadilla and its territory until the end of the seventeenth century. Through marriage, the lineage joined the Meca family, barons of Castellar del Vallès. The marquisate of Ciutadilla was created in 1702, and the title later passed to the Cortés d’Andrada and Sentmenat families. By 1971, it belonged to the Sagnier family.
The castle was abandoned in 1908. Its fabric then deteriorated for an extended period, as architectural elements collapsed or were damaged by vandalism. Limited restoration began around the turn of the twentieth and twenty-first centuries to slow the degradation and support the recovery of the complex. Castell de Ciutadilla is protected as a Cultural Asset of National Interest and as a historical monument in Catalan and Spanish heritage registers. The Spanish designation dates from 8 November 1988.
Remains
Fortified Enclosure and Courtyard
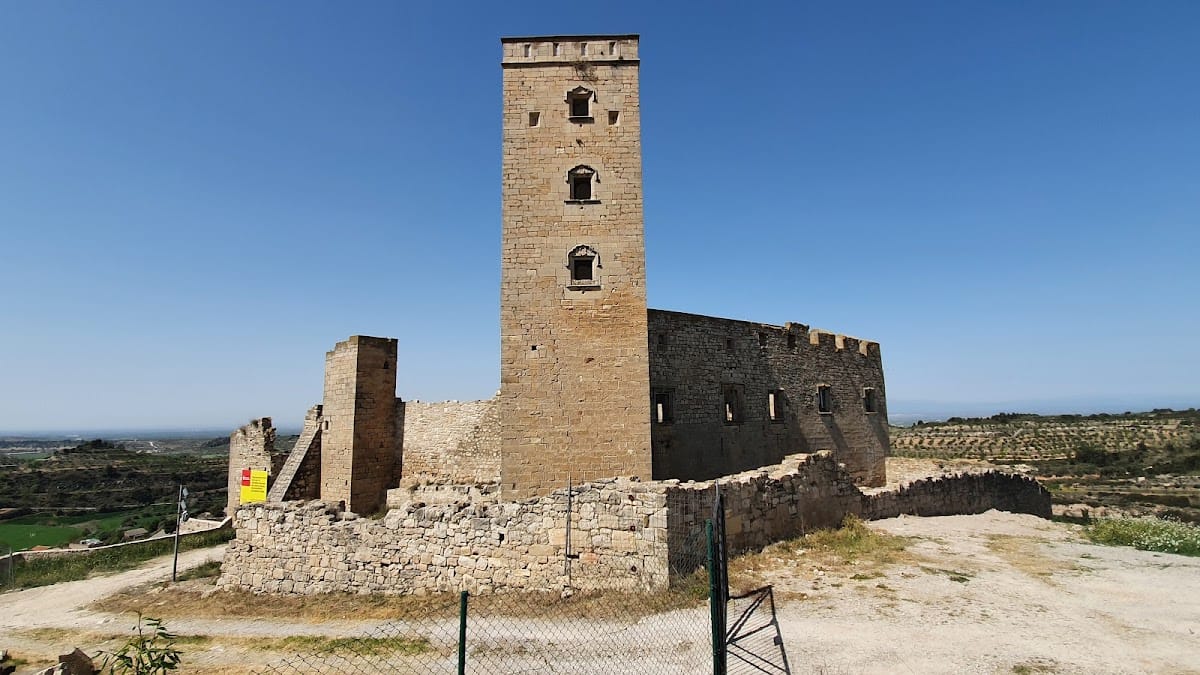
The castle occupies several levels on the summit of a hill beside the village. Its plan forms a quadrangular enclosure arranged around a trapezoidal inner courtyard, and the surviving layout reflects several periods of construction. A double line of walls surrounds the complex. The outer enclosure, positioned in front of the moat, is built more roughly, while the inner enclosure uses large ashlar blocks.
Loopholes survive in the lower wall sections. Higher levels contain broad openings with lintels and dripstones that are now blocked, while merlons crown sections associated with the sixteenth-century remodeling above medieval levels. Buildings around the courtyard probably divided the complex between seigneurial quarters on the right and storage and military areas on the left. This arrangement is inferred from the ruined remains.
Residential and Religious Buildings
The Saló
The noble area includes the Saló, a large room whose substantial segmental arches once supported a roof that has been lost. Its surviving masonry belongs to the residential part of the complex and reflects the palace character introduced during the Renaissance transformation.
Chapel
An old chapel forms part of the noble area. Its ceiling is a ribbed vault, a vaulted structure supported by intersecting masonry ribs. The chapel preserves a distinct religious space within the fortified residence.
Grand Staircase
A large staircase beside the courtyard of arms led to rooms on the principal floor. Its entrances carried pierced ornamental work. A 1943 photograph shows the staircase as an elaborate flight with flying arches supported by Tuscan columns and a balustrade. It rose to a landing with a gallery of semicircular arches on columns and ended at a doorway framed by pilasters and a pediment. This section, associated with the residential remodeling around 1582, has since been lost. The staircase along the northern side of the trapezoidal courtyard retained an upper gallery with a colonnade until the beginning of the twentieth century.
Main Tower
The main tower stands to the right of the entrance portal. It is a square structure of seven storeys built over older foundations, with a projecting machicolation, a defensive structure with openings through which defenders could attack assailants below, and Renaissance windows in its upper levels. It is the only tower identified as preserved and remains one of the castle’s principal surviving elements.
The surviving architecture brings together classical ornamental details introduced during the Renaissance and forms that remained within the Gothic tradition. Wall surfaces and interior spaces retain traces of medieval construction despite the extensive sixteenth-century remodeling, allowing the fortress and later palace phases to be read within the same complex.