Castell de Saldes: A Medieval Frontier Castle in Spain


Site at a Glance
- Rating
- 4.1
- Popularity
- Low
- Country
- Spain
- Primary era
- Medieval
- External website
- Open
- Eras represented
- Medieval, Modern
- Civilizations
- Crown of Aragon
- Site type
- Military
- Remains
- Castle
On this page13 sections
History
Castell de Saldes is a medieval frontier castle in Spain, located near the northeastern side of Saldes in Berguedà. Its earliest surviving documentary references date from 1068 and 1095, while the nearby settlement of Saldes appears in the consecration record of the Cathedral of Santa Maria of Urgell in 839. The castle occupied a strategic position above the valley and was connected with the medieval Catalan noble and comital powers that governed the region.
The Counts of Cerdanya and Barcelona
The first recorded association with the castle concerns Galceran, son of Sicardis, who swore fidelity to Guillem Ramon, Count of Cerdanya, between 1068 and 1095. Between 1109 and 1117, he or his successors made a further oath to Count Bernat Guillem. After Bernat Guillem’s death, Castell de Saldes came under Ramon Berenguer III, Count of Barcelona.
In 1165, Galceran and Berenguera of Pinós held the castle, and members of the Saldes family are thought to have served there as castellans, officers responsible for administering or defending a castle for its lord. Between 1162 and 1196, Galceran of Pinós swore fidelity to King Alfonso “the Chaste” for Saldes and other castles. His namesake later leased the revenues of Saldes for five years in 1279.
Pinós authority and royal occupation
In 1294, Galceran of Pinós and his wife, Berenguera, confirmed the castle’s bailiwick and territorial jurisdiction to Jaume Martí of Bagà. A bailiwick was an area administered by a bailiff. R. de Vallespirans became governor of the territory in 1295. The following year, Galceran of Pinós granted the castle to Jaume Digo of Bagà on the condition that Digo and his family live there permanently.
Between 1306 and 1316, forces of King James II of Aragon occupied Castell de Saldes, together with the castles of Bagà, Gavarrós, and Gósol, during his war with Pere I Galceran of Pinós. After Pere’s death, a dispute arose over whether homage for Saldes and several other castles was owed to the king. Jurists ruled for the Pinós, deciding that the castles were held as allodial property, meaning property held directly rather than as feudal fiefs.
Late medieval administration and decline
In 1324, Bernat of Gósol died while holding Castell de Saldes and other castles in fief from the baron of Pinós. His daughter Violant succeeded him and received the formal grant of possession from P. of Santa Eulalia. In 1326, the men of Gresolet were penalized for failing to answer a summons issued from the castle.
The baron of Pinós leased Castell de Saldes for 85 pounds in 1344. Ramon Fortuny became bailiff in 1357 through the appointment of Pere III Galceran of Pinós, and building work followed in 1370, principally in the lord’s residence. Censuses assigned 58 hearths to the castle in 1365–1370 and 36 in 1381, although the earlier total also included the parish of Turbaus. In 1383, Bernat I Galceran of Pinós inherited the castle from his brother Pere and swore to preserve Saldes’s privileges.
The castle was threatened with seizure by peasants during the remença revolt of 1484, a late-medieval uprising connected with oppressive feudal obligations. Historical references end in the fifteenth century, when Castell de Saldes lost importance and entered a period of decline. In the seventeenth century, Saldes belonged to the Duke of Alba and lay within the subvegueria of Berga and the vegueria of Manresa, historical territorial divisions of Catalonia.
Restoration and archaeological work
The Monument Cataloguing and Conservation Service of the Barcelona Provincial Deputation restored the site in 1965, followed by excavation and restoration work in 1966. In October 2001, Pere Cascante directed an interpretive study, consolidation work, and emergency excavation commissioned by Saldes Town Council through the Berguedà Archaeological Society. The intervention exposed the principal hall and its flagstone pavement. Castell de Saldes was declared a Cultural Asset of National Interest and a Spanish cultural-interest monument in 1988.
Remains
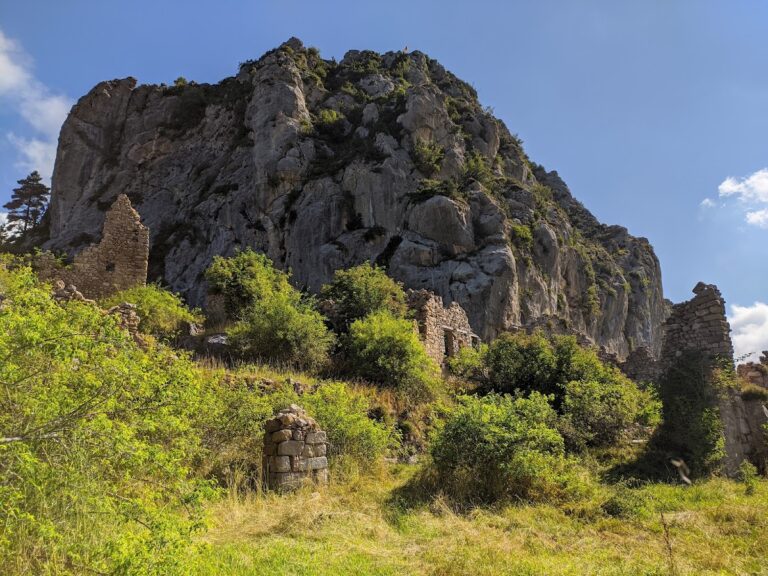
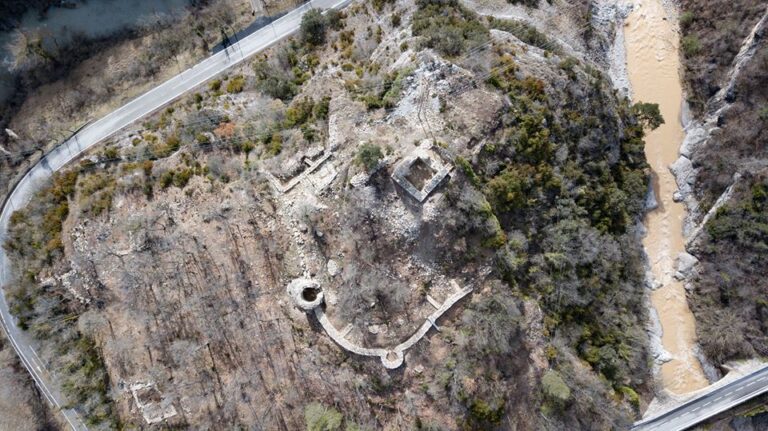
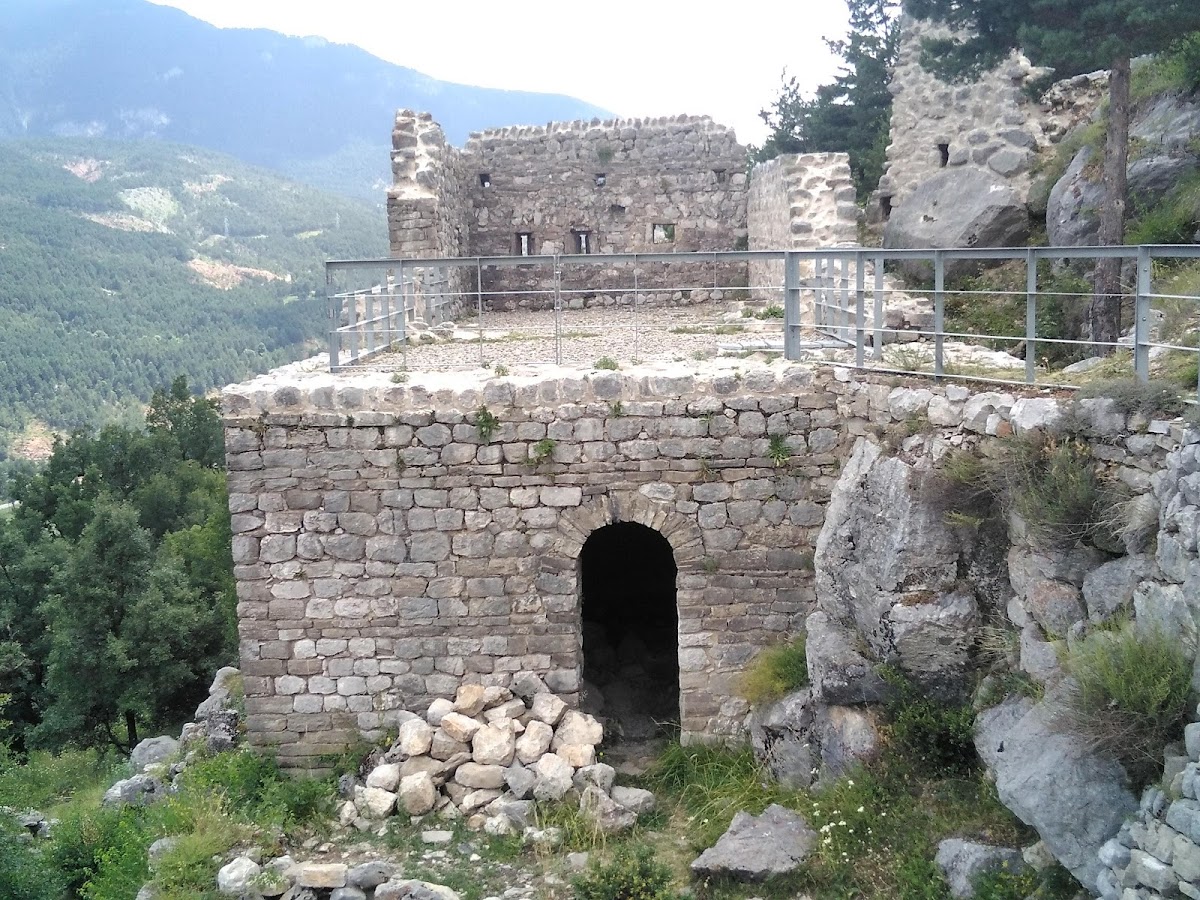
The castle occupies a rocky hill a few metres below the summit, with the mountain behind it and the valley below. Substantial walls follow the ridge, while buildings are set against the natural rock. The surviving complex includes two relatively well-preserved buildings, fragments of curtain wall, foundations of ruined structures, and the church beside the fortified body. Two ruined former houses lie below the complex on its southern side.
Enclosures and defensive walls
Upper and lower enclosures
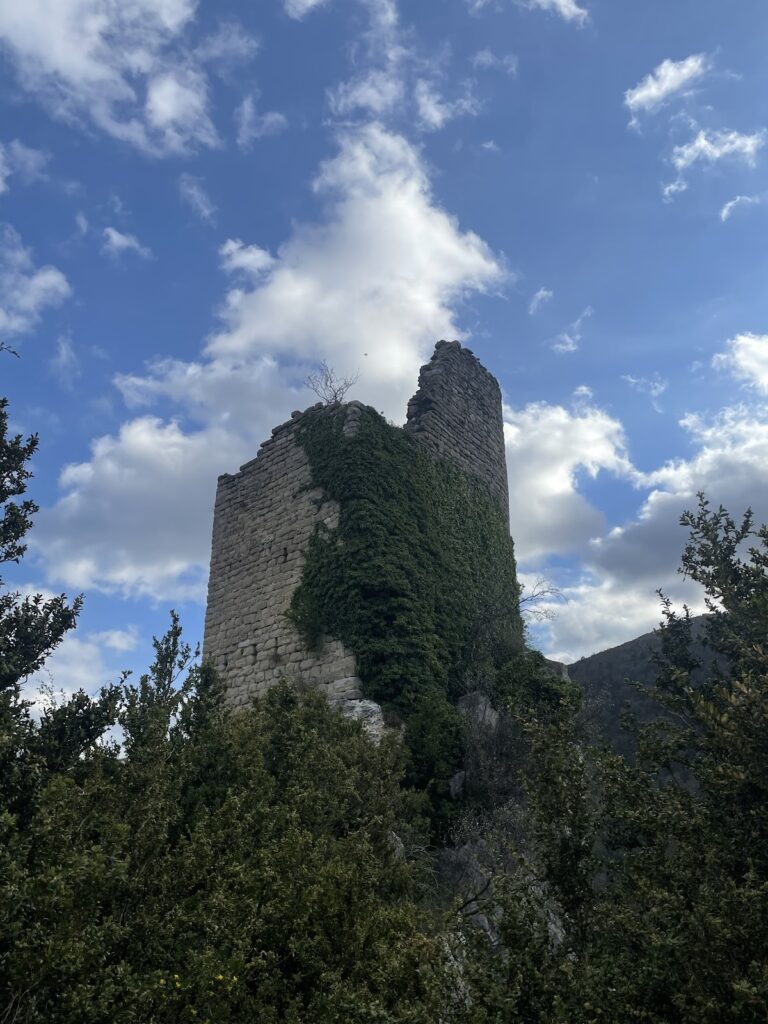
The site is divided into a lower enclosure, or Jussà, and an upper enclosure, or Sobirà. The lower enclosure retains later habitation remains and sections of wall. It formed a lower terrace south of the upper enclosure, while a flight of steps connected the two areas. The separating wall was built in a manner similar to the wall on the northern side of the residential hall. At its southwestern end stood a square-plan tower, of which portions of the southern, eastern, and western walls survive.
The upper enclosure contains the residential body, the Chapel of Santa Maria, and other partly collapsed buildings covered by vegetation. Its entrance portal retains the threshold, the western jambs, and the first eastern course. These remains preserve traces of an earlier entrance, probably formed by a semicircular arch made from wedge-shaped stones. The portal divided the upper enclosure into an area containing the two-storey residential body and a western area with several other buildings.
Curtain wall and later dwellings
At the northwestern angle, a wall 90 centimetres thick is made from irregular stones bonded with mud. The enclosing wall incorporates surviving crenellations and a wall-walk. Considerable heights remain on the southern and western sides of the upper enclosure, and the perimeter wall is generally well preserved. Several buildings from the modern period were attached to the curtain wall and have been interpreted as dwellings.
Religious and residential buildings
Chapel of Santa Maria
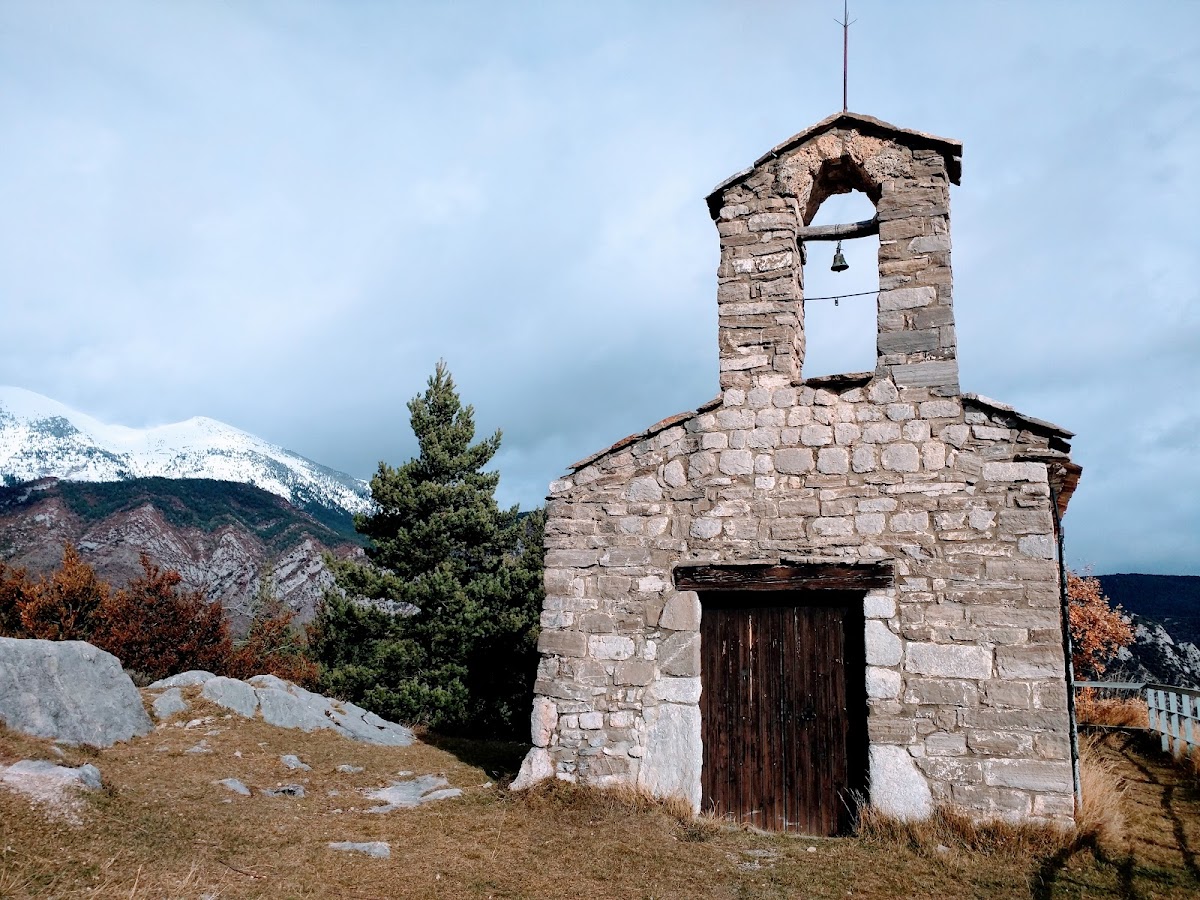
The Church of Santa Maria stands at the easternmost angle of the castle enclosure. This Romanesque building, a medieval architectural tradition characterized by heavy masonry and vaulted construction, is documented from 1288. It originally had a single nave covered by a pointed barrel vault and ended in a semicircular apse. The doorway is on the southern side, and the western end has a single-opening bell gable.
In the modern period, a western opening with a lintelled doorway and wooden beam was added. The apse was given an oval form, and the building was covered with ceramic tiles. The chapel remains beside the fortified body as part of the upper enclosure.
Fortified residential body
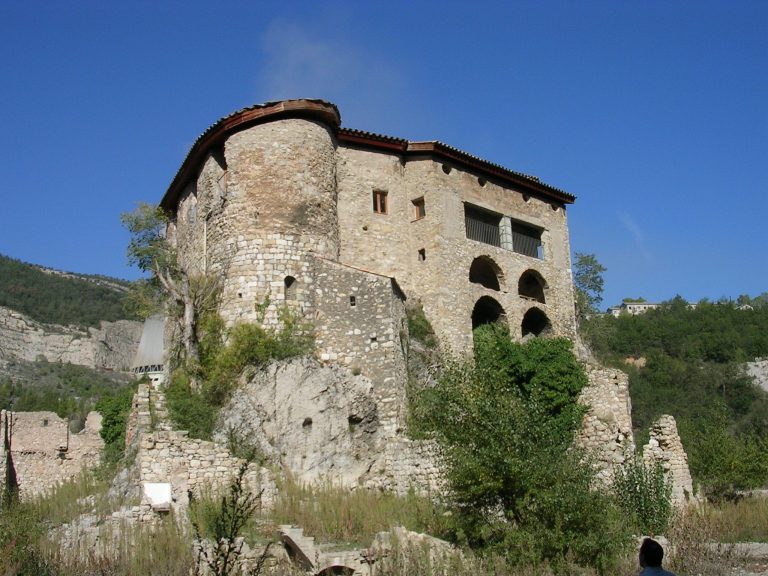
Opposite the chapel stands the fortified body, the largest surviving structural element. It is rectangular, measuring 14.25 metres in length and between 5.9 and 6.2 metres in width, and is arranged on two levels. The building was constructed from medium-sized ashlar blocks laid flat in irregular courses and bonded with lime mortar. It originally had two floors separated by wooden flooring, later replaced by the pointed barrel vault.
The lower level is a room covered by a pointed stone vault. Its eastern doorway resulted from a modern alteration. Three arrow slits survive in the southern wall, which no longer has a roof. The upper level is partly ruined, but its perimeter walls show that it was divided into several chambers and also contained arrow slits.
Hall and courtyard
The northern part of the fortified body contains wall remains and cuts in the natural rock. These indicate secondary rooms that used the enclosing wall as their outside wall and were attached to the residential body on its southern side. During the late Middle Ages, the southern and northern walls of the residence were repaired, windows were opened, part of the floor was paved with slabs, and a fireplace was built against the northern wall. The masonry of these works was simpler than that of the earlier construction. Excavation in 2001 revealed the flagstone pavement of the principal hall.
East of the residential body lies a large courtyard without openings. The fortified enclosure bounds it on the south, the chapel on the east, and a large building on the north. This arrangement places the principal residential and religious structures around a defined open space within the upper enclosure.