Sant Salvador de la Vedella: A Romanesque Benedictine Monastery in Spain
Site at a Glance
- Rating
- 4.6
- Popularity
- Very Low
- Country
- Spain
- Primary era
- Medieval
- Eras represented
- Medieval
- Civilizations
- Carolingian, Crown of Aragon
- Site type
- Religious
- Remains
- Monastery
On this page9 sections
History
Sant Salvador de la Vedella is a Romanesque Benedictine monastery in Spain, in the municipality of Cercs in Berguedà, Catalonia. It was founded in 830 during the Carolingian period, the era when the Carolingian dynasty ruled much of western Europe, as part of the repopulation of the Berguedà district. Monks from the Monastery of Sant Serni de Tavèrnoles established the community, which remained closely connected to that house and shared its abbot.
Foundation and Carolingian protection
The monastery may have begun with an eremitic phase, since caves beneath the later complex could have sheltered monks before the main buildings were constructed. In 835, Calort of Tavèrnoles obtained a charter from Louis the Pious, the Carolingian emperor who ruled the Frankish Empire from 814 to 840. The charter granted Sant Salvador immunity and protection, confirmed its possessions, including Fígols, and recognized the monks’ right to elect their abbot.
The same charter placed the community under the principles of the Rule of Saint Benedict, a monastic code governing worship, discipline, work, and communal administration. This connection with Tavèrnoles shaped the monastery’s institutional position from its earliest years.
Decline and conversion to a parish
From the twelfth century, Sant Salvador de la Vedella gradually lost importance. During the thirteenth century it operated as a priory of Tavèrnoles, meaning that it was governed by a prior rather than functioning as an independent abbey. By 1312, the monastic community had ended. The site was then described as a parish served by one monk dependent on Tavèrnoles, one priest, and one layman.
The abbots of Tavèrnoles leased the monastery’s revenues to lords of Berguedà. In 1427 and 1433, income from Sant Salvador de la Vedella and associated parishes was leased for fixed periods and payments. In 1580, Pope Clement VIII transferred the monastery’s revenues to Sant Pere de la Portella, ending its independent monastic function. Five years later, Fra Francesc Viladomat i Sant-Miquel, a monk and chamberlain of Sant Pere de la Portella and prior of Sant Salvador, leased the priory’s revenues for three years to Joan La-Comba and Joan Bordes.
Later changes and inundation
During the eighteenth century, the complex was altered and a rectory was built over the former monastic dependencies. By 1873, Sant Salvador had become a simple parish and was later incorporated into Cercs as a suffragan parish, one placed under the pastoral authority of another principal parish or ecclesiastical institution.
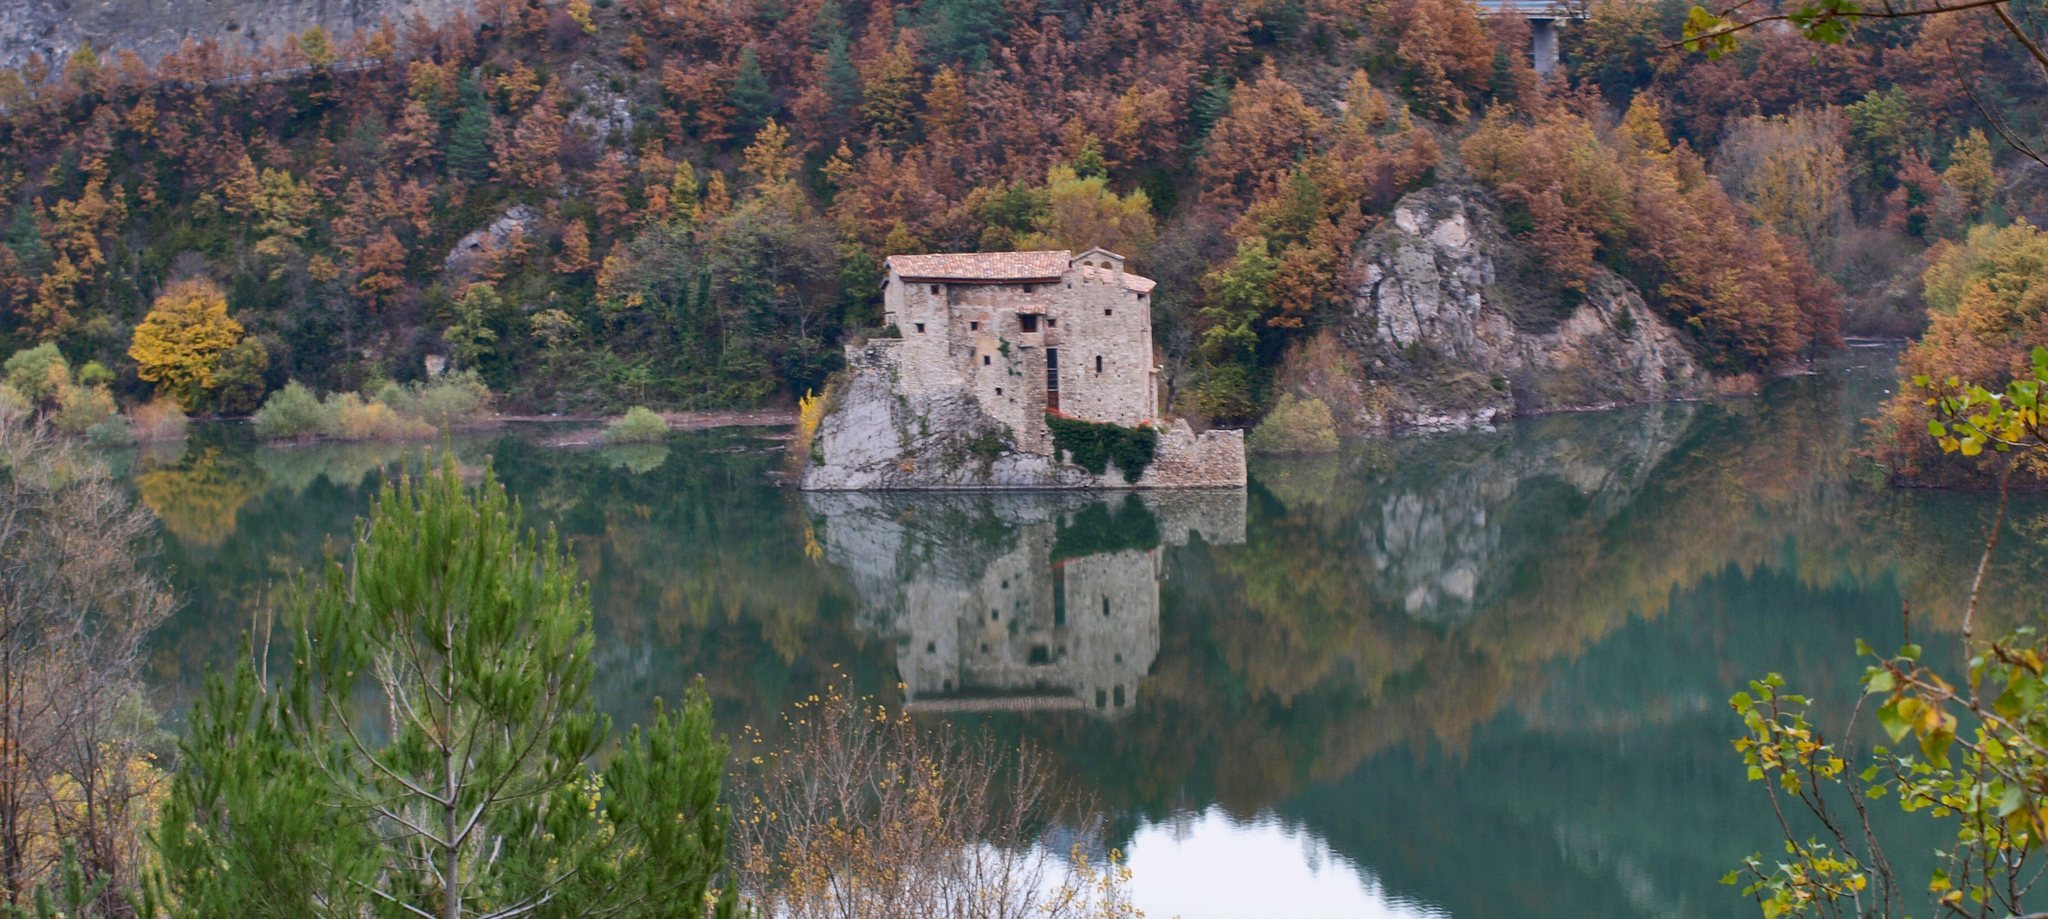
The construction of the Baells Dam in 1976 flooded three surrounding villages, including the village associated with the church. The church of Sant Salvador de la Vedella was the only building in the monastery complex to escape inundation. The site is included in the Architectural Heritage Inventory of Catalonia and was designated a Cultural Asset of Local Interest on 13 April 2005.
Remains
The surviving complex
Church
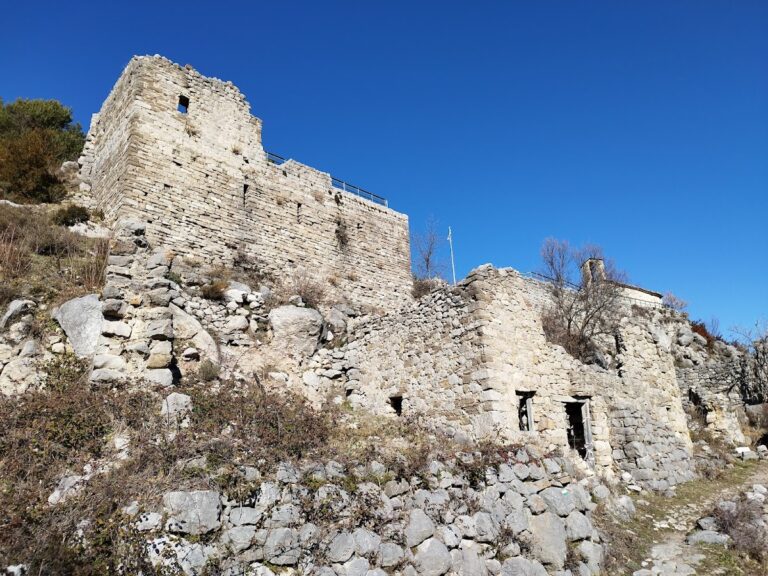
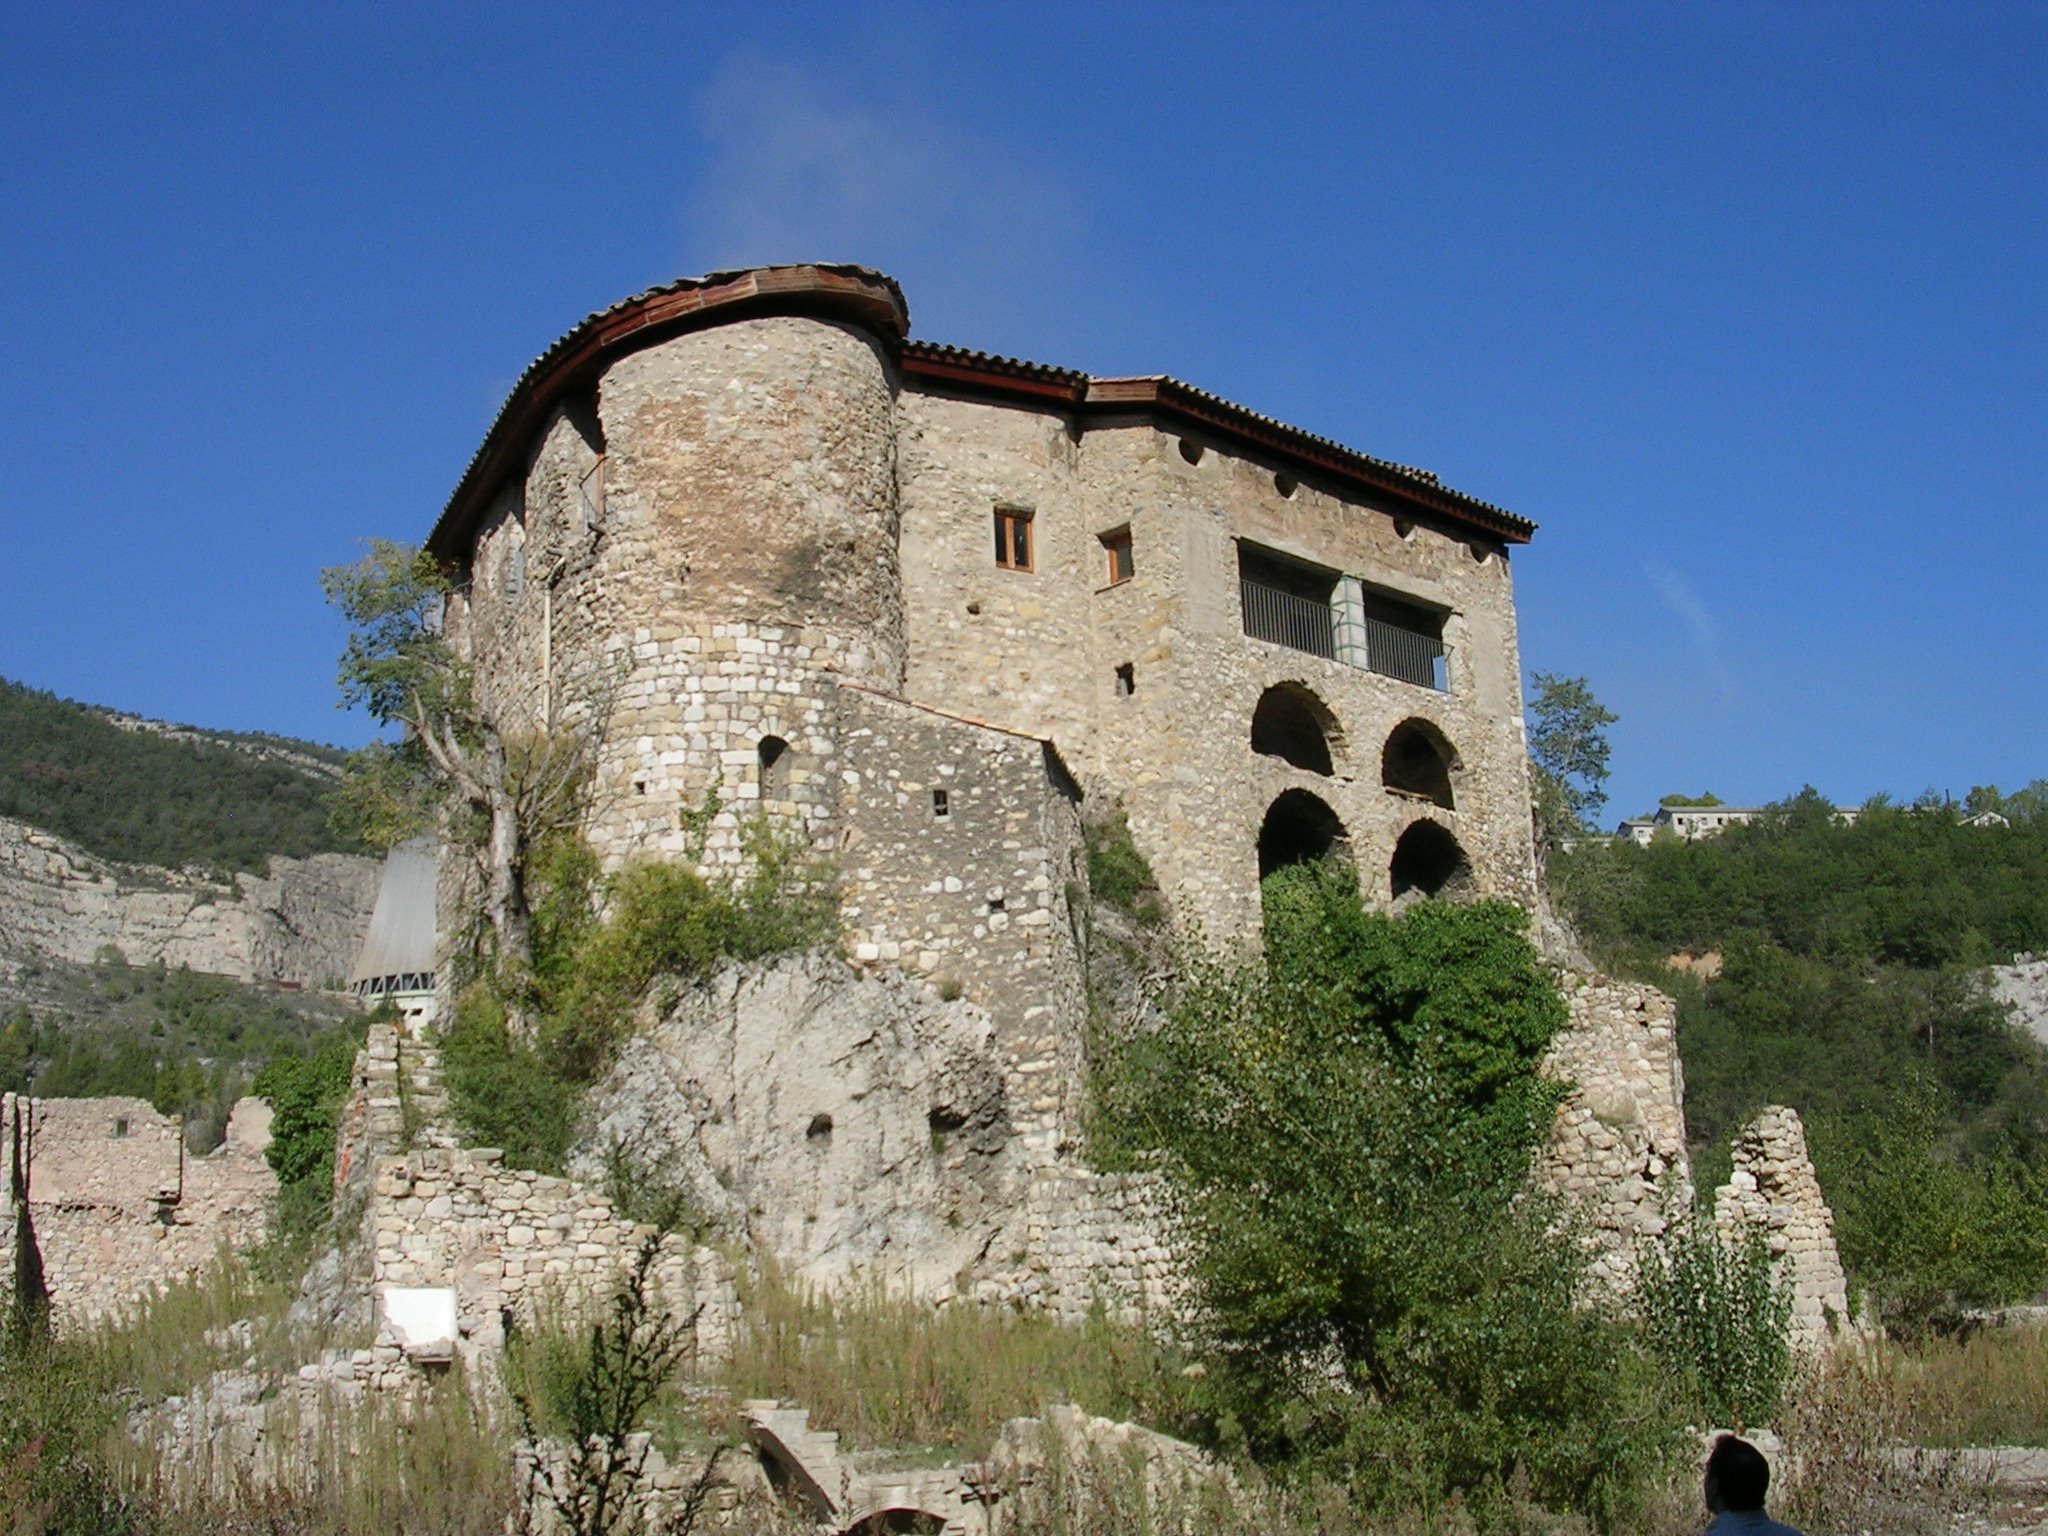
The surviving complex stands on a rocky outcrop rising from the waters at the upper end of the Baells Reservoir. It includes the church, the rectory, and remains of the former priory. The church is the best-preserved part of the monastery and is a twelfth-century Romanesque building constructed over an earlier pre-Romanesque structure to its south.
The church has a single nave ending in an apse. On the eastern side, a round-arched window with wedge-shaped stone voussoirs has a double splay. Two small side apses are set into the lateral walls and project only slightly on the exterior. The western facade has a simple bell gable, later described as a small two-opening bell gable, together with another round-arched, voussoired window. The entrance portal is on the south facade.
Former priory and rectory
The building is made from squared stone blocks and roughly worked masonry. Its undecorated surfaces are surrounded by additions constructed over several centuries, including structures associated with the priory’s monastic facilities. The eighteenth-century rectory was built over the former dependencies, linking the surviving fabric to the complex’s later parish use.
Caves and preserved objects
Ancient caves or shelters are cut into the rocky outcrop beneath the monastery. They may represent an early phase of religious activity and probably predate the construction of the monastic complex.
The monastery’s former altar, chalice, and paten are preserved at the Solsona Diocesan and Regional Museum. A representation of Christ in Majesty from the abbey is held at the Episcopal Museum of Vic. The site is dedicated to Jesus of Nazareth.