Castell de Blancafort: A Medieval Frontier Castle in Spain


Site at a Glance
- Rating
- 4.5
- Popularity
- Very Low
- Country
- Spain
- Primary era
- Medieval
- External website
- Open
- Eras represented
- Medieval
- Civilizations
- Crown of Aragon
- Site type
- Military
- Remains
- Castle
On this page9 sections
History
Origins and frontier role
Castell de Blancafort is a medieval frontier castle in Cercs, Spain, built in the twelfth century as a fortified stronghold in the Bergadá area of Barcelona. The castle first appears in 1166, and its existence is clearly established between 1171 and 1174. A document from 1174 calls it the Castrum de Blancafort, meaning the fortified settlement or castle of Blancafort.
During the tenth century, the Vilosiu territory, where the castle stands, depended on Madrona Castle. By the twelfth century, it had entered the jurisdiction of Peguera Castle. In 1166, Alfonso I of Aragon, a medieval king of Aragon, granted Pere de Berga the fortified house he had built at Blancafort. The grant required Pere and his successors to swear loyalty to the king. The surviving record indicates that the fortification had only recently been completed or remained under construction. The name Blancafort also points to an earlier defensive structure at the site.
Pere de Berga was hostile to the viscounts of the County of Berga, whose nearby castles included Madrona and Espinalbet. This rivalry probably encouraged the construction of Blancafort. The castle also helped maintain communication between Berga, the Berga family’s stronghold, and their castles at Peguera and Fígols.
Changing ownership and military use
In 1309, the castle passed to James II of Aragon, a later medieval king of the Crown of Aragon, through an exchange with its owner, Sibila of Pallars. Berenguer de Oms, a royal councillor, owned it in 1358. In 1363, Queen Eleanor sold Blancafort to Pere Fresc for 4,000 sous, a medieval monetary unit.
Censuses from the later fourteenth century show that the castle remained connected to a populated jurisdiction. A census from 1365 to 1370 lists Pere Fresc as owner of Blancafort and the house of Merolla, on which 24 households or farmsteads depended. Another census, made in 1381, counted five households in the castle and nineteen more within its jurisdiction. During the Catalan Civil War in the late fifteenth century, Blancafort could still serve as a fortification. In July 1463, Guillermo de Vila-Setrú, a captain of the king, occupied it.
Ruination and protection
By 1905, Castell de Blancafort was already in ruins. Restoration began in 1965, when the Friends of Castles association undertook work at the site. The castle was designated a Spanish Asset of Cultural Interest as a monument and a Cultural Asset of National Interest in Catalonia on 8 November 1988.
Remains
Castle setting and fortifications
Hilltop position and plan
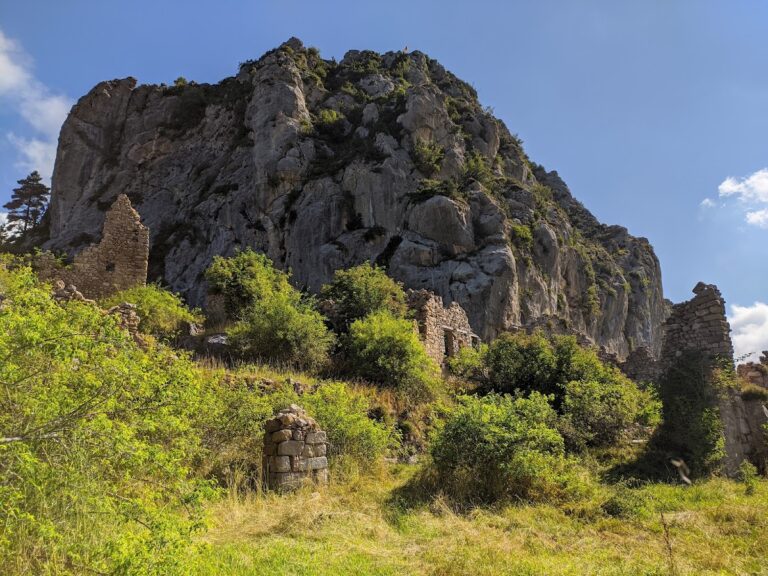
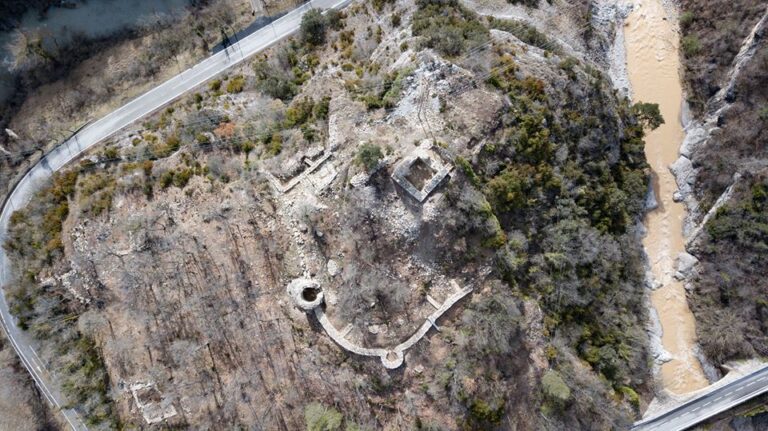
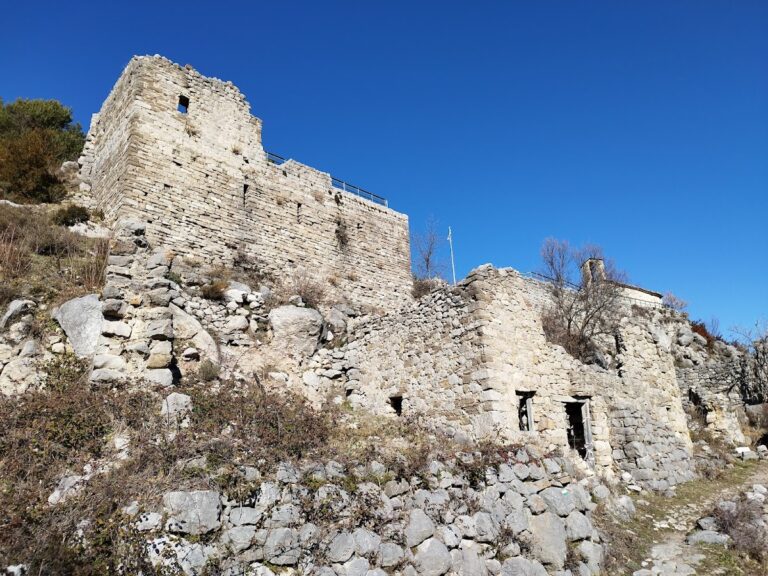
The ruins occupy the summit of a white-rock crag about 1,175 metres above sea level, on the highest part of a hill in the Blancafort range. The site lies between Guard Hill and the Figuerassa ridge, with the Vilosiu or Garrigues valley and the Rasos de Peguera behind it. From this position, the castle overlooks a broad area of Upper Bergadá and stretches of the Llobregat River around Baells and Serchs. The castle is oriented southward and has a trapezoidal plan. Its western end follows the terrain in a rounded form, while the other corners are clearly defined. The northern wall measures about 8 metres, the northeast wall 3.85 metres, and the walls are approximately 85 centimetres thick.
Tower and chapel
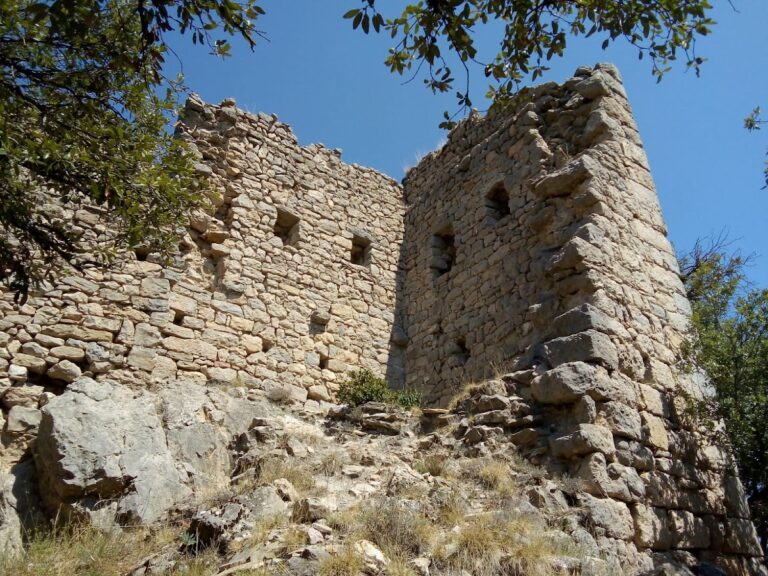
Part of a tower remains standing within the heavily ruined castle. Its side facing the cliff is circular, while its elevations toward the interior are straight. Another surviving structure is thought to have been the castle chapel. Its remains include an apse, the rounded end of a church, and two walls. The ruins stand on a rocky outcrop among pine trees and form a prominent landmark in the surrounding landscape.
Church of Saint Michael
The nearby Church of Saint Michael was also built in the twelfth century. It has a single nave, the main interior space of a church, and a semicircular apse.