Castell de la Roqueta (Roqueta Castle): A Medieval Frontier Fortress in Spain

Site at a Glance
- Rating
- 4.4
- Popularity
- Very Low
- Country
- Spain
- Primary era
- Medieval
- Eras represented
- Medieval
- Civilizations
- Unclassified
- Site type
- Military
- Remains
- Castle
On this page8 sections
History
Roqueta Castle, known locally as Castell de la Roqueta, is a medieval fortress in Sant Martí de Tous, Spain, built within the Christian-Muslim frontier zone known as the Marca. It first appears in 960, when Borrell II, Count of Barcelona and Osona, confirmed an act involving his vassal Isarn, son of Salla. The castle’s position in a mountainous strategic landscape is reflected in the name Ipsa Rocheta, used that year.
Frontier lordship
In 976, Roqueta served as a boundary marker for the territory of Castell de Queralt. In 1018, Hug, son of the deceased Ansulf, left “Castrum meum Rocheta” to his son Alamany, although the extent to which the castle had already been conquered at that time is uncertain. The site later belonged to the Cervelló lineage, while a knight named Humbert also held lordship there in 1029.
Territorial disputes shaped the castle’s early history. In 1030, Bernat Sendred, a nephew of Hug of Cervelló, contested the boundaries of Tous with the Church of Vic. Countess Ermessenda and her son Berenguer Ramon I ruled in favour of the bishopric of Vic, and a further dispute that year between Bernat Sendred of Gurb-Queralt and Umbert of Cervelló over territorial limits was also settled.
Alemany of Cervelló held the castle in 1043, when its church, dedicated to Saint Michael, was consecrated by Abbot Oliba. Around 1168, the office of castellan, the official administration of a castle on behalf of its lord, apparently passed to Guillem de Montagut, while lordship remained with the Alamany family. In 1193, Guerau Alamany transferred the castle to his son Guillem de Cervelló.
Monastic administration and later decline
In 1226, a bequest by Guerau Alemany de Cervelló placed Roqueta under the control of Santes Creus, a Cistercian monastery in Catalonia. In 1311, the monastery’s abbot and Pere de Tous reached an agreement defining the boundaries of their respective castles.
Peter IV of Aragon transferred La Roqueta from the vegueria of Cervera to the vegueria of Vilafranca del Penedès in 1358. A vegueria was a medieval Catalan district administered by a veguer, an official with judicial and governmental authority. The hearth census of 1365–1370 counted ten households at Castell de Roqueta, belonging to the abbot of Santes Creus and located within the Vilafranca district. By about 1381, the number had fallen to five households.
By the end of the nineteenth century, only part of a wall and a section of a passage or underground structure were reported to survive, with the latter emerging near the summit of the ridge by Casa Caselles. The remains were declared a protected cultural property in 1988 and are recognised as a Cultural Asset of National Interest in the historic monument category.
Remains
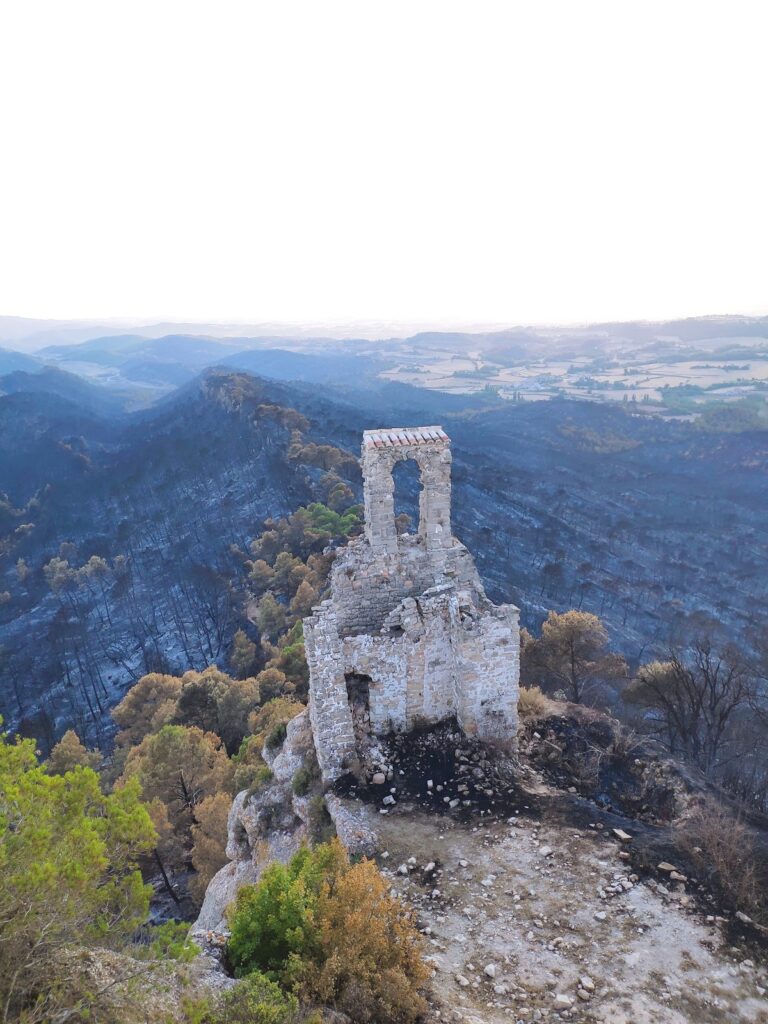
Roqueta Castle occupies the summit of a hill at about 720 metres above sea level, between the church of Santa Maria and the Savinosa pass, in the southwestern part of Sant Martí de Tous. The site faces the Queralt range. Very little of the enclosure survives: portions of its base rest directly on the rock, and vegetation covers much of the ruins, making access difficult. The surviving masonry consists of small stone blocks laid in horizontal courses and bonded with sand-and-lime mortar.
Enclosure and defensive structures
Southern wall and vaulted room
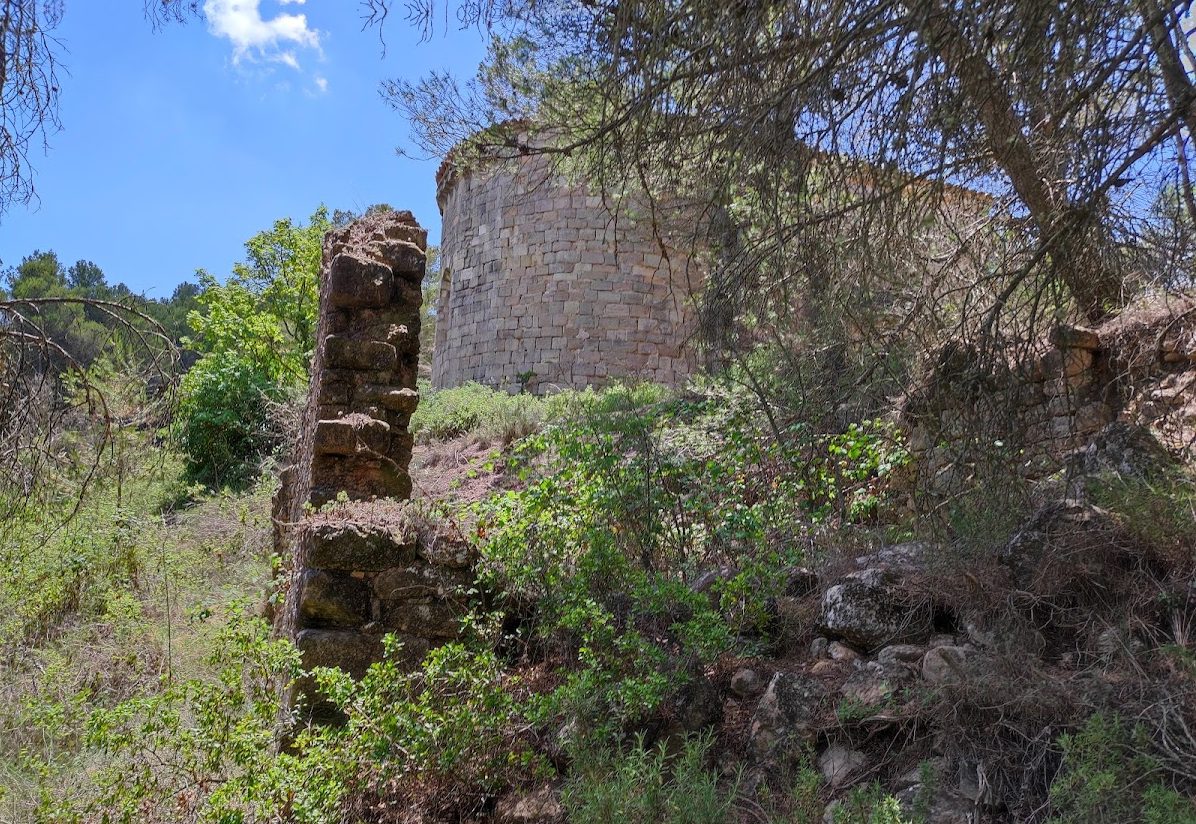
The most conspicuous ruin is a south-facing wall approximately 3.3 metres high, 8.2 metres long, and 90 centimetres thick. A second wall reinforces it internally and contains two arcades with voussoired semicircular arches. A voussoir is a wedge-shaped stone forming part of an arch. The wall belonged to a room about the same length as the southern wall and roughly 4 metres wide. It may have been the principal hall or the castle chapel, an identification that remains uncertain. The room had a stone vault, which later collapsed. Two arrow slits survive at different levels in the southern wall.
Hilltop tower
At the highest point of the hill are the remains of a tower, probably the oldest part of the castle. The western wall is partly collapsed, while the surviving evidence of the enclosure includes no eastern or northern walls. These fragments preserve the castle’s position on the rocky summit and the defensive character of its construction.
Chapel remains
The castle chapel survives through a wall shared with the main ruins and several semicircular arcades. Its masonry uses relatively small, uneven stones laid with regular workmanship, and at least one rounded arch remains. Vegetation substantially covers this part of the complex.
Nearby sites