Schloss Friedelsheim: A Medieval Castle and Successive Palaces in Germany

Site at a Glance
- Rating
- 4.4
- Popularity
- Very Low
- Country
- Germany
- Primary era
- Medieval
- Eras represented
- Medieval, Early Modern, Modern
- Civilizations
- Electoral Palatinate, Holy Roman Empire
- Site type
- Military
- Remains
- Castle
On this page9 sections
History
Schloss Friedelsheim is a historic castle and palace complex in Germany. Its surviving fabric suggests that the medieval rectangular lowland castle may have been built in the thirteenth or fourteenth century by the Lords of Bolanden, although its first documented mention dates to 1418, when Johann von Derne owned it.
Medieval and Electoral Palatinate ownership
A representative of the Electoral Palatinate was installed at the castle in 1433. The Electoral Palatinate was a major territorial state of the Holy Roman Empire, governed by counts palatine whose authority included administration, justice, and military control. In 1462, Elector Palatine Frederick I sold Friedelsheim to Heinrich Ulner von Dieburg, the abbot of Limburg Abbey.
After Limburg Abbey was destroyed, its abbot, Machar Wais von Fauerbach, sold the property in 1508 to Hans VIII von Hirschhorn. The sale helped finance the planned construction of a new monastery at Wachenheim.
Renaissance and Baroque transformation
From 1575, Count Palatine Johann Casimir extensively remodelled and enlarged the medieval castle, creating a Renaissance palace. Renaissance architecture drew on ideas associated with the European Renaissance. This palace was captured by Spanish troops in 1632 during the Thirty Years’ War, a major European conflict that caused extensive destruction across the German states, and Swedish troops took it soon afterward. Fires severely damaged the building during these events.
French troops almost completely destroyed the palace in 1689 during the War of the Palatine Succession, also known as the Nine Years’ War. This conflict, fought from 1688 to 1697 between France and the Holy Roman Empire and their allies, brought widespread devastation to the Palatinate.
Franz Melchior von Wiser received Friedelsheim as a feudal possession in 1698. His son, Franz Joseph von Wiser, built a Baroque successor palace on the foundations of the burned structure. Baroque architecture was a later style known for dynamic forms and elaborate spatial and decorative effects. An inheritance division in 1708 and 1709 assigned Schloss Friedelsheim to the Wiser-Siegelsbach line founded by Franz Joseph.
Destruction and later use
The palace was burned down again in 1794 during the War of the First Coalition, a European conflict fought from 1792 against revolutionary France by a coalition that included major German and other European powers. The castle and palace ruins now lie within the municipality of Friedelsheim in the Bad Dürkheim district of Rhineland-Palatinate. The site is a cultural monument.
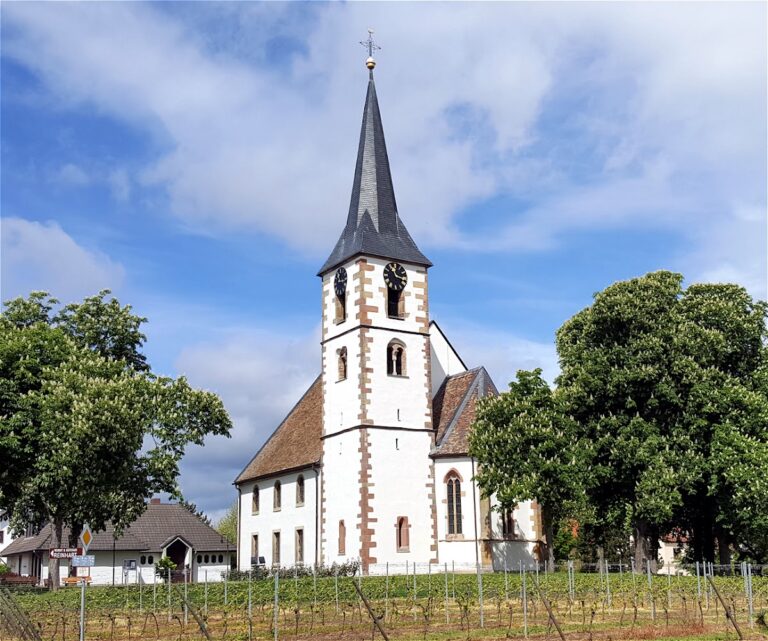
A Mennonite church was built within the former castle area between 1836 and 1838. Mennonites belong to a Christian Anabaptist tradition that developed during the Reformation and emphasizes adult baptism, congregational life, and pacifism. The church was extensively renovated and remodelled in 2004, while a residential building in the castle area serves the congregation as a parsonage.
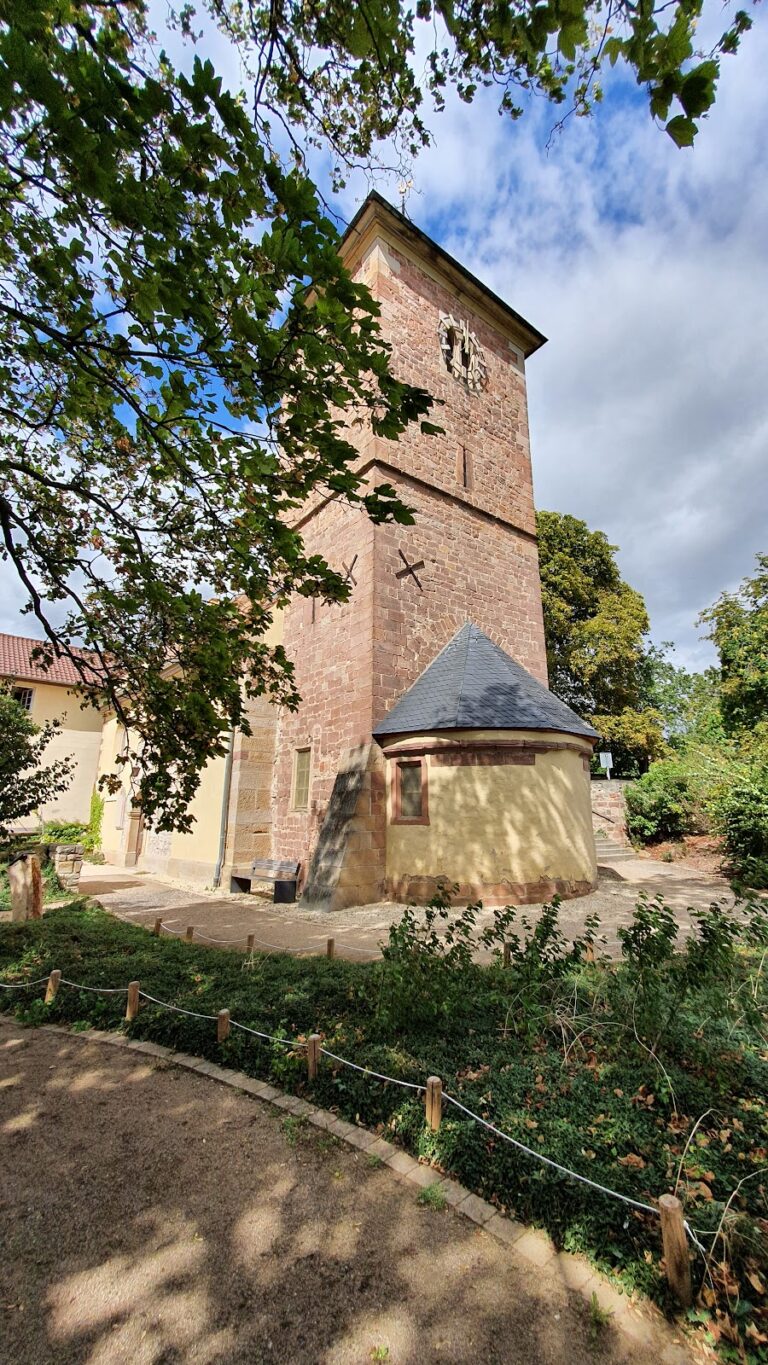
The surviving tower was restored in 1986 and 1987. The work added an external staircase, created a viewing platform, and provided the tower with a new roof.
Remains
The visible remains bring together elements from the medieval castle and the Renaissance and Baroque palace phases. They include a surviving tower, several wall sections, portals from the later palaces, and parts of the broad surrounding moat.
Castle and palace structures
Surviving tower
The castle tower rises approximately 16 metres. Its restored form includes an external staircase leading to a viewing platform and a replacement roof, allowing the surviving medieval structure to be understood as part of the former fortified complex.
Walls, portals, and moat
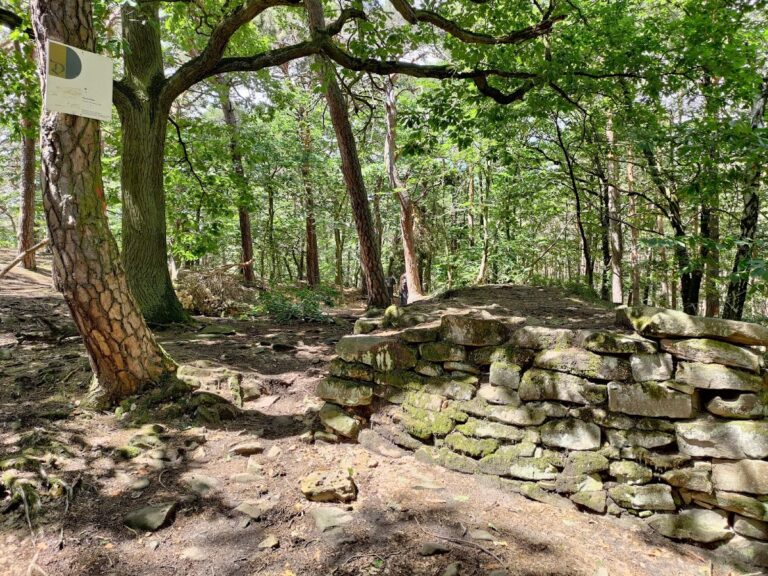
Only limited structural elements of the later palaces survive. Portals, fragments of palace walls, and sections of the broad moat remain alongside wall sections associated with the earlier castle. Together, these features express the successive medieval, Renaissance, and Baroque phases of the site.
Mennonite church and parsonage
The Mennonite church occupies part of the former castle area and dates from 1836 to 1838. An associated residential building serves as the congregation’s parsonage, extending the site’s later use beyond its medieval and early modern castle and palace functions.
Nearby sites