Castell d’Esparreguera: A Fortified Medieval Manor House in Spain

Site at a Glance
- Rating
- 3.9
- Popularity
- Very Low
- Country
- Spain
- Primary era
- Medieval
- External website
- Open
- Eras represented
- Medieval
- Civilizations
- Unclassified
- Site type
- Domestic
- Remains
- Manor House
On this page6 sections
History
Castell d’Esparreguera is a fortified residential manor house in Spain, known in historical terms as a domus, rather than a castle in the strict sense. Generally described as a Romanesque work of the twelfth century, it may instead date from the second half of the eleventh century according to its masonry. Romanesque architecture was a medieval style characterized by substantial stone construction and relatively small openings. The site’s exact chronology remains unresolved.
The Esparreguera domus
The manor stood within the former territory of the Castle of Brull. Its first documentary appearance dates to 1201, when Ramon d’Esparreguera swore to Guillem I de Cardona and his men that he would not harm them from his house at Esparreguera. Guillem I de Cardona undertook to defend him in return. This agreement places the residence within the network of aristocratic and feudal relationships that shaped the area during the Middle Ages.
The Esparreguera family was later replaced by the Vilanova family. Members of the Vilanova line were minor castlans, officials responsible for administering and defending a castle on behalf of a higher-ranking lord, at the Castle of Centelles.
Chronology and later deterioration
The building’s date has not been settled. Its traditional attribution to the twelfth century reflects its Romanesque character, while the construction of the masonry could place it in the latter half of the eleventh century. A complete archaeological campaign was considered necessary to establish the sequence of construction and use more securely.
Heavy rainfall in 1984 caused some of the remaining wall fragments to collapse. The ruins have continued to deteriorate without consolidation. Castell d’Esparreguera was declared a Cultural Asset of National Interest and a historic monument on 8 November 1988, under heritage reference RI-51-0005712 and Catalan architectural-inventory number 1767.
Remains
Manor and enclosure
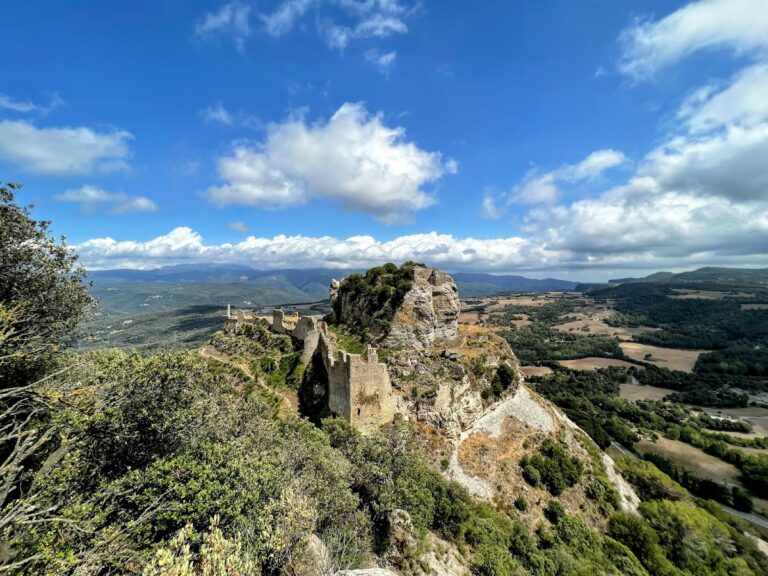
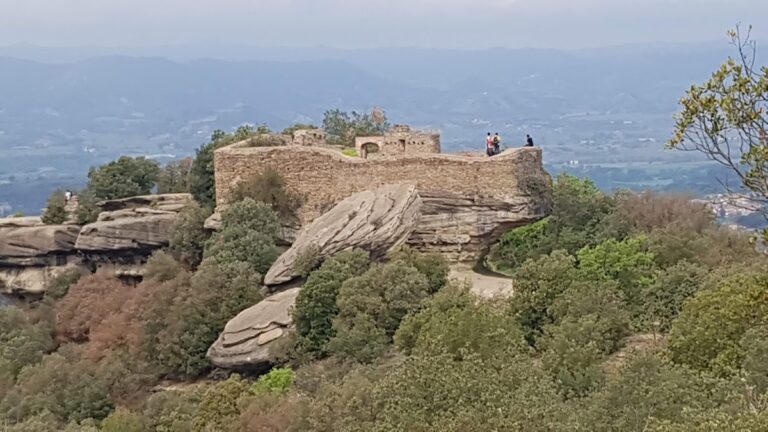
The ruins occupy a hill between El Brull, Aiguafreda, Centelles, and Hostalets de Balenyà, near the boundary with Centelles and west of the Muntanyà development. A nearby farmhouse was built over the former chapel of the manor house. The principal building had an approximately quadrangular plan, measuring about 14 metres on each side. A more precise description gives dimensions of 14.97 by 14.35 metres.
An outer perimeter wall followed the shape of the hill. The east, south, and west sides were enclosed by walls, while a rocky precipice protected the north. Foundations and the beginnings of the east and north walls remain visible, along with collapsed stretches of the surrounding walls on the other sides. Perimeter walls survive at different heights, and interior structures and buried wall remains extend beyond the visible masonry.
Surviving masonry and defensive openings
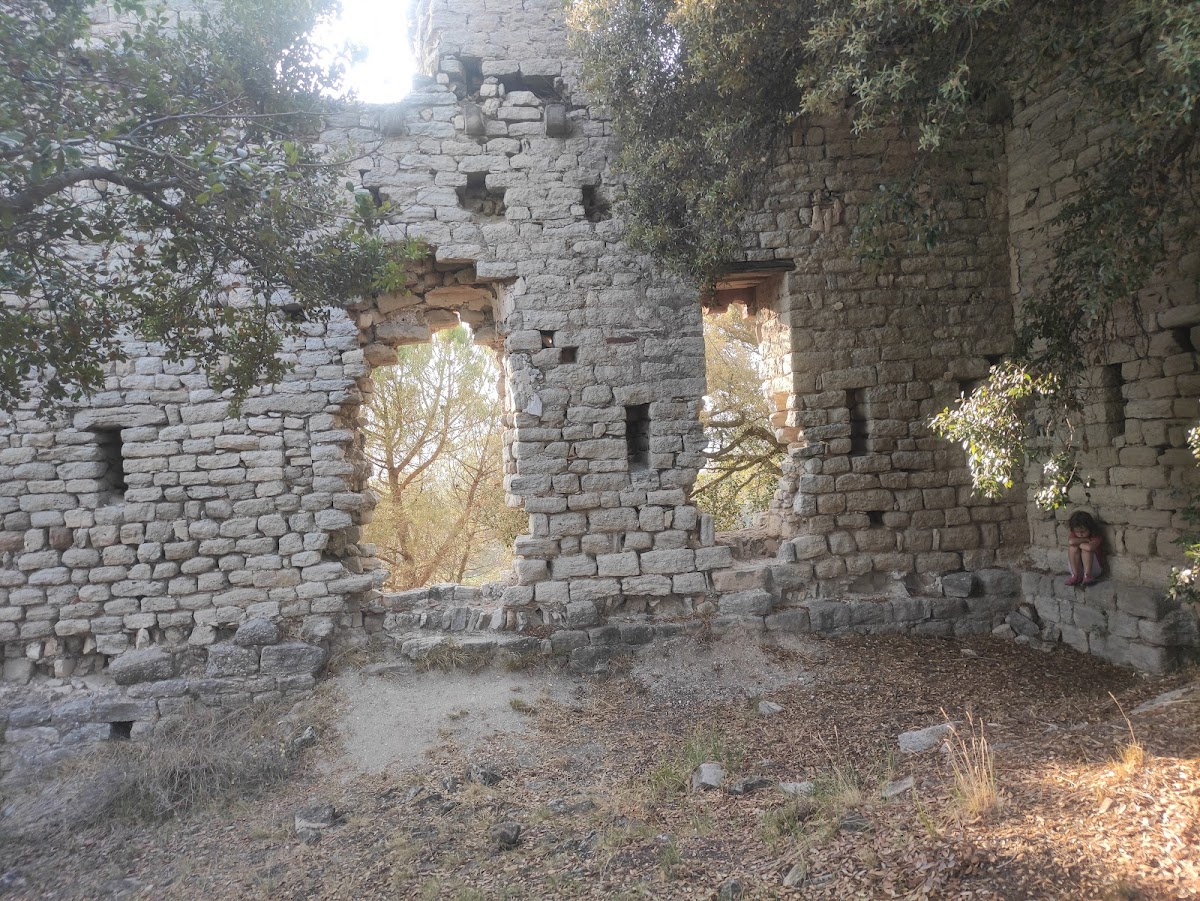
The surviving fabric is formed from roughly dressed stone blocks set in regular, even courses. The walls are about 94 centimetres thick, approaching one metre in the broader surviving sections. Part of the east wall and part of the north wall remain, with the north wall well bonded to the west wall and rising to the level of the first ceiling.
Stone corbels on the west wall supported beams and a floor structure. The east wall retains a doorway and a window with oak lintels. Closely spaced arrow slits occur at ground-floor level on the west facade, with further openings extending along the facade. Some are difficult to see from outside, but they remain visible from within. The surrounding walls and interior structures are substantially ruined, and the surviving fabric does not permit the complete internal arrangement to be reconstructed.
Nearby sites