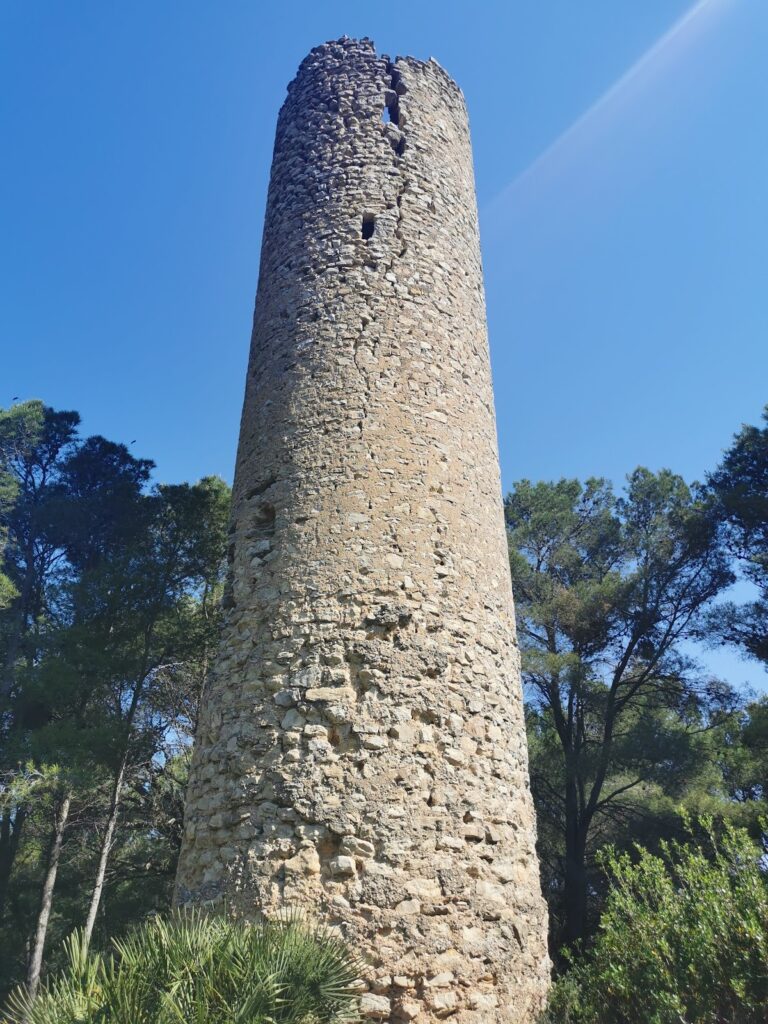
Castell de Carles: A Medieval Castle in Spain
Site at a Glance
- Rating
- 4.6
- Popularity
- Very Low
- Country
- Spain
- Primary era
- Medieval
- Eras represented
- Medieval, Early Modern
- Civilizations
- Crown of Aragon
- Site type
- Military
- Remains
- Castle
On this page9 sections
History
Origins and medieval lordship
Castell de Carles is a castle in Spain, located at Alfara de Carles in Tarragona, whose early development probably included an Andalusi hisn, a fortified settlement or fortress in the Islamic territories of al-Andalus. The castle, also called Castell de Toscar, held jurisdiction over a territorial district and was documented in 1173. It belonged to the ancient settlement of Castles or Carles, whose origins predated the Christian Reconquest, the medieval expansion of Christian-ruled territories into areas governed by Muslim polities in the Iberian Peninsula.
The fortification probably grew through several building phases. The southernmost structure may have formed part of the earlier Andalusi fortress, which possibly occupied both the upper and lower enclosures. The western wall and much of the perimeter were probably added around the thirteenth century, while other buildings may have been constructed during the modern period.
In August 1237, a settlement charter granted Carles as a barony to Raimond de Sentmenat, the medieval nobleman who held the lordship of Castles. The charter placed the community under the Constitutions of Catalonia and the Usages of Barcelona, medieval Catalan legal compilations governing law and political custom.
Government, epidemic, and abandonment
Tortosa purchased Carles in 1434, after which the settlement came under the government of the city. A severe epidemic devastated the population in the late fifteenth century. The survivors moved to Alfara, which absorbed the community, although Carles continued to exist at least until 1480.
At the foot of the hill, the former parish church subsequently continued as the hermitage of Sant Julià, the Catalan form of Saint Julian. Remains of the former settlement survive between the castle and the church, including house-wall bases on the slope. Castell de Carles is protected as a Cultural Asset of National Interest and is listed in both the Catalan and Spanish heritage registers. The Spanish designation as a Cultural Asset of Interest dates from 1988.
Remains
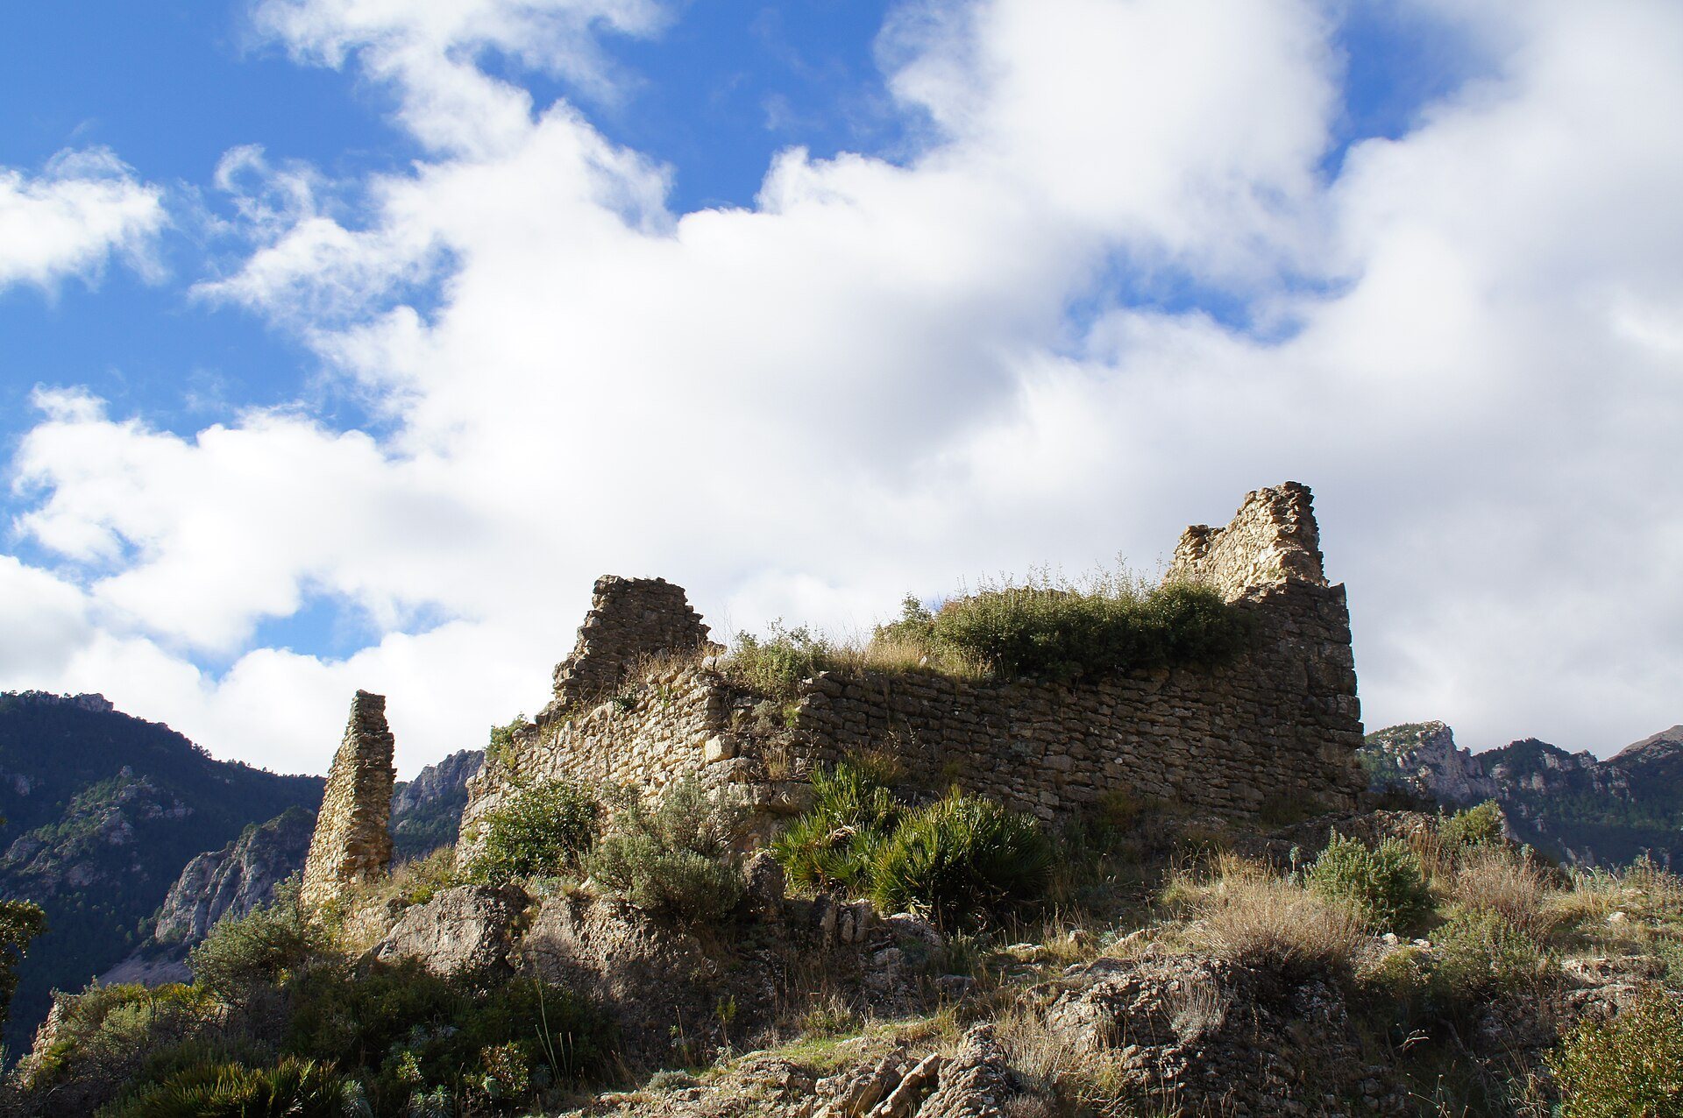
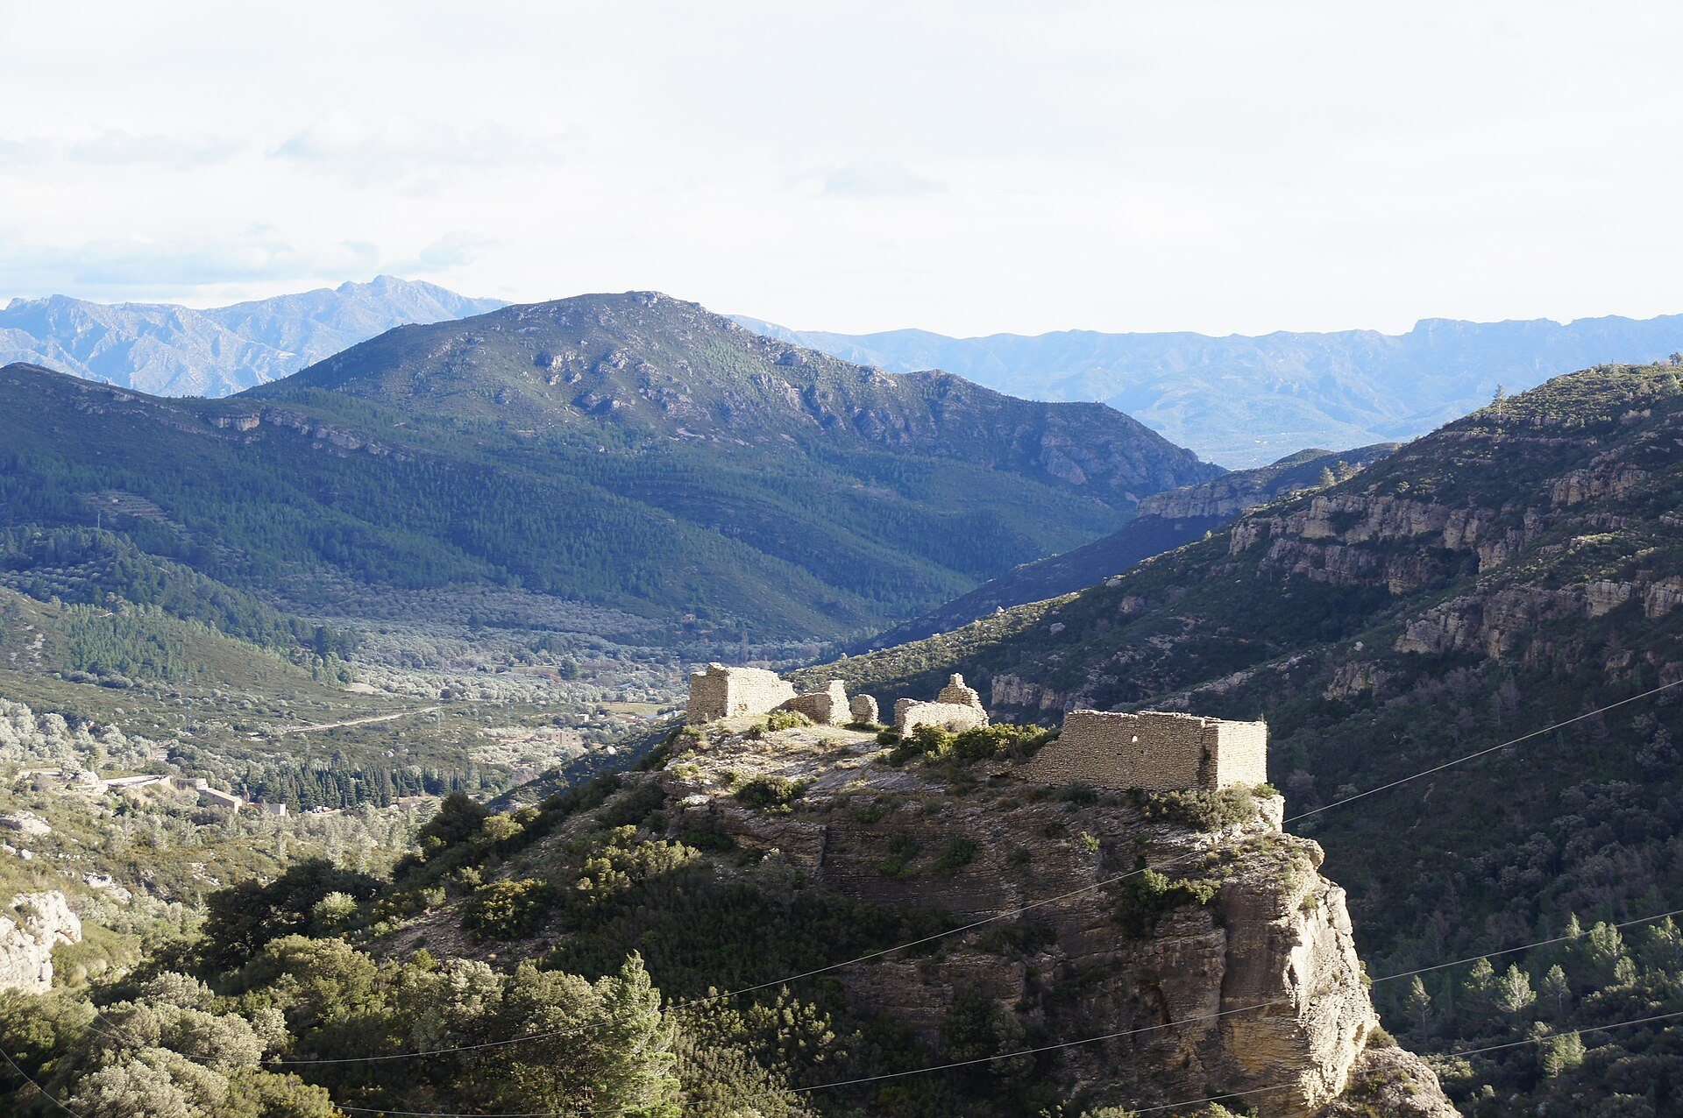
Castell de Carles occupies a rocky summit on a spur of Montcaro, or Caro, in the Ports Natural Park. The hillock stands in the middle of the Toscar valley at approximately 432 metres above sea level and is surrounded by higher mountains. The surviving fortification consists mainly of wall fragments and sections of defensive masonry. The walls are thin, unrendered rubble masonry, with some stretches arranged in a herringbone pattern and dressed stone blocks at the corners.
Upper enclosure
The remains are arranged on two distinct levels. The upper enclosure, known as the recinte sobirà, contained the principal buildings and measures approximately 45 metres in length and 15 metres in width. Its most substantial and probably oldest remains stand at the southwestern end, where a trapezoidal structure has four walls apparently built in three phases.
Southwestern structure
The east and south walls of the southwestern structure are approximately 100 centimetres thick at their bases. At about one metre above the base, a ledge marks a reduction of roughly 15 centimetres in wall thickness. Small stones laid in horizontal courses form a herringbone-like opus spicatum pattern, a masonry technique in which stones are arranged in a herringbone design. The west wall has more irregular masonry, while the north wall appears to belong to a considerably later phase.
Northern trapezoidal building
A second trapezoidal building stands at the northern end of the upper enclosure. Its walls are approximately 70 centimetres thick and resemble the masonry of the southwestern structure’s west wall. Several corbels, projecting blocks that supported an upper floor or roof, remain high on the south wall and indicate that the building had an upper storey.
Several walls lie between the two trapezoidal buildings. Some were built with shuttered masonry, formed inside temporary frameworks. At the eastern end of the enclosure, the edge of the access ramp leading to the upper level remains visible.
Lower enclosure and former settlement
The lower enclosure extends from south to north. Its entrance was probably an unbuilt area within the enclosure that functioned as the entrance portal. The lower terrace measures approximately 55 metres in length and between 10 and 15 metres in width, although only a small amount of its defensive walling survives.
Settlement and Sant Julià
Bases of houses from the former settlement survive beside the road to Toscar, on the slope between the castle and the former parish church. The church itself stands at the foot of the hill and survives in its later role as the hermitage of Sant Julià.