Castell de Castellcir: A Romanesque Castle in Catalonia


Site at a Glance
- Rating
- 4.5
- Popularity
- Low
- Country
- Spain
- Primary era
- Medieval
- Eras represented
- Medieval
- Civilizations
- Crown of Aragon
- Site type
- Military
- Remains
- Castle
On this page13 sections
History
Castell de Castellcir, also known as Castell de la Popa, is a Romanesque castle in Spain, located at Castellcir in Barcelona. Built in the medieval architectural tradition of massive masonry and semicircular arches, it is first mentioned in 1014 and served to defend the valley of the Castellcir-Tenes stream. The castle was formerly called Castell de Tenes, while its later name developed through forms including Castellcirvio, Castello-cirvi, Castro-cirvi, and Castro Cervi.
The Castellcir dynasty
The Castellcir dynasty emerged during the early eleventh century. Gerard de Castellcir endowed the new church of Sant Andreu de Castellcir in 1032. His son Guillem Gerard had been raised at Sant Benet de Bages, a medieval monastery, and was related to its abbot Miró. In 1070, Miró returned possessions in the territories of Castellterçol and Castellcir that Gerard had taken unlawfully.
In 1107, control of the castle passed to Guillem Ramon of Òdena, a member of the Òdena family. During the twelfth century, Bertran de Castellcir became associated with Santa Maria de l’Estany, another medieval monastery, between 1113 and 1120. He made donations to the monastery and transferred the castle’s superior lordship, meaning ultimate feudal authority, while retaining useful and direct lordship over its lands and revenues as a vassal.
Members of the Castellcir family continued to appear in the castle’s records. Bernat, Bertran’s son, was named in 1132, and Guillem de Castellcir entered the chapter of canons of Vic in 1193. In 1228, Bernat of Castrociro renewed the castle’s dependency on Santa Maria de l’Estany. Documents from 1269, 1287, 1294, and 1295 confirm that the monastery held the castle’s superior authority.
Destruction and rebuilding
In 1294, soldiers of King James II of Aragon attacked Castellcir and demolished its keep, the castle’s principal fortified tower. The assault formed part of the conflict between the Montcada family and the bishop of Vic. Roger de Castellcir, then lord of the castle, supported the Montcadas. The violent dispute between the family and the Church of Vic continued, including the killing of clergy attributed to members of the Castellcir family.
Roger and Gilabert de Castellcir rebuilt the castle in 1300. Royal intervention later brought peace between the Montcadas and the bishop of Vic, and Roger served as one of the Montcada commissioners before the king. Relations then deteriorated with the neighboring Centelles family, which had previously been allied with the Montcadas.
The Centelles besieged Castellcir in June 1337. In 1349, jurisdiction over the castle and its territory was taken from Gilabert de Castellcir. Gilabert de Centelles purchased it from the king in 1363 for 3,000 sous, a medieval monetary unit. The Castellcir family was also severely affected by the Black Death, the plague pandemic that devastated Europe during the fourteenth century. Almanda, one of the family’s daughters, survived.
The Planella lordship
In 1383, the castle was held by Infante John, a member of the Iberian royal family who was not the reigning monarch or heir apparent. He sold it for 3,000 sous to Ramon de Planella, an armorer in his service. The Planellas became one of the principal noble families in the Moianès and surrounding areas. Bernat de Planella was recorded as lord of Castellcir in 1348, followed by Ramon de Planella. The family later moved its residence to Moià while retaining Castellcir, Mura, and Granera.
The Planella lordship continued through the fifteenth and sixteenth centuries. During the fifteenth-century Catalan civil war, the Planellas supported the faction opposed to King John II. Joanist forces, meaning supporters of John II, led by the Altarriba and Verntallat families attacked Castellcir, and Marc de Planella died in combat. John II removed Pere de Planella from the lordship and gave control to Crisògon de Centelles, a supporter of the king. The Planellas apparently recovered the lordship after the war.
Pere de Planella was recorded as lord in 1511 and 1519. Joan de Planella held the lordship in 1555, followed by Francesc de Planella in 1560 and 1569. In 1599, Joan Francesc de Planella received the jurisdictions that the king had previously confiscated from the main branch of his family. In 1657, the viceroy of Catalonia, the Marquis of Mortara, exempted Joan Baptista de Planella from billeting troops in Castellcir and his other castles.
Later ownership and decline
Castellcir remained within the same family until 1942 through direct inheritance and marriage alliances, although the family’s titles changed over time. These included the Counts of Llar, Barons of Maldà, and Marquises of Castellbell. In 1942, Enric Torelló i Cendra bought the castle from Salvador de Vilallonga i de Càrcer, Marquis of Castellbell.
The castle remained in relatively good condition until the beginning of the twentieth century. After it ceased to function as a fortress, it became a masoveria, a rural tenant-farm residence, and remained inhabited until almost the middle of the twentieth century. Some rooms were converted into cattle sheds, stables, and haylofts. Following its final abandonment, deterioration accelerated and the surviving structures became threatened with collapse.
Castell de Castellcir is registered as a Cultural Asset of National Interest in Catalonia and as a Spanish Asset of Cultural Interest, both classifications identifying it as a historic monument. It is listed under reference RI-51-0005246 and in the Catalan Architectural Heritage Inventory under number 715. Since 2019, it has also appeared on the Hispania Nostra Red List of endangered heritage.
A local legend tells of an underground passage running several kilometers to the Torrassa dels Moros, a large tower associated with the Counts of Llar. Tradition says that the passage was sealed after livestock repeatedly disappeared into it and that a golden lamb lies buried at the Torrassa. The alleged connection remains uncertain and belongs to local tradition rather than established architectural evidence.
Remains
Layout and construction
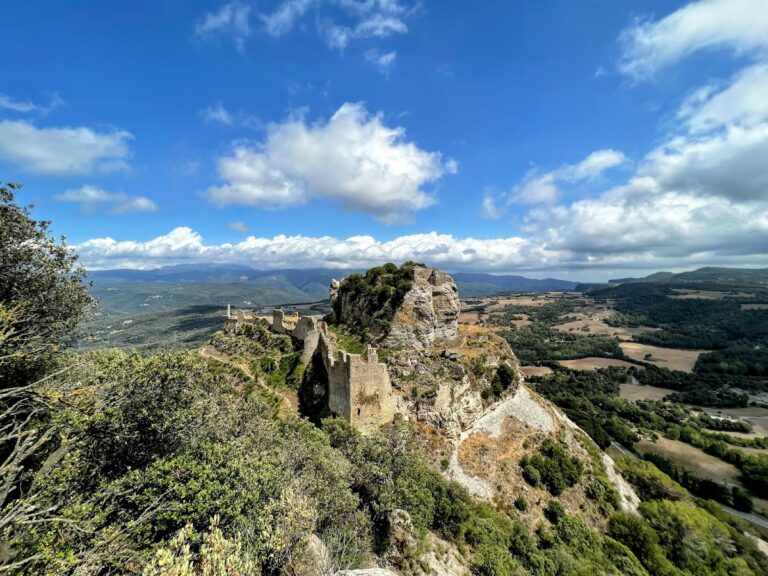
Castell de Castellcir stands 838.7 meters above sea level on a rocky promontory whose shape inspired the popular name Castell de la Popa. The complex was built directly on the rock without foundations. Its surviving elements occupy about 570 square meters and form a fortress with a ground floor and two upper storeys.
The castle occupies an elongated platform approximately 100 meters long and no more than 7 meters wide. The principal building stands at the western end, while the chapel of Sant Martí de la Roca occupies the eastern extremity. The oldest structures are in the lower part of the main body, with additional early elements near the chapel. Foundations and wall fragments on the upper platform help complete the partial outline of the enclosure.
Principal building
Entrance and vaulted room
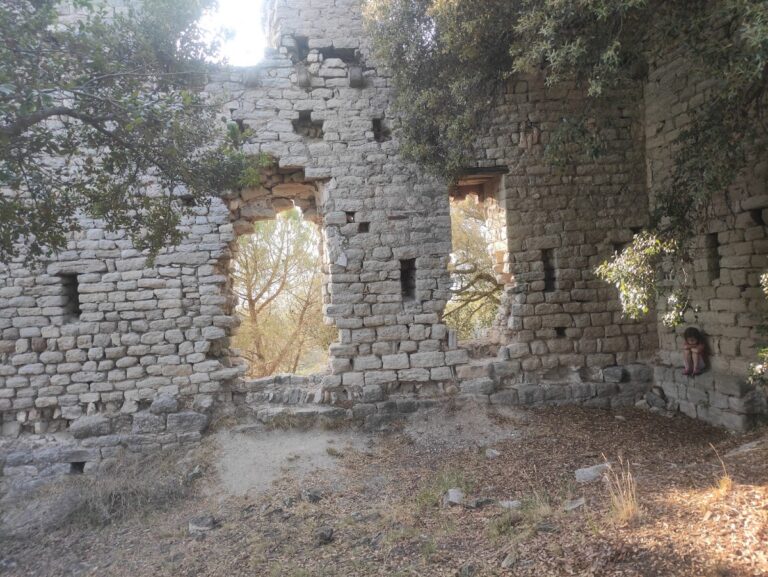
The only entrance lies on the northwestern side of the principal building. It is formed by a semicircular arch made from wedge-shaped stones called voussoirs. A second, false arch frames the opening and emphasizes the inner arch. Beyond the entrance is a rectangular room measuring about 7.8 by 4 meters. Its 1.35-meter-thick supporting walls carry a barrel vault, a continuous semicircular ceiling covering the elongated space.
The ground-floor room contains three loopholes, narrow defensive openings that allowed weapons to be used while limiting exposure to attack. They face southeast. Two doors, one on each side of the room, lead toward other parts of the castle.
Additional rooms and cistern
On the northeastern side, a room approximately 9 meters long survives only in its wall foundations, including a visible arrow slit. Another room on the southwestern side measured about 10 meters and contained a cistern. The cistern was probably added considerably later than the original castle, indicating a subsequent alteration to the complex.
Chapel and surviving fabric
Sant Martí de la Roca
The chapel of Sant Martí de la Roca stands at the eastern end of the rocky platform. It forms part of the surviving complex together with the fragmented walls and principal building, occupying the opposite end of the elongated enclosure.
Walls and archaeological remains
Only a few structures remain standing, while fragmented walls, foundations, and other surviving elements preserve part of the castle’s former outline. The entire fabric is in an advanced state of degradation and is clearly threatened with ruin. A possible relationship with the nearby Torrassa dels Moros to the west has not been determined. The proposed underground passage between the two sites is part of the local legend rather than a confirmed feature.
Nearby sites