Castell de Centelles: A Medieval Stronghold in Spain


Site at a Glance
- Rating
- 4.3
- Popularity
- Low
- Country
- Spain
- Primary era
- Medieval
- External website
- Open
- Eras represented
- Medieval, Early Modern
- Civilizations
- Carolingian, Crown of Aragon, Spanish
- Site type
- Military
- Remains
- Castle
On this page9 sections
History
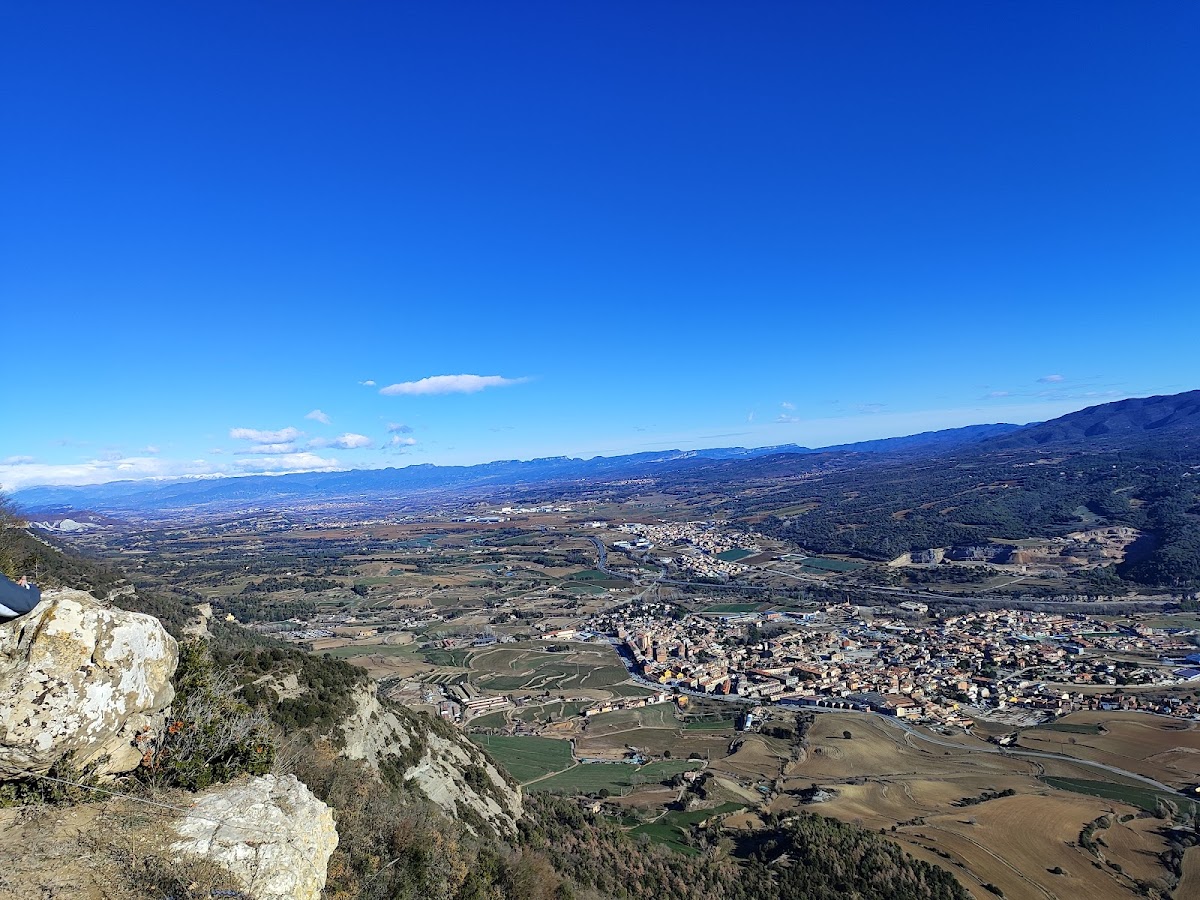
Castell de Centelles is a medieval castle in Spain, above Sant Martí de Centelles in Barcelona province, first documented in 898. Originally known as the Castle of Sant Esteve and later as the Castle of Sant Martí, it became the principal stronghold of the Centelles barony, a territorial lordship extending around the Congost valley and the Vic plain.
Early records and the Centelles lordship
The castle and its church appear in the consecration record of Sant Martí del Congost at Aiguafreda, issued by Gotmar, bishop of Vic, in 898. Its initial lordship belonged to the counts of Osona. The castle later passed to the Centelles family, who held land and authority from the counts of Barcelona in return for feudal obligations.
Guadall I is recorded in 1041 and took the family name from the settlement below the castle. The family is not identified as lord of the castle until the early thirteenth century, but a testament from 1211 ordering burial in the castle chapel indicates that the Centelles already controlled it by then. The family increased its territory through marriage alliances and by acting as procurators for Montcada properties after that family moved outside Catalonia.
Castell de Centelles became an important seat of the barony. By the beginning of the fifteenth century, the Centelles had moved from the castle to Santa Coloma de Vinyoles, in the present municipality of Centelles, while retaining their title as lords or barons of Centelles. They also served the Catalan kings militarily. Pere the Ceremonious appointed Gilabert de Centelles as his majordomo, a senior official responsible for managing the ruler’s household.
War and royal intervention
The Catalan Civil War of 1462 to 1472 was fought between the Generalitat of Catalonia and King John II of Aragon. Control of fortified sites formed part of this wider struggle. In 1464, royalist forces used a bombard, a heavy medieval cannon, to destroy part of Castell de Centelles’s upper enclosure.
After a prolonged siege, the castle capitulated in April 1465. Pere IV, the Constable of Portugal, a Portuguese nobleman recognized by the Catalan authorities as king during the conflict, ordered repairs and an expansion of the fortifications. Control of the castle continued to change during the fighting, while enlargement and embellishment sought to turn it into a royal residence. The Centelles family was dispossessed of the castle during this period.
In 1599, King Philip III created the County of Centelles for the family. The castle nevertheless continued to have military importance. It served more than once as a gathering point for troops during the Catalan Revolt of 1640 to 1659. In 1705, during the War of the Spanish Succession, the conflict over the Spanish crown, Catalan miquelets, irregular troops involved in local military operations, supporting Archduke Charles used the area to blockade forces loyal to Philip V and commanded by Viceroy Velasco.
Decline and protection
The castle’s decline had begun during the War of the Spanish Succession and accelerated in the nineteenth century. French troops under General Saint-Cyr occupied Centelles and the castle in 1809, during the Peninsular War, and blew up part of the structure. During the Carlist Wars, armed bands used the castle as a base for attacks on neighbouring settlements. A military detachment later occupied it and demolished sections of the walls.
At the end of the nineteenth century, the Centelles family moved valuable objects from the castle to other residences. The abandoned complex was subsequently looted. Castell de Centelles is now protected as a Cultural Asset of National Interest and as a Spanish Asset of Cultural Interest, classified as a historic monument. It was registered in 1988 under reference RI-51-0005651.
Remains

The castle occupies the summit of the Agulla de Sant Martí, a detached hill rising about 200 metres above its base. The hill is described as standing at 855 metres, while the listed elevation of the castle is 876 metres. An irregular triangular plan follows the terrain, extending approximately 200 metres in length and reaching up to 80 metres in width. The surviving complex combines an older upper enclosure with a larger, largely Gothic lower enclosure.
Fortified enclosures
Upper enclosure
The upper enclosure stands on a rock near the centre of the complex and forms its oldest preserved section. Its walls are built from small, simply squared stones and divide the area into several rectangular rooms. This higher inner fortified area was the earliest documented structure of the frontier castle, already known in the ninth century. A bombard destroyed part of it during the fighting of 1464, and later rebuilding formed part of the wider fifteenth-century transformation of the fortress.
Lower enclosure
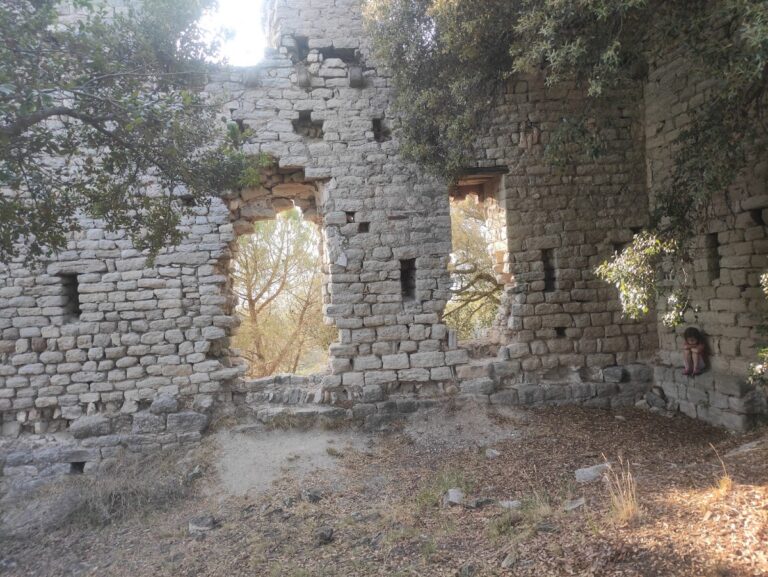

Most of the surviving structure dates from the fifteenth and sixteenth centuries. The lower enclosure is largely Gothic and retains wall sections finished with battlements, parapets with raised merlons and intervening openings, together with loopholes, narrow defensive openings for observation or weapons. Its entrance gate has a semicircular arch made from wedge-shaped stones arranged around the curve.
Castle chapel
The chapel stands at the northwestern end of the lower enclosure and dates from the twelfth century. It has a single nave covered by a pointed barrel vault and an east-facing square apse, the chapel’s square-ended sanctuary. Two side chapels, each 1.5 metres deep, are cut into the wall immediately in front of the apse. The centre of the apse contains a double-splayed window, which widens toward both sides of the thick wall, and another is set in the western facade. The entrance in the south wall has a semicircular arch, while the same facade carries a two-opening bell gable, a wall structure containing openings for bells.
Nearby sites