Château de Baugé: An Angevin Hunting Lodge and Historic Monument in France


Site at a Glance
- Rating
- 4.2
- Popularity
- Low
- Country
- France
- Primary era
- Medieval
- Eras represented
- Medieval
- Civilizations
- Unclassified
- Site type
- Domestic
- Remains
- Castle
On this page13 sections
History
Château de Baugé is a medieval and early Renaissance château in Baugé-en-Anjou, France, developed by Angevin rulers from an early eleventh-century fortress into a fifteenth-century hunting residence. Its position at the meeting of the Couasnon and Altrée rivers gave the original stronghold a defensive and strategic role in confronting possible attacks from the Count of Blois.
From fortress to fortified castle
In 1007, Fulk III Nerra, Count of Anjou, began building a fortress on a rocky outcrop above the two rivers, which are small tributaries of the Authion. Fulk was known for establishing fortified strongholds to secure Angevin territory. A fortress stood on the site by the second half of the fourteenth century, and it was strengthened again in 1430 for Yolande of Aragon, a political patron of the Angevin court and the mother of René I of Anjou.
The site was also involved in the military history of the Hundred Years’ War, the prolonged struggle chiefly between the English and French crowns. On 22 March 1421, a Franco-Scottish army commanded by the Scottish leader John Stuart defeated English forces led by Thomas of Lancaster at the Battle of Baugé while supporting the future Charles VII. During the continuing conflict, Yolande began a castle within the fortifications but burned it in 1436 rather than allow English forces to seize it.
René I and the hunting lodge
In the mid-fifteenth century, René I of Anjou inherited the ruined castle at Vieil-Baugé. In 1454, he commissioned the architect Guillaume Robin to build a hunting lodge on the site. Planned on the scale of a seigneurial manor, the principal residence of a feudal lord, parts of the building were occupied by 1462, and construction was complete in 1465.
René used the château as a residence, a base for hunting, and a setting for banquets. The surrounding forest was well stocked with game, and René also designed gardens planted with shrubs and flowers. His residence combined the functions of a noble household with the leisure activities associated with his court and artistic interests.
Changing ownership and municipal use
After René’s death in 1480, Anjou was incorporated into the French crown under Louis XI, king of France from 1461 to 1483. The barony of Baugé and its château then passed through several owners and prominent families, including the family of Alençon, the Count of Enghien, the Countess of Soissons, Louise and Marie of Savoy-Carignan, the Duchess of Luynes, the Duke of La Rochefoucauld, and the Duke of Estissac. The barony was eventually given to the future Louis XVIII.
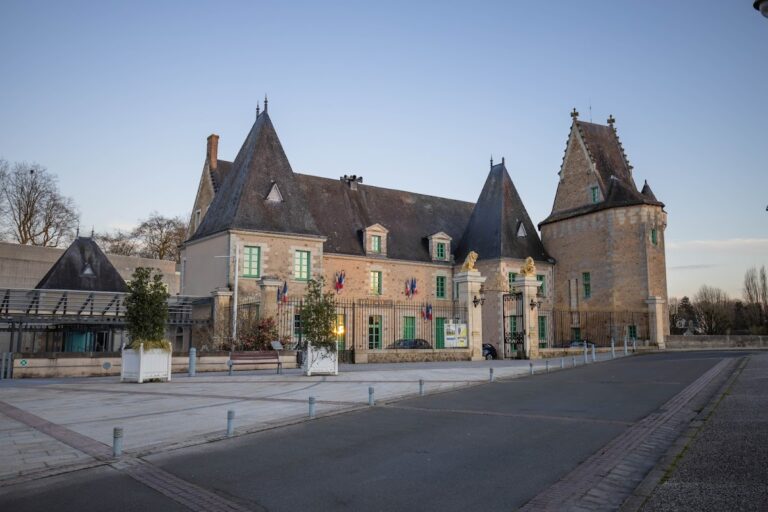
Later owners often preferred to live elsewhere, and the château was described as very dilapidated by 1790. Its uses changed during the nineteenth century. Part of the building became a cavalry barracks, the eastern wing was assigned to the gendarmerie, a military-organized police force, and the western wing became the town hall. A theatre was installed in 1844. During the twentieth century, the building also housed a fire station, a court, and municipal rooms.
Restoration and museum history
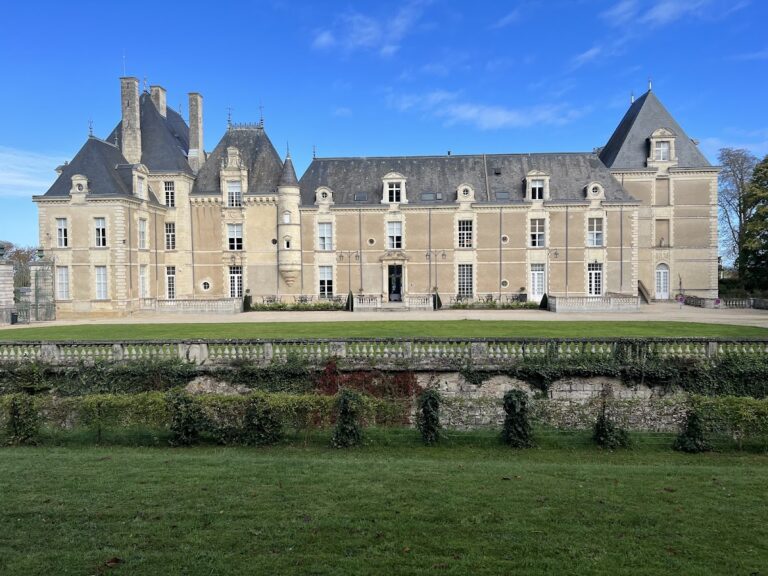
A first museum opened in the château in 1905 as the Musée d’art et d’histoire de Baugé. After the Second World War, the façade’s mullioned windows, windows divided vertically by stone members, were restored in 1946 and 1947 under the direction of the Historic Monuments authorities. A major exterior-restoration project began in 1960, followed by a complete excavation of the basement in 1994. In 2002, later installations accumulated over the centuries were removed so that the monument could be restored toward its earlier architectural form.
Château de Baugé became municipal property and remained a museum. Since 1 May 2003, its presentation has included a theatrical route about René and the history of the château, designed by Yves Devraine. The building was classified as a French historic monument in 1961. The protected elements include the façades, roofs, staircase turret, first-floor oratory, rooms at the eastern end, library, and most of the attic rooms. Since 2011, the reconstructed private chamber of René and its oratory have been accessible as part of the museum presentation, which also addresses the Angevin ducal dynasty, Anjou and Europe, medieval chivalry and tournaments, courtly love, and the Cross of Anjou, later known as the Cross of Lorraine.
Alexandre Dumas used a château called “Beaugé” in La Dame de Monsoreau as the prison of Diane de Monsoreau and her servant, describing it as a true fortress. This is a literary depiction rather than evidence of the historical use of Château de Baugé.
Remains
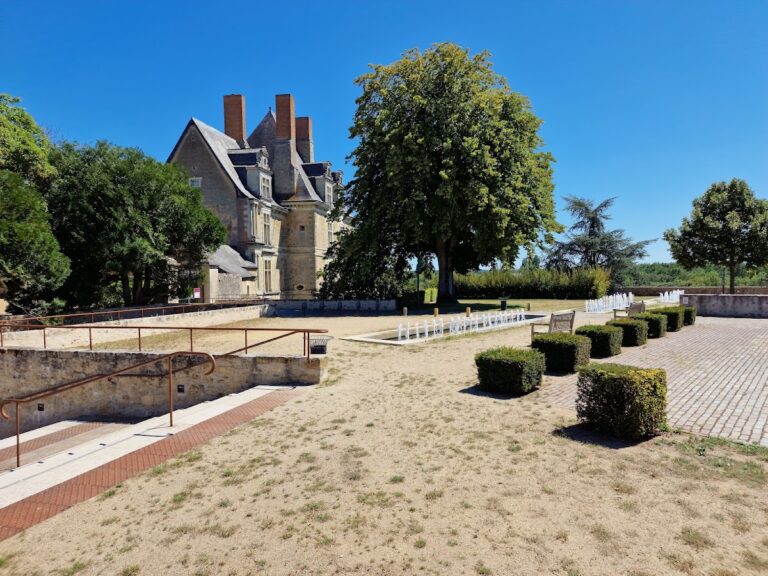
Château de Baugé is an extensively altered and restored residence in the centre of the former walled town of Anjou. Its surviving fabric brings together the memory of the early fortress and the fifteenth-century hunting lodge. The lodge is built of limestone and sandstone rubble masonry covered with a sand-and-lime render, while its principal interior features include ceremonial rooms, a stone staircase, a vaulted oratory, a reconstructed private chamber, a library, and converted attic space.
Fortress site and hunting lodge
Early fortress site
The earliest stronghold occupied a rocky spur at the confluence of the Couasnon and Altrée rivers. Its original enclosure and the associated Church of Saint-Laurent were destroyed during the nineteenth century. The surviving château therefore represents a later residential phase on a site first selected for fortified control of the surrounding river landscape.
Fifteenth-century residence
René’s hunting lodge was designed as a seigneurial manor rather than simply as a military enclosure. Its limestone and sandstone rubble walls were coated with sand-and-lime render. Large ceremonial rooms provided space for René’s guests and were served by a stone staircase whose central column supports a palm vault, a ribbed vault spreading from its centre like palm fronds. The staircase and its turret form part of the protected fabric of the château.
Interior rooms and surviving decoration
Oratory and private chamber
René’s Oratory is illuminated by nineteenth-century stained glass. Nearby, the reconstructed private chamber presents a canopied bed, a seat, a cathedra, a ceremonial bishop’s chair, a lectern, and a bookcase. The oratory and the chamber help convey the private and devotional uses associated with the residence.
Heraldic vault bosses
Eight heraldic bosses decorate the vaults. They display the arms of Anjou, the star of Jerusalem, the arms of the kingdom of Aragon, currant leaves, and the initials “RI,” associated with René and his wives Isabelle of Lorraine and Jeanne of Laval. These elements connect the interior decoration with the dynastic and family identities represented at the château.
Attic performance room
The upper attic has been converted into a performance room for a sound-and-light presentation about René and the history of the château. The attic rooms, along with the library and rooms at the eastern end of the first floor, are included among the protected interior elements.