Castle of Charles V, Crotone: A Fortress of Calabria


Site at a Glance
- Rating
- 4
- Popularity
- Low
- Country
- Italy
- Primary era
- Early Modern
- External website
- Open
- Eras represented
- Medieval, Early Modern, Modern
- Civilizations
- Crown of Aragon, Kingdom of Naples, Kingdom of Sicily, Kingdom of the Two Sicilies, Spanish
- Site type
- Military
- Remains
- Castle
On this page17 sections
History
The Castle of Charles V, Crotone, in Italy, is a fortified complex on the ancient Greek acropolis of Crotone. Its present arrangement emerged through major sixteenth-century reconstruction, begun in 1541 during the viceroyal period, when Charles V ordered the city’s defences to be modernized against Ottoman attacks. The fortress occupies a naturally defensible height above the sea and countryside and became a major military centre for Ionian Calabria.
Ancient and medieval strongholds
The earliest stronghold was a rudimentary defence established around 840 to protect Crotone from Saracen raids and other foreign incursions. Cliffs protected the elevated site, which overlooked the sea on one side and the surrounding countryside on the other. The position was later enclosed by walls.
Dionysius the Elder, the tyrant of Syracuse, captured the stronghold by stratagem in 380 to 378 BC during the war between Syracuse and Crotone. The fortress was subsequently enclosed by a masonry circuit. Centuries later, the castle was first recorded in an act of 1192. During the Swabian period, when the Hohenstaufen dynasty governed the Kingdom of Naples through imperial officials, the new castle was administered by the imperial curia, the emperor’s central administrative court. It housed imperial castellans and military garrisons. A castellan was the official responsible for administering and defending a castle.
Angevin and Aragonese transformation
At the end of the thirteenth century, during Angevin occupation, the garrison consisted of 15 attendants under a castellan appointed by the Crown. The Angevin dynasty had been established in the Kingdom of Naples by Charles I of Anjou. Both the garrison and successive castellans answered directly to royal authority and were foreigners. Between 1270 and 1271, Charles I ordered feudal lords to repair the castle’s towers. In 1284, custody of the fortress was granted to the Ruffo family.
The spread of firearms during the fourteenth century required the gradual conversion of medieval fortifications. After Alfonso V of Aragon besieged Crotone, the population was permitted in 1456 to use overdue tax revenue to repair the castle walls. The Ottoman capture, massacre, and sack of Otranto on 11 August 1480 then prompted Ferdinand I to strengthen Calabria’s most exposed maritime positions. At Crotone, the resulting Aragonese programme began in 1484 under the name fabrica de Cotrone.
More than a century of work transformed the fortress. Earlier adaptations for firearms eventually proved inadequate, and urgent strategic needs at the beginning of the viceroyal period led to further enlargement and reconstruction. The changes shifted the castle from a medieval stronghold toward a large artillery fortress connected with the defence of the Ionian coast.
The sixteenth-century reconstruction
In 1541, amid repeated Turkish raids and attacks along the Ionian coast, Charles V ordered the reconstruction of Crotone’s defences and castle according to contemporary fortification principles. Charles V was the Habsburg emperor who ruled much of Europe in the sixteenth century and also held the crown of Naples. The work took place while Pedro Alvarez de Toledo was viceroy of Naples and continued through the second half of the sixteenth century, employing more than 1,000 people.
The reconstruction affected the whole Crotone district. Local territory supplied building materials and labour, while new and burdensome taxes were imposed across Calabria. Construction stimulated commerce and encouraged artisan and commercial workshops, changing the economic, social, and urban organization of Crotone and its surrounding territory.
The works that created the present structural arrangement were designed by the Italian architect Gian Giacomo dell’Acaya. After ten years, construction continued under Baron della Caya, Alonso Brefeygna, the royal general commissioner for works in the city and castle, and Jacopo de Amato, a master builder from Crotone. For roughly half a century, the viceregal government assigned Crotone an exceptionally important military role. The castle became the principal and safest fortress in Calabria and a major defensive centre for Ionian Calabria.
Later use, damage, and conservation
The fortress accommodated troops, the Church of San Dionisio, the Chiesa Nuova, the Church of San Carlo, the castellan’s quarters, artillery magazines, a women’s barracks, and the prison known as La Serpe. San Dionisio dates from 1601, while San Carlo dates from 1859. Further changes followed between the seventeenth and nineteenth centuries, including a guardhouse and gate bell in the first half of the seventeenth century and the Campana Barracks in the first half of the nineteenth century.
An earthquake in 1832 damaged the Marchesana Tower and caused the Church of San Dionisio to collapse. In 1873, a collapse destroyed the western curtain wall, a fortified wall connecting towers or bastions, and the Marchesana Tower was subsequently demolished. Part of the San Giacomo Bastion was demolished in 1895, with its stone reused elsewhere as building material.
Archaeological investigations in 2010 brought the remains of the Santa Maria Tower to light, and work in the moat in 2011 revealed the base of the Manovella Tower. The Commander’s Tower, the Adjutant’s Tower, and the Campana Barracks have been restored. The restored towers temporarily housed a section of the National Archaeological Museum of Crotone with medieval finds. The castle now contains a section of the Civic Museum of Crotone and the Armando Lucifero Municipal Library. It is owned by the Italian state and administered by the Superintendency for the Archaeological Heritage of Calabria.
Remains
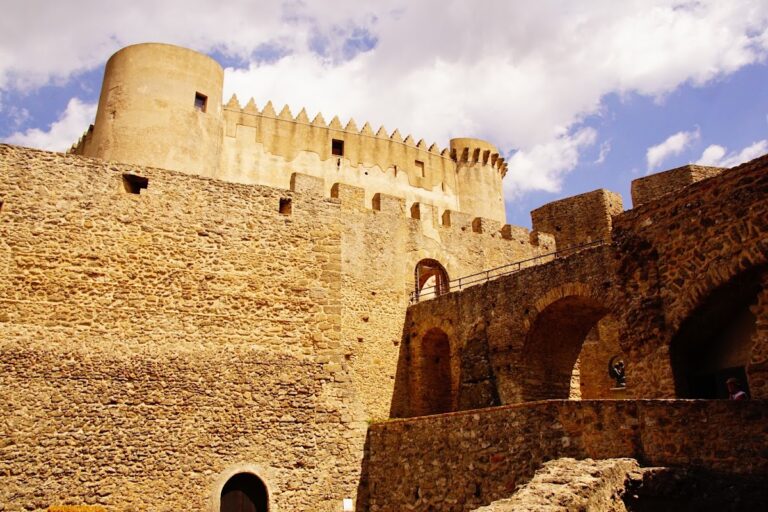
The fortress occupies high ground on the ancient Greek acropolis, with cliffs forming natural protection around the site. Its position faces the sea in one direction and the countryside in the other. The present castle has a polygonal plan. Earlier changes converted a pentagonal fortress with five towers into a square-plan arrangement, while the successive medieval, Aragonese, and viceregal works produced the more extensive defensive layout visible today.
Medieval and central towers
Adjutant’s and Commander’s Towers
The more massive Adjutant’s Tower and the similar Commander’s Tower are principal surviving towers of the fortress. The Adjutant’s Tower served as accommodation for officers. Both belong to the castle’s later structural history and have been restored.
Marchesana Tower
The Marchesana Tower stood in the higher central part of the fortress and had a circular base. It carried four cannon and first served as an observation post before being converted into a prison for convicts working on construction of the port. A smaller tower beneath it contained numerous loopholes for riflemen. The Marchesana was demolished after the 1873 collapse that destroyed the western curtain wall.
Aragonese towers and curtain walls
Casicavallo Tower
The late medieval and Aragonese works added towers with circular bases. Casicavallo Tower survives with dimensions and characteristics comparable to those of the lost Marchesana Tower. A nearby section of curtain wall also belongs to this period, although later interventions thickened it.
Santa Maria and San Georgi Towers
The former Santa Maria Tower belonged to the older fortification. Its remains survive at the base of the sixteenth-century curtain wall called de lo critazzo, which faces the port. Excavations in 2010 exposed the tower remains. The former San Georgi Tower was partly ruined and incorporated into the earthworks built for the new ravelins at the end of the fifteenth century. Ravelins are outworks placed beyond a fortress wall, commonly to protect an entrance.
Western entrance and port defences
Western gate and Manovella Tower
The western entrance was reached from Piazza Castello by a bridge composed partly of fixed masonry and partly of a wooden drawbridge. The principal gate was set into a truncated-pyramidal tower overlooking the western curtain walls, bridge, and moat. Two ravelins, Miranda and Fosso, flanked the entrance in a pincer-like arrangement. Investigation of the moat in 2011 revealed the base of the large rectangular Manovella Tower, which was associated with raising the drawbridge.
San Giacomo Bastion
Ambrogio Attendolo designed the San Giacomo Bastion in 1573, and it was built during the following years. The bastion, a projecting fortification designed to provide defensive fire along adjoining walls, faced the port and the surrounding shore. It sheltered troops and carried the port’s principal beacon. A staircase within its surviving portion leads to the Porta del Soccorso at the foot of the bastion.
Eastern curtain wall
The eastern curtain wall between the San Giacomo and Santa Caterina bastions incorporates the remains of the Santa Maria Tower from the older medieval castle. This wall belongs to the later defensive arrangement while retaining part of the earlier fortification within its fabric.
Buildings within the fortress
The internal complex included military accommodation, artillery storage, the castellan’s residence, religious buildings, a women’s barracks, and the La Serpe prison. The Church of San Dionisio, the Chiesa Nuova, and the Church of San Carlo formed part of this institutional and military environment. The Campana Barracks, built in the first half of the nineteenth century, has been restored.