Hauenschild Palace: A Renaissance Urban Palace in Olomouc


Site at a Glance
- Rating
- 4.6
- Popularity
- Very Low
- Country
- Czechia
- Primary era
- Early Modern
- Eras represented
- Medieval, Early Modern, Modern
- Civilizations
- Austria-Hungary, Habsburg, Holy Roman Empire, Margraviate of Moravia
- Site type
- Domestic
- Remains
- Elite Residence
On this page12 sections
History
Hauenschild Palace is a Renaissance urban palace in Olomouc, Czechia, remodelled in the 1590s for the wealthy Hauenschild burgher family of Moravia, a historic region in the eastern part of the Czech Republic. The present building stands on the site of several Gothic houses and later became a residence, inn, theatre, school, military facility, and administrative building.
Origins and the Hauenschild family
The earliest written record dates to 1569, when Martin and Anna Matuš bought the house and its wine tavern from Jan Weis. Jaroslav Liber of Štralenberk acquired the property in 1574. In 1586 it passed to Sebastian Hauenschild of Fürstenfeld, a prosperous wine merchant who died three years later. Ownership then went to his widow and son, followed by his son Matyáš in 1597 and his cousin Šimon in 1598.
During the Hauenschild family’s ownership, the property was transformed into a Renaissance palace in the 1590s. Renaissance architecture revived classical forms and proportions, and the rebuilding gave the urban property a more elaborate residential character. The house was known in the seventeenth century as U zlatého jelena, meaning “At the Golden Stag,” after its house sign. In 1726 it received the name U černého orla, or “At the Black Eagle.”
War, religious use, and public institutions
A Turkish delegation stayed at the palace in 1619. After the Thirty Years’ War, the major European conflict fought from 1618 to 1648, a Capuchin community temporarily occupied the building. The Capuchins were a reform branch of the Franciscan order whose communities lived in monasteries and served through preaching and pastoral work. Their stay ended when a new monastery complex was built nearby.
In the first half of the eighteenth century, the palace briefly served as barracks and a guardhouse. Its changing functions continued in 1744, when a theatre began operating in a hall specially built in the courtyard. The theatre remained in use until 1768. In 1776 the first floor was leased to a school, while a military hospital operated above it for a period.
Frederick II and the Mozart family
After capturing Olomouc in early 1742, Frederick II of Prussia temporarily lived at the palace. Known as Frederick the Great, he was king of Prussia from 1740 to 1786 and a major eighteenth-century military ruler.
From 26 to 28 October 1767, the family of Wolfgang Amadeus Mozart stayed at the building, which was then an inn called U černého orla. Mozart, who was eleven years old and ill, composed and completed his Symphony No. 6 in F major there. After he contracted smallpox, the family moved to the chapter deanery at the invitation of the chapter dean, Podstatský. A commemorative plaque beside the entrance recalls the stay of Leopold Mozart, his wife, and their children.
Later alterations and protection
The palace was enlarged upward in the modern period. A third storey was added in 1883–1884, substantially disturbing the balance of the earlier architecture, and a fourth storey followed during the first half of the twentieth century. After the Second World War, the building housed several institutions, including the National Council. Since 1958, Hauenschild Palace has been protected as a cultural monument under registration number 13586/8-3583.
Remains
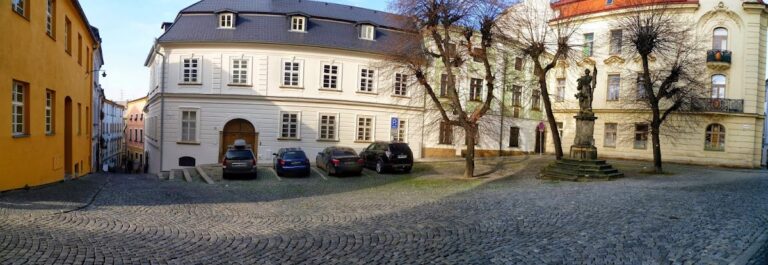
Hauenschild Palace occupies an irregular quadrilateral plot in the southern part of Olomouc’s old town, at the corner of Dolní náměstí and Lafayettova Street. It consists of two wings. The square-facing facade is four bays wide and contains the entrance carriage gate, while the Lafayettova Street facade extends across seven bays. The building was originally two storeys high, but the later third and fourth floors now form part of its visible mass.
Facade and Renaissance decoration
Entrance facade
The wide entrance portal combines Renaissance ornament with carved herms, sculpted supports shaped as human figures, and flanking columns. Above the cornice, sculptures of knights carry the coats of arms of Bohemia and Moravia. At the beginning of the eighteenth century, the facade was remodelled in the Baroque style. Baroque architecture is known for dramatic decoration and elaborate forms, and here the work introduced richly decorated window pediments with stucco medallions, festoons, and garlands.
Corner oriel
A projecting rounded oriel, an enclosed window bay, extends across the first and second floors at the corner. Its sculptural decoration draws on stories from Ovid’s Metamorphoses, the classical Latin poem about transformations involving gods, heroes, and other figures. The work was probably executed by G. Gialdi after designs by V. Salis.
Interior and courtyard features
Entrance passage
The ground floor contains a spacious entrance passage extending across two bays. Its ceiling is formed by ribbed cross-vaults, intersecting vaulted surfaces strengthened by structural ribs. Tuscan columns, a plain form of classical column, support the vaults along the passage’s central length. Beneath the present building, vaulted cellars represent the surviving Gothic fabric of the earlier houses.
Theatre hall
The square-facing wing contains the carriage entrance, while the courtyard held the theatre hall created for performances between 1744 and 1768. The hall formed part of the palace’s eighteenth-century adaptation to public entertainment and remains associated with the building’s change from a private urban residence into a place serving several civic and institutional purposes.