Cartuja de Aniago: A Carthusian Monastery in Spain
Site at a Glance
- Rating
- 3.1
- Popularity
- Very Low
- Country
- Spain
- Primary era
- Medieval
- Eras represented
- Medieval, Early Modern
- Civilizations
- Crown of Castile, Spanish
- Site type
- Religious
- Remains
- Monastery
On this page12 sections
History
Cartuja de Aniago is a former male Carthusian monastery in Spain, located at Aniago near the confluence of the Duero and Adaja rivers in the municipality of Villanueva de Duero, Valladolid. Queen María of Aragón, wife of John II of Castile, established the Carthusian foundation in 1441, creating a monastery dedicated to the Virgin Mary that developed mainly between the fifteenth and eighteenth centuries.
Before the Carthusian foundation
Aniago had passed through several unsuccessful religious establishments before the Carthusians arrived. Queen Urraca of Castile gave the site to the monks of Saint-Dominic of Silos, a donation confirmed by her son Alfonso VII in 1135. The monastery at Silos maintained only modest buildings there, and in 1345 it exchanged Aniago with Fernán Sánchez for the estate of Nebleda. Fernán Sánchez later sold the property to Valladolid in 1362.
Valladolid retained Aniago until 1365, when the city sold it to Queen Juana Manuel, wife of Henry II of Castile. She intended to establish a Hieronymite monastery and in 1376 donated the property to Pedro Fernández, prior of La Sisla near Toledo. The Hieronymites abandoned the site in the early fifteenth century, returning it and its few buildings to Valladolid.
The Mozarabic foundation
On 26 January 1409, the king ordered Valladolid to sell Aniago, together with its jurisdiction and pastures, to Juan Vázquez de Cepeda, bishop of Segovia. The price was 2,000 maravedis of perpetual hereditary rent. The bishop planned a hospital or lodging house for Mozarabic chaplains, with an oratory for the Mozarabic rite, a historic form of Christian worship associated especially with medieval Christian communities in Iberia. Pope Benedict XIII confirmed the bishop’s right to establish the institution in a bull issued on 8 February 1413.
Juan Vázquez de Cepeda endowed the foundation with relics and other gifts, organized an annual pilgrimage that became locally famous, and began a church and cloister. A hospital and seminary were also built. The institution lasted less than thirty years. In his will of 1437 and a codicil of 1438, the bishop appointed María of Aragón as patron and authorized her to establish a monastery at Aniago.
The Carthusian monastery
Queen María summoned the Carthusians in 1441 and donated her inheritance at Aniago to the order. Pope Eugene IV confirmed the donation in 1442. The queen requested a community of twenty-four monks, and the first two arrived from El Paular to organize the foundation. Carthusians combined communal worship with secluded individual lives in separate cells. Their monastery eventually included a prior, a vicar, two procurators, choir monks, novices preparing for the priesthood, lay brothers, a sacristan, and lay colonists with their families.
John II granted the monks permission to use the royal arms on their works and furnishings. He also allowed their pack animals to carry bells like those used by the king. The foundation remained financially weak for much of the fifteenth century. Its principal buildings were not completed until the period of the Catholic Monarchs, Isabella I of Castile and Ferdinand II of Aragon, whose royal patronage supported religious and building projects. Other Carthusian houses also assisted, particularly the Charterhouse of Las Cuevas in Seville.
The monastery belonged to the Carthusian province of Castile. Lay colonists supported the community through cultivation, livestock management, construction, winemaking, baking, and work in the apothecary. From about 1535, the Carthusians also owned a house in Aldeanueva, later called Villanueva de Duero, for the residence of the community’s vicar. A second storey was added to that house in 1688.
Aniago received a succession of royal visitors. The Catholic Monarchs came in 1494, Charles V in 1524, Joan of Portugal in 1559, Philip II in 1592, and Philip III and Margaret of Austria in 1604 and 1605. In 1701 the monastery underwent renovation, and six new cells were constructed. During the eighteenth century, elaborate plaster decoration was added to the church and chapter house. The church’s restoration was completed in 1775 and consecrated by Joaquín de Soria, bishop of Valladolid.
War, military occupation, and dispersal
The Peninsular War, the Iberian phase of the wider Napoleonic Wars fought mainly in Spain and Portugal between 1807 and 1814, brought a decisive interruption. In January 1808, General Pierre Dupont de l’Étang arrived in Valladolid with French troops. The monks were ordered to provide ninety beds, supplies for soldiers and horses, and food and drink. They were expelled in August, and the abandoned monastery was converted into a barracks.
In 1810, General Kellermann announced a school in the monastery’s former lodging house. It was intended to provide poor pupils with free instruction in grammar, reading, writing, and arithmetic. The complex also became the “Garrison of Aniago,” housing successive Swiss and other regiments, as well as units of the Portuguese army.
A detailed inventory made in 1809 listed the monastery’s artworks, metal objects, and liturgical furnishings. French authorities collected and melted much of the silver, turning it into coin or sending it to France, while Spanish authorities placed some artworks in safekeeping. The process dispersed much of Aniago’s artistic heritage among churches, museums, and private collections.
Suppression and later condition
After the war, the Carthusians returned to Aniago, but the Liberal Triennium, the constitutional liberal government in Spain from 1820 to 1823, brought another expulsion under its confiscation decree. The monks returned three years later. In 1835, confiscations associated with Juan Álvarez Mendizábal, who promoted the seizure and sale of property belonging to religious institutions, led to the community’s definitive expulsion. The charterhouse ceased to function as a monastery in 1836.
Its property was sold or distributed, and the buildings were left exposed to weathering and looting. The conventual buildings, agricultural reserve, a wine cellar near the Adaja, and the house at Villanueva de Duero were auctioned after the suppression. The sale was completed in 1848 for 944,000 reales to Vicente Pimentel Bayón. In 1854 he shared ownership of the buildings with Álvaro Olea Modoya. The ruins later became part of a farm.
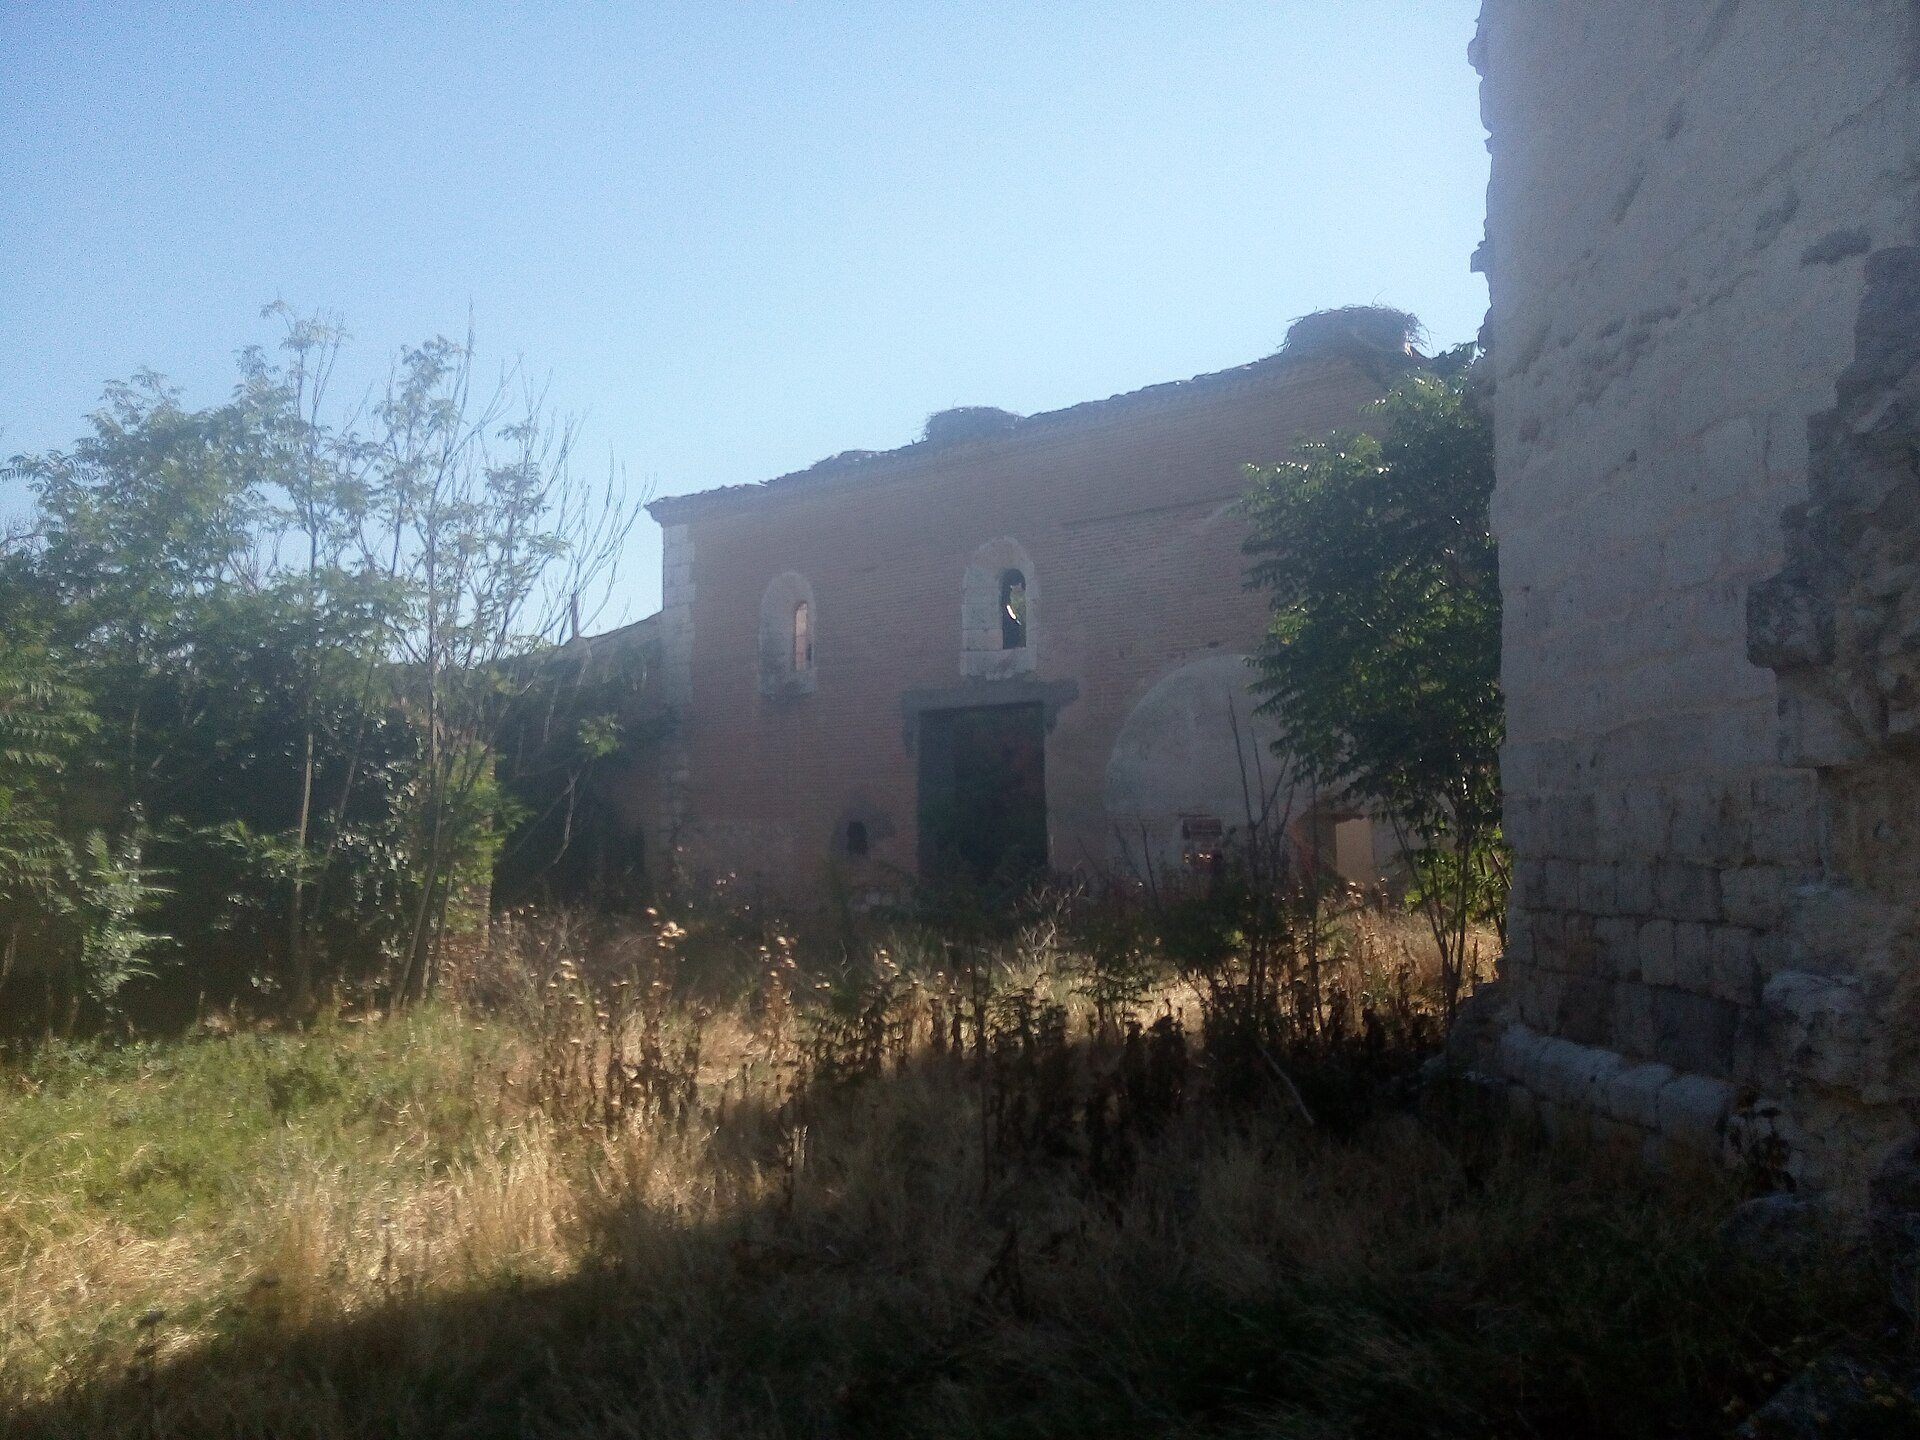
Aniago is now an uninhabited place used by its owners for agricultural work and machinery. The monastery survives mainly as ruins, while its enclosing wall remains almost intact. The site is included on a Red List of heritage at risk.
Remains
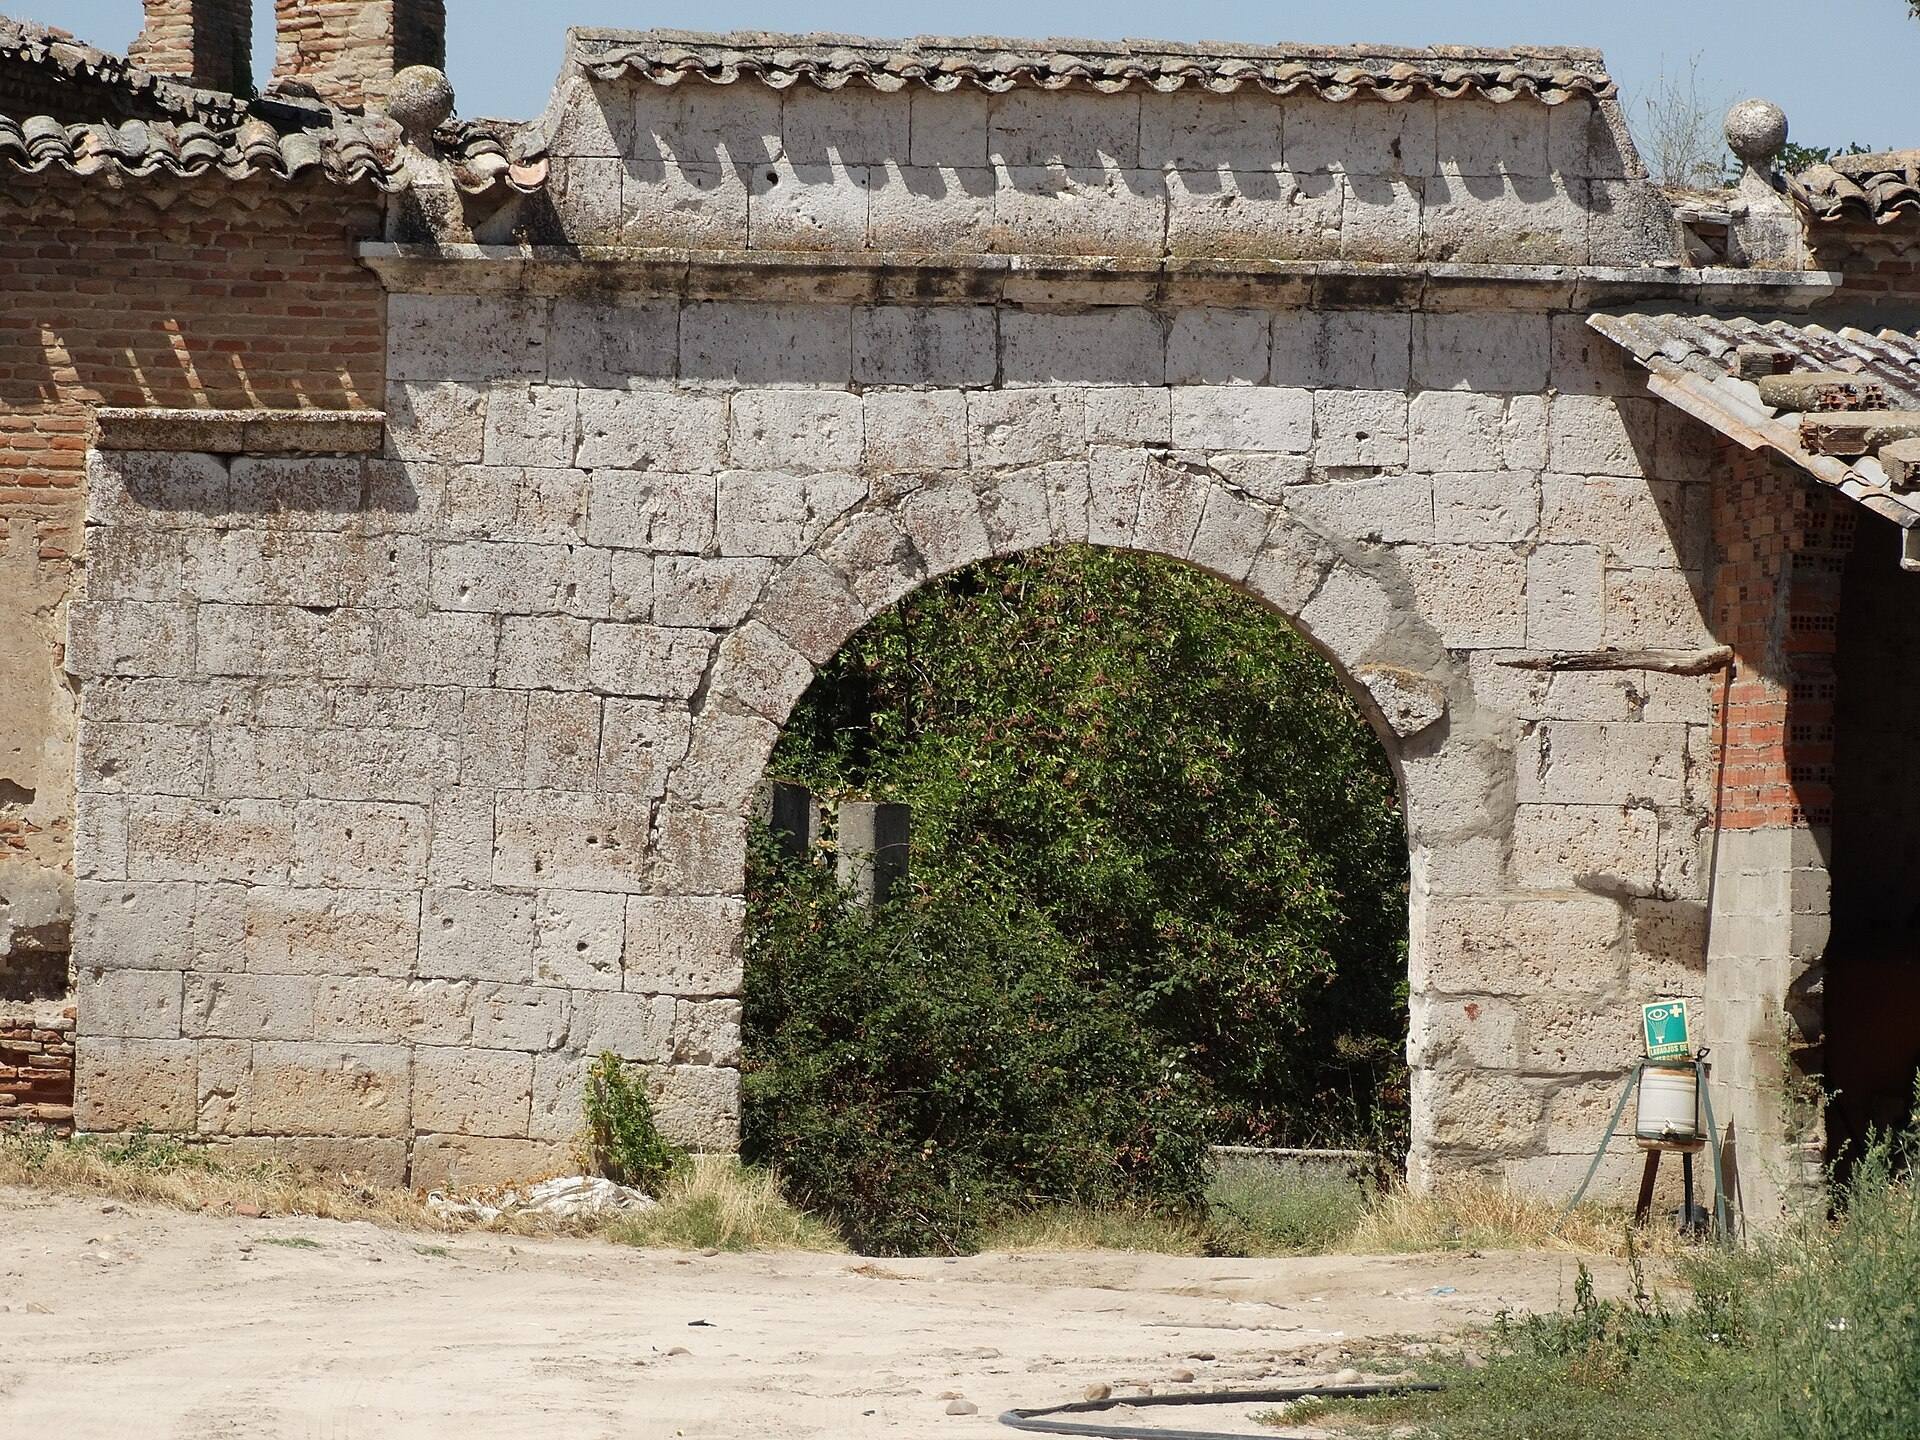
The surviving complex is organized within a walled enclosure that contained the monastery and the houses of the lay colonists. The wall was built with masonry and rammed earth and remains nearly intact. Its entrance had a dressed-stone portal formed with large voussoirs, the wedge-shaped stones of an arch. Above it, a second storey originally displayed a royal shield and an episcopal shield and was crowned by a stone cross.
The church and chapter house
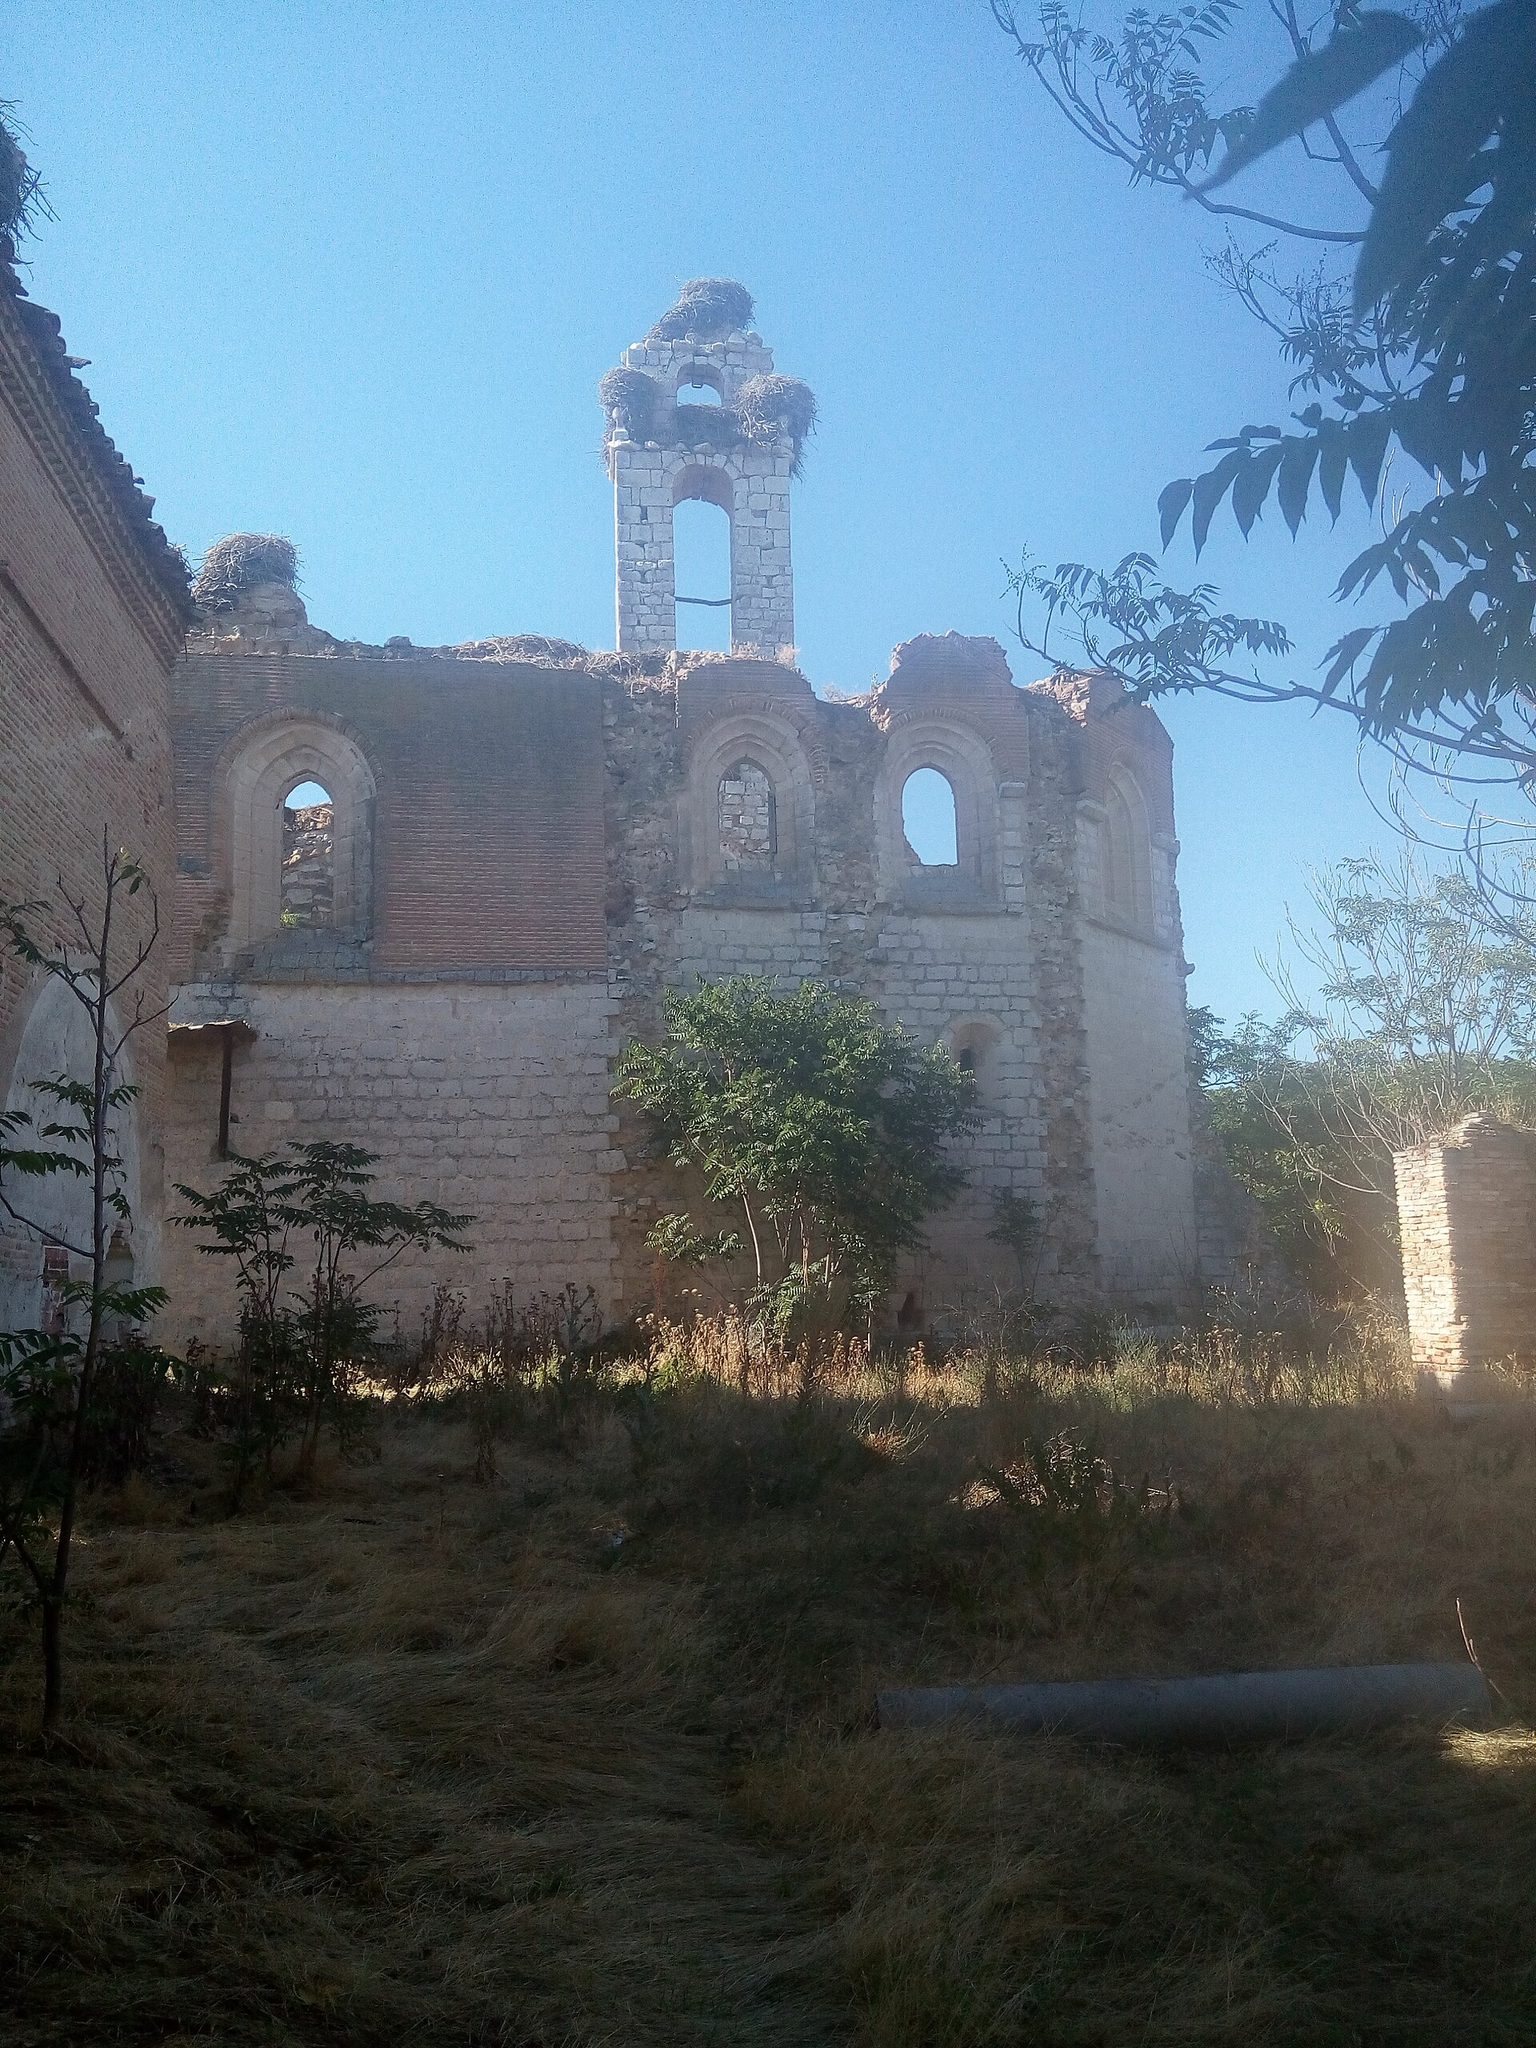
The church has a single nave and a polygonal apse facing east. Its lower walls were built of dressed stone up to the level where the windows began, while the upper parts were constructed in brick. The austere building was completed in the last quarter of the fifteenth century and originally carried ribbed vaults. Only fragments of the vault infill remain.
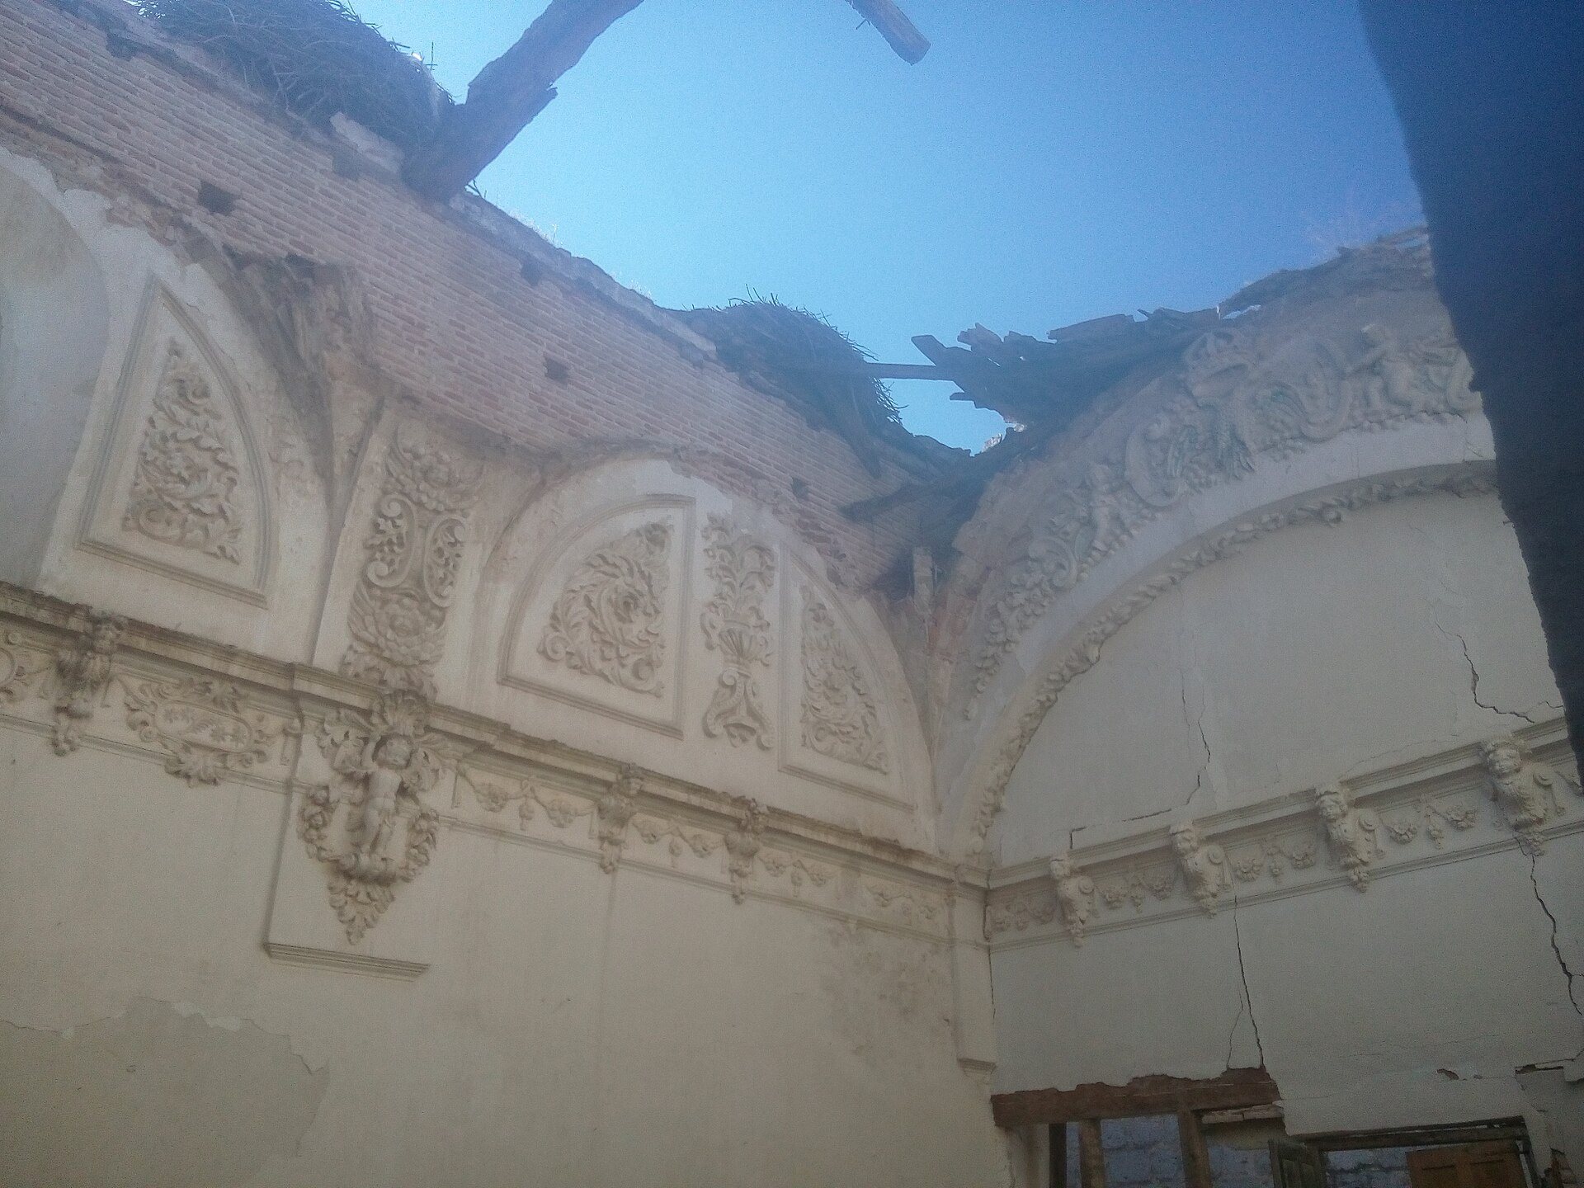
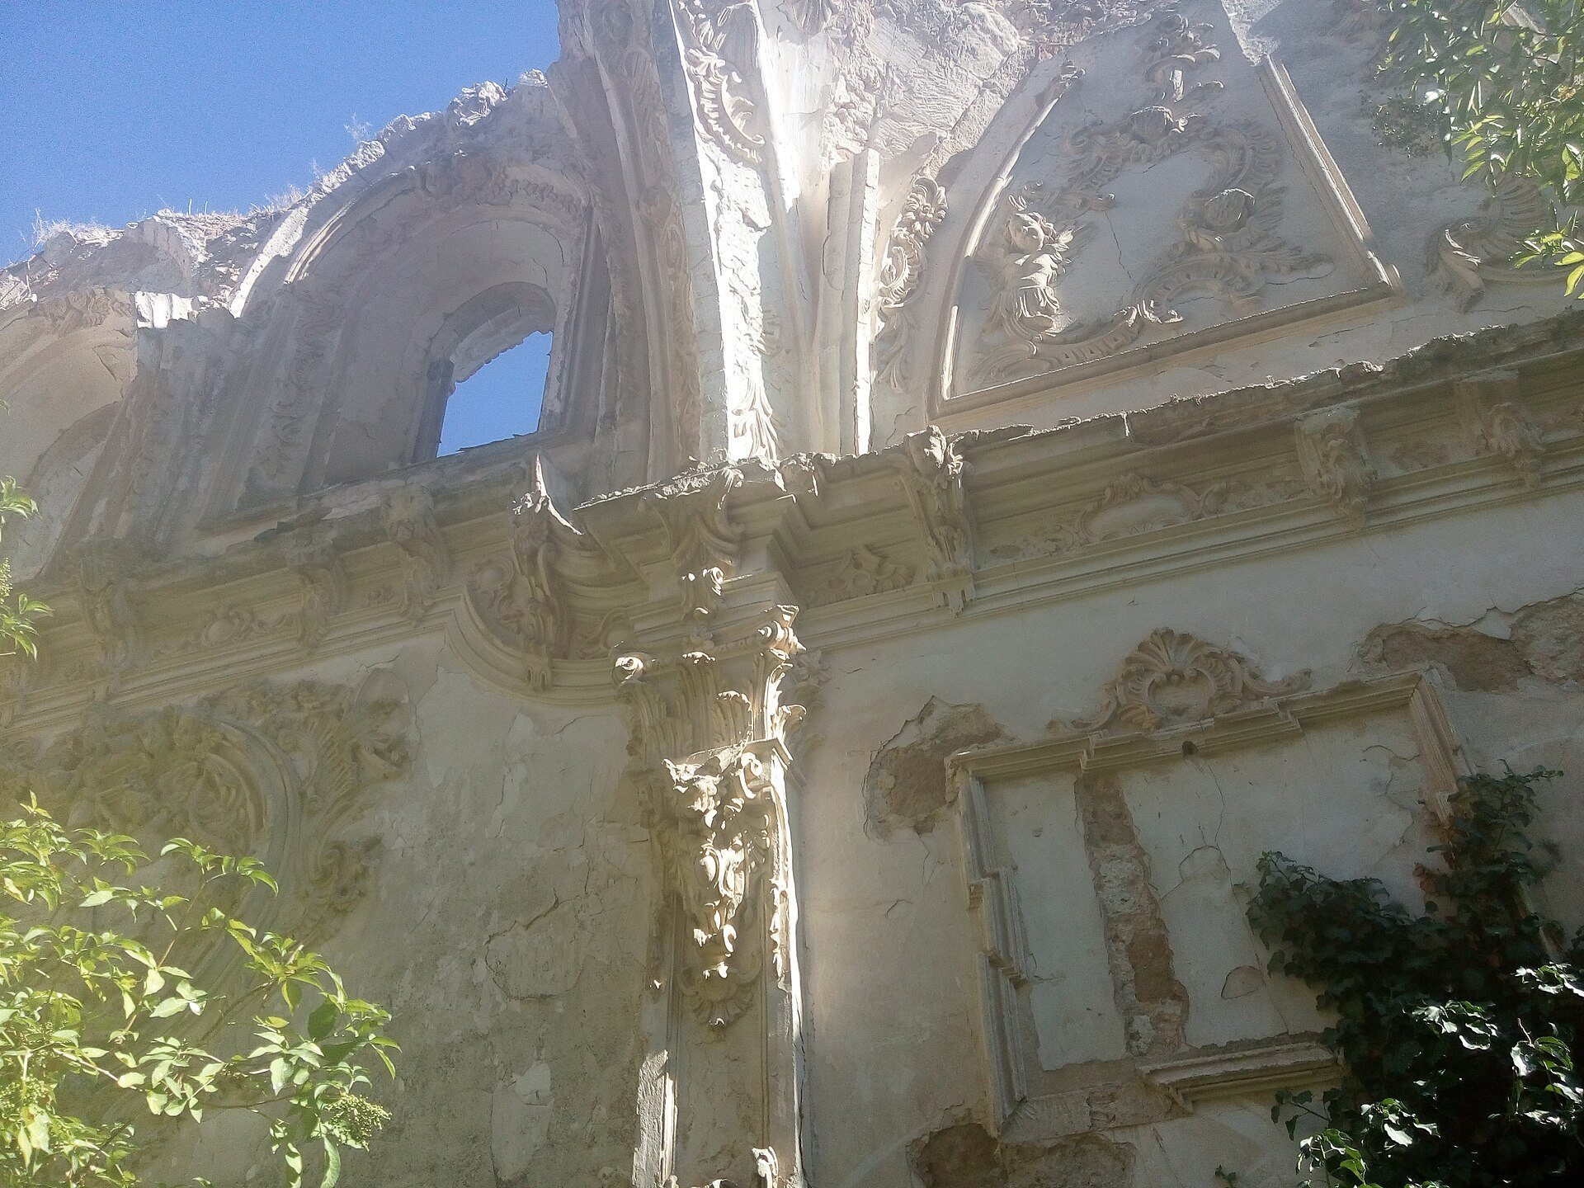
In the third quarter of the eighteenth century, plasterwork covered the church walls and vaults. The decoration included rocaille cartouches, angel heads, garlands, marine imagery, scenes from the Apocalypse of Paul, the Virgin defeating the seven-headed Beast, and the Vision of the Seven Candlesticks. The surviving fabric therefore preserves both the restrained structure of the late medieval church and traces of its later decorative renewal.
The chapter house stood beside the Epistle side of the church. It may previously have served as a sacristy or as the first church. Its surviving walls retain some of the plasterwork made for the main chapel. The room had a barrel vault with decorated lunettes and a frieze of inscriptions dating approximately from 1720 to 1730.
The bell gable and Reliquary Chapel
A square bell gable remains above the ruins. It is built of dressed stone and decorated with stone balls. In its upper bell opening, the central voussoir, or keystone, has shifted and is visibly giving way.
Behind the apse stands the square Reliquary Chapel, built between 1542 and 1547 by the architect Juan de Escalante. It served as a chapel for relics and as a tabernacle chapel. The same period saw the construction of secondary facilities, including an apothecary and two small oratories. One oratory had a Gothic ribbed vault, while the other had a Renaissance coffered ceiling.
The apothecary and dispersed furnishings
The apothecary was attached to the entrance portal. Its ceramic vessels were made in Talavera and decorated with a spread double-headed eagle beneath an imperial crown. The Spanish arms occupied the centre, while the Golden Fleece hung from the eagle’s claws. Most of these vessels are now in the Bellogín collection, with others in the Museum of Valladolid and the Museum of Hispanic Pharmacy in Madrid.
The church and monastery once contained numerous chapels, altars, artworks, liturgical objects, and metal furnishings. Many surviving objects were dispersed after the suppression, particularly to the Church of Our Lady of the Visitation at Villanueva de Duero, the National Sculpture Museum, the Diocesan and Cathedral Museum of Valladolid, the Museum of Valladolid, and private collections.
Two small altarpieces made by the assembler Diego Basoco in 1621 had paired Corinthian columns. One held a sculpture of Christ carrying the Cross. Another included paintings of the Stigmatization of Saint Francis and the Apparition of the Christ Child to Saint Anthony of Padua. A Baroque altarpiece also contained an eighteenth-century dressed image of Christ the Nazarene and a seventeenth-century archangel in its upper section.
Other works associated with Aniago include an eighteenth-century sculpture of Saint Joseph with the Christ Child, attributed to the workshop of Pedro and Manuel de Ávila, and a mid-sixteenth-century Virgin of the Rosary from the chapel used by the charterhouse’s servants. The choir stalls from both the monks’ choir and the lay brothers’ choir are now in New York.
Sculptures and burials
The titular image of the charterhouse was the stone Pietà of Our Lady of Aniago, a polychrome Gothic sculpture from an Austro-Bohemian workshop dating approximately to 1410. Ferdinand I of Aragon gave it to Bishop Juan Vázquez de Cepeda, who in turn donated it to the Carthusians for the high altar. The sculpture is now in the Church of Our Lady of the Visitation at Villanueva de Duero.
A seventeenth-century recumbent Christ from the base of the main altarpiece is attributed to the workshop or circle of Gregorio Fernández. The Reliquary Chapel contained busts of Saints Justa and Rufina with their relics. Sculptures of Saint Roch and Saint Anthony Abbot also came from the same altarpiece.
Two works by Juan de Juni date to around 1545. A polychrome Ecce Homo, belonging to the Castilian school of Spanish Renaissance sculpture, passed after the suppression to Villanueva de Duero and then to the Cathedral Museum of Valladolid. A Head of Saint John the Baptist was transferred to the church of Aldeamayor de San Martín before entering the same museum.
Burials associated with the charterhouse included Bishop Pedro of Castile, bishop of Palencia, who died in 1461, and Diego López de Zúñiga. The latter’s tombstone, in the cemetery or patio, bore the arms of the House of Zúñiga. The tombstone of Bishop Juan Vázquez de Cepeda, reportedly buried in the main chapel, is no longer visible.
The monks’ cloister and cells
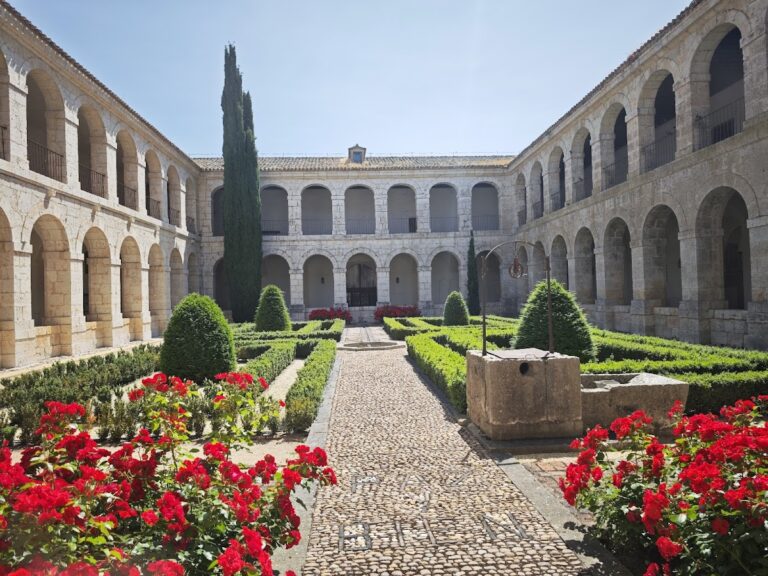
The monks’ cloister stood beside the church apse and was built in the late fifteenth century. A cloister is a covered walkway enclosing an open courtyard. At Aniago, individual cells occupied three sides of the complex, each with two storeys. The lower level contained a small workshop, a door to the cloister corridor, another door to a private garden and orchard, and a small opening through which a lay brother delivered food. The upper level served as a bedroom.
The southern range of cells survives. Its brick walls contain square, stone-framed windows on the upper floor and doors opening toward the individual gardens. Together with the enclosure wall, the church ruins, the bell gable, the chapter house, and the Reliquary Chapel, this range preserves the main physical divisions of the former Carthusian settlement.