Palacio de los Escudero-Herrera: A Renaissance Palace in Valladolid
Site at a Glance
- Popularity
- Very Low
- Country
- Spain
- Primary era
- Early Modern
- Eras represented
- Early Modern, Modern
- Civilizations
- Spanish
- Site type
- Domestic
- Remains
- Elite Residence
On this page7 sections
History
The Palacio de los Escudero-Herrera is a Renaissance palace in Valladolid, Spain, built during the second quarter of the sixteenth century as a residence for the Escudero-Herrera family. Its later roles included service as a prison, a college and a primary school.
Sixteenth-century uses
For a period in the late sixteenth century, the palace’s cellars served as a prison for the Spanish Holy Inquisition. This system of tribunals, operating under royal as well as church authority, prosecuted heresy and other offenses against Catholic orthodoxy. An inscription at the palace’s main entrance records its use as the College of San Ildefonso.
A tradition later held that the poet and Augustinian friar Fray Luis de León had been imprisoned in the palace. That belief gave the street its name, although his stay in Valladolid fell in years when the cellars no longer served as a prison. Before it was named for him, the street was called Pedro Berrueco Street, after a wealthy resident, and later Bishop Street.
School and later associations
In 1922 the Congregation of the Daughters of Jesus, a Catholic religious institute, took over the palace and adapted it as a primary school. Several years later, the congregation acquired the adjoining Palacio de los Villagómez. Mother Cándida, the congregation’s founder, drew inspiration from the altarpiece in the palace chapel as she pursued her wish to establish several educational centers.
Remains
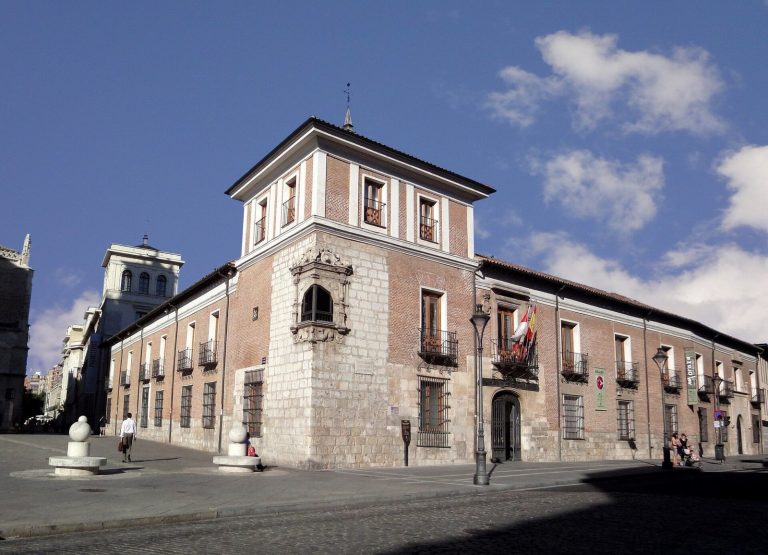
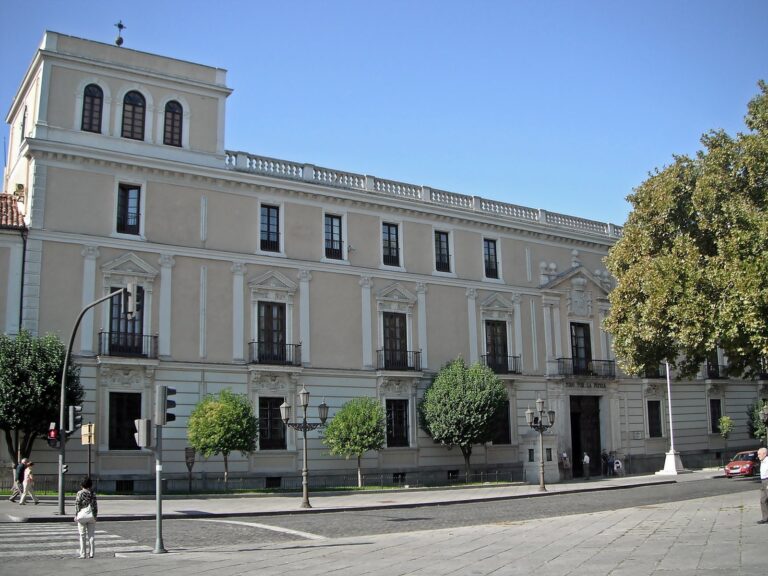
The palace combines a broad stone façade with an interior arranged around a two-storey Renaissance courtyard. Its surviving features include three distinct doorways, columned covered walks and a chapel associated with its use as a school.
Façade and entrance
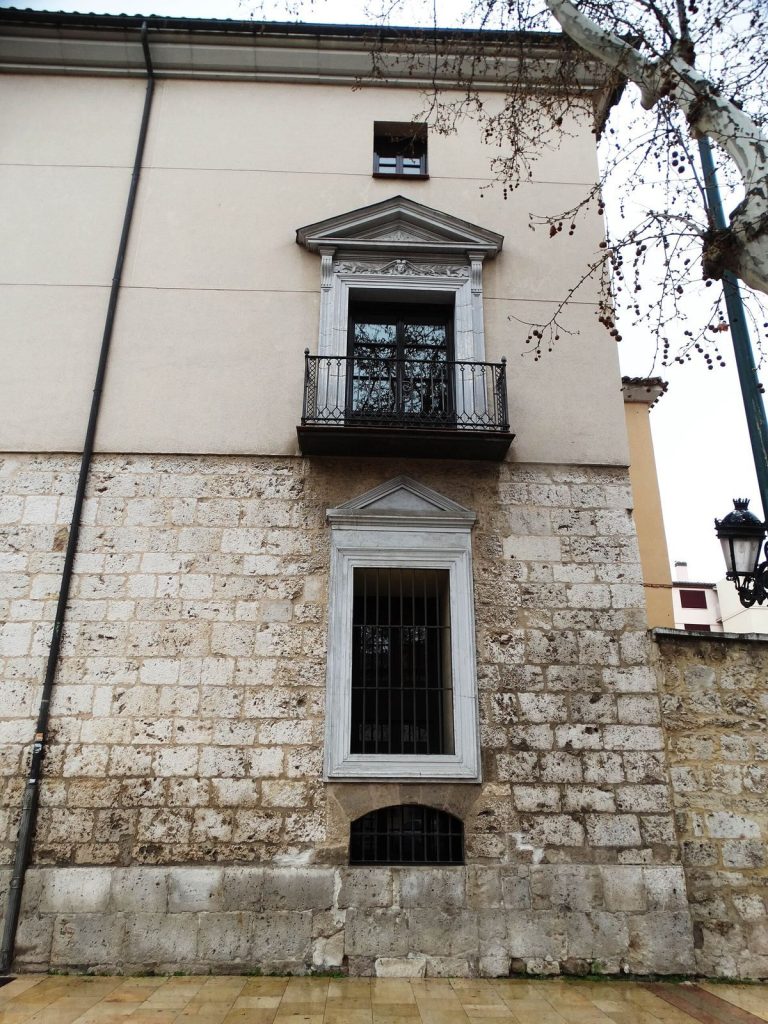
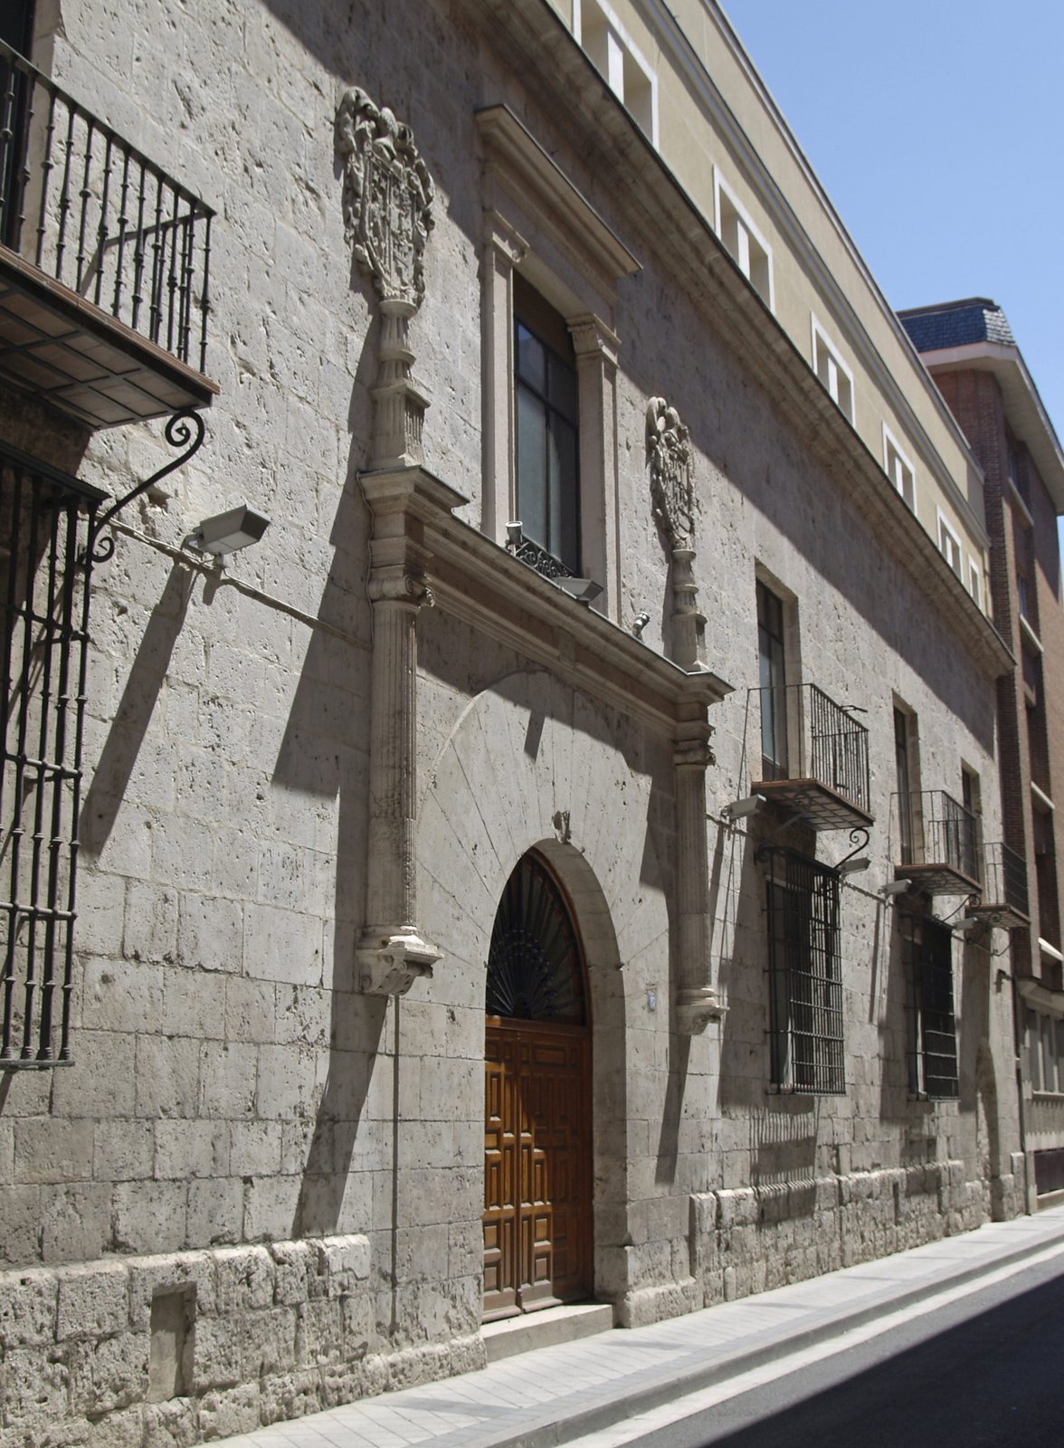
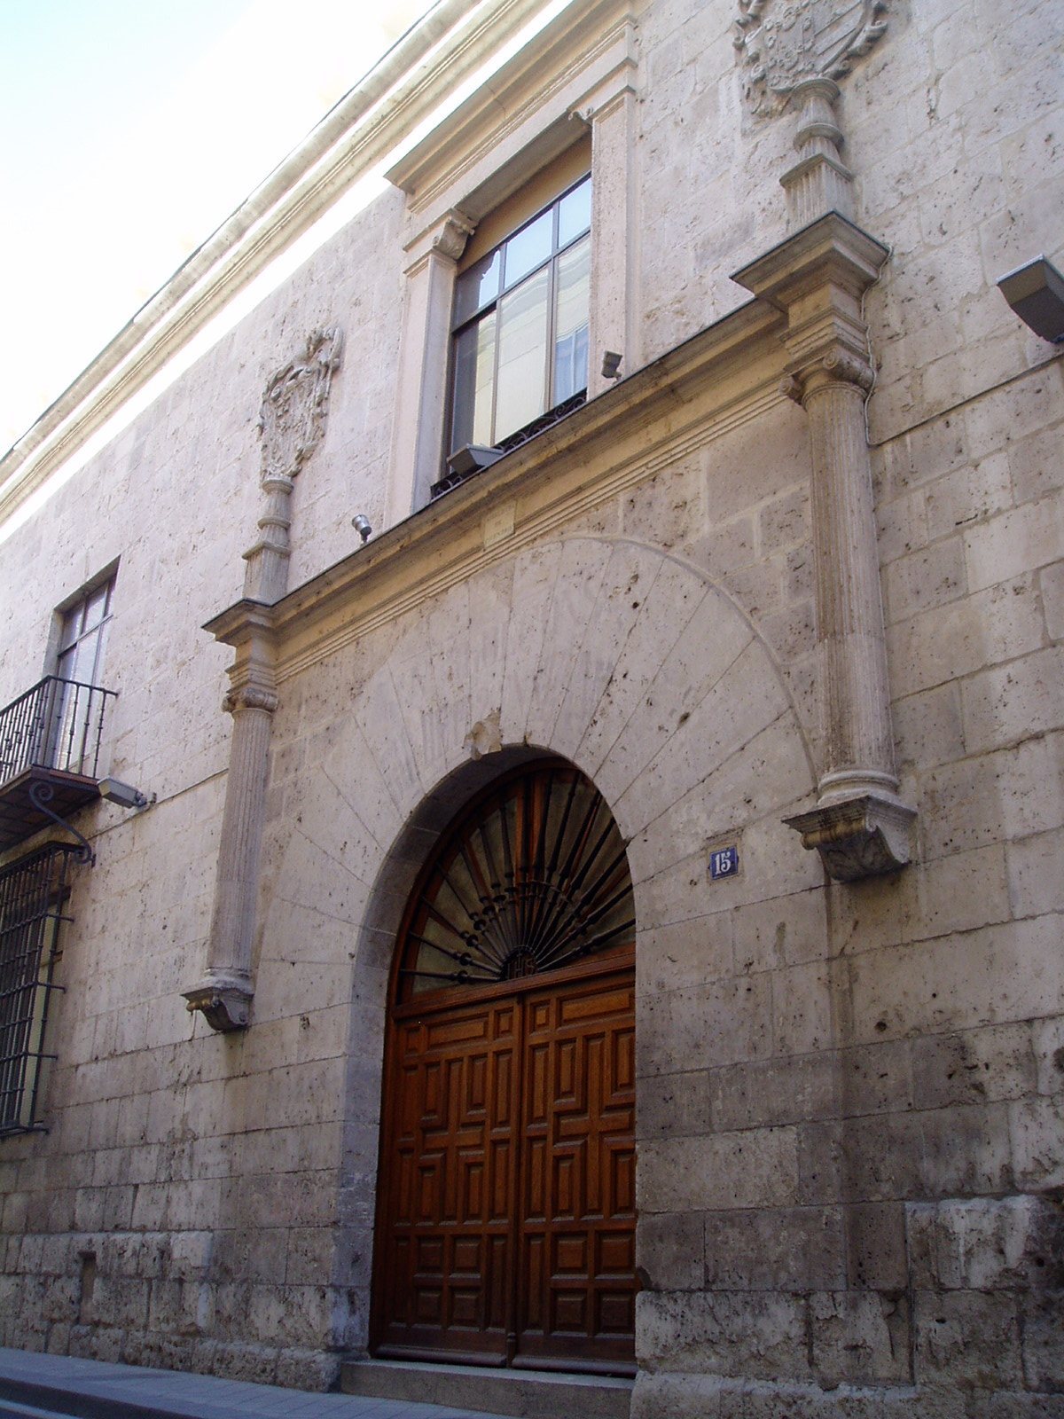
The horizontal façade has three doorways: an entrance to the coach house that is now blocked, one leading to the cellars, and the symmetrical main entrance. The main portal is centered on a large semicircular arch. An ornamental frame and horizontal band surround it, alongside two fluted Ionic columns, a classical type with scroll-shaped capitals, set on projecting supports. Flame-shaped ornaments above the columns carry the family’s coats of arms. The arch’s wedge-shaped stones retain the inscription referring to the College of San Ildefonso.
Courtyard
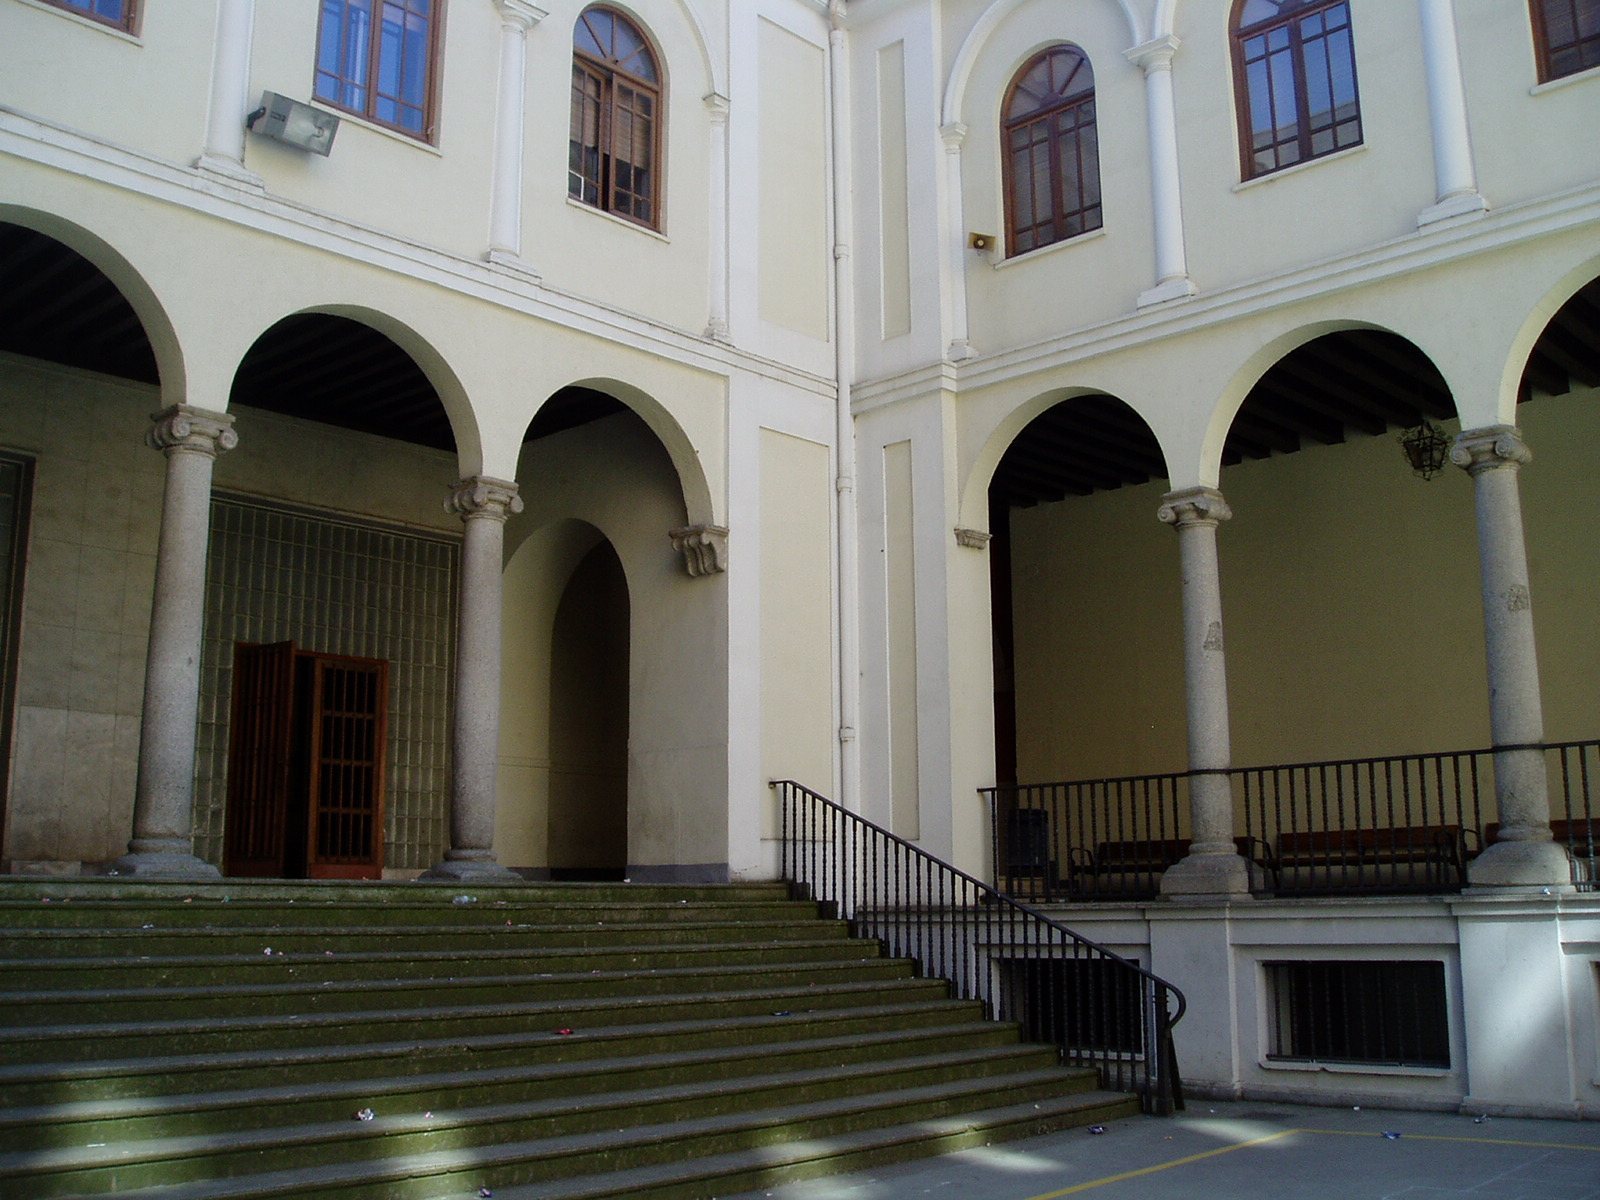
The two-storey courtyard has covered walks on three sides, with semicircular arches resting on Ionic columns. Its north-facing wall is fully blocked to guard against the cold, a feature described as typical of Valladolid palaces. The covered walk retains its original coffered ceiling, decorated with recessed panels.
Chapel and altarpiece
A chapel was created near the main entrance when the palace became a school. It housed a Baroque altarpiece, a decorated structure behind an altar, brought from the Church of Rosarillo. The altarpiece has a single tier, with the Holy Trinity arranged vertically and the Holy Family shown horizontally, flanked by Saint Joachim and Saint Anne. Cherubs decorate the composition. The altarpiece was later moved to a new chapel at the congregation’s school on the road to Segovia.