St Eusebius’ Church, Arnhem: A Late-Gothic Church and Post-War Reconstruction Landmark
Site at a Glance
- Rating
- 4.5
- Popularity
- Medium
- Country
- Netherlands
- Primary era
- Medieval
- External website
- Open
- Eras represented
- Medieval, Early Modern, Modern
- Civilizations
- Dutch, Holy Roman Empire
- Site type
- Religious
- Remains
- Church
On this page21 sections
History
St Eusebius’ Church in Arnhem, Netherlands, is a large late-Gothic church built in the fifteenth and sixteenth centuries as Arnhem grew in importance within the Duchy of Guelders, a medieval principality in the Low Countries. It replaced an earlier Church of St Martin and became associated with relics of Eusebius of Rome, a Christian martyr traditionally linked with the late second century.
From St Martin to St Eusebius
The church’s predecessor developed from a wooden building of the ninth century into a stone church constructed during the tenth and eleventh centuries. Its foundations survive beneath the present building. As Arnhem expanded in importance, church and city authorities decided during the fifteenth century that St Martin’s should be replaced by a larger and more representative church.
Work probably began with the priest’s choir around 1430. Construction of the late-Gothic church itself started in 1452, after a representative of Arnold, Duke of Guelders, laid the foundation stone. Building continued for more than a century and reached completion around 1570. Flamboyant Gothic, a late-Gothic style distinguished by elaborate tracery and richly ornamented detail, shaped the new church.
Relics associated with Eusebius arrived in Arnhem from Prüm Abbey around 1453. A sealed charter sent from Arnhem that year thanked the abbey for them, and the church adopted its new dedication. A miracle book records thirteen stories involving people from Arnhem between 1453 and 1470. The cult subsequently spread beyond the city, while the church later became widely known as the Grote Kerk, or Great Church.
The Guelders dukes and the Reformation
Charles of Egmond, Duke of Guelders and Count of Zutphen, was the church’s principal builder. He had wished to be buried at the Carthusian monastery of Monnikhuizen, but pressure from Arnhem’s citizens resulted in his burial in the unfinished church in 1538. Only his internal organs were placed at Monnikhuizen. His prominent tomb and surviving armour preserve the connection between the building and the late medieval rulers of Guelders.
The church was originally built for Catholic worship. During the Reformation, Protestants took it over in 1578 and 1579. Statues, altars, and wall paintings were removed from the interior, and the building thereafter became known as the Grote Kerk.
Fire, restoration, and the church tower
Lightning struck the Angelus turret on 25 June 1633, starting a major fire. The flames destroyed part of the wooden roof, probably caused the choir vault to collapse, and damaged the spire of the main tower. The tower was later heightened to a design by Herman Breckerveld, and a larger lantern was added for Hemony bells. This work ended in 1650, when the tower reached 97 metres.
By the late nineteenth century the church had fallen into poor condition. A restoration begun during that period continued for 36 years, and the building had largely been repaired by 1930.
Destruction during the Battle of Arnhem
The church stood on the front line during the Battle of Arnhem, fought from 17 to 25 September 1944 as part of Operation Market Garden, the Allied airborne and ground operation in the Netherlands. Fire and shelling almost completely destroyed the building. The damaged tower remained above the ruins at first, but the stormy winter of 1944 and 1945 weakened it further. Its collapse destroyed the nave.
Three bells were lost, two suffered severe damage, and the wooden furnishings and roofs were destroyed. The former Wagner organ, built between 1768 and 1770, also perished. On 11, 13, and 14 May 1946, an open-air production titled On the Ruins took place outside the damaged church as part of the liberation commemorations.
Post-war reconstruction and present use
Rebuilding and extensive restoration took place principally between 1947 and 1964 under Berend Tobia Boeyinga. Theo Verlaan designed the new upper section of the tower, completed in 1964. The reconstruction introduced changes to the historic form, including a higher tower and modern sculptural decoration, and the church came to be regarded as a national symbol of post-war reconstruction.
Further work between 1991 and 1994 addressed the poor resistance of the tuff-stone facing to weathering. Problems returned in the tower’s tuff facing in 2009. Restoration of the lantern began in 2011, followed by work on the second stage of the tower from 2014. The restored tower opened in 2019.
In the same year, the church became a multifunctional centre. It continues to host occasional Protestant services within the Protestant Church in the Netherlands, while exhibitions and cultural events form its principal uses. Exhibitions address the Battle of Arnhem and the medieval history of Guelders. The building entered the museum register in 2021. It is protected nationally as a Dutch rijksmonument, a monument of national importance, under numbers 8336 and 8337.
Remains
Church plan and construction
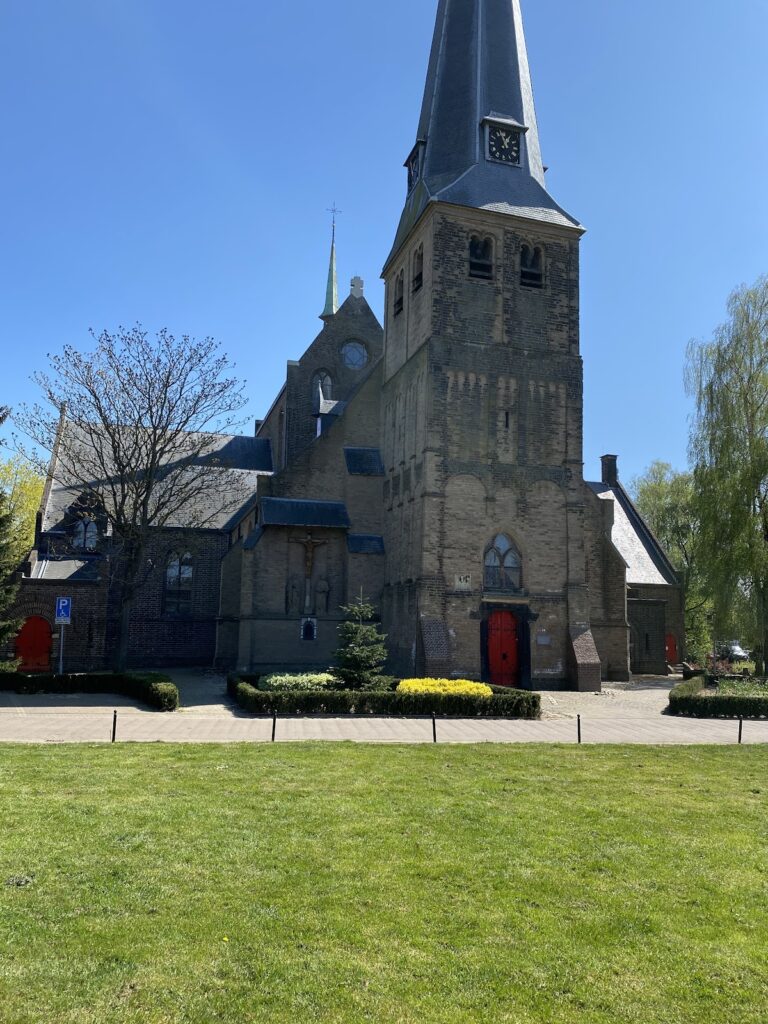
St Eusebius’ Church is a three-aisled cruciform basilica with a transept, choir, and ambulatory, a passage running around or behind the choir. The building is approximately 79 metres long and 29 metres wide, while the nave rises about 25 metres. It is chiefly built of brick, with stone used especially on the outside of the tower. Richly ornamented stonework gives the exterior its Flamboyant Gothic character.
The choir and ambulatory are slightly asymmetrical because their plan incorporated foundations belonging to the earlier church. The crypt contains the excavated foundations of St Martin’s Church, uncovered during the post-war rebuilding in the 1960s. It also holds burial vaults and the skeletons of several people, including three nephews of William of Orange. The earlier church was gradually dismantled as construction advanced, reportedly continuing until about 1511.
The tower and sculptural decoration
Tower structure
The tower is 93 metres high and has a reconstructed upper section. A glass lift passes through it to a platform at 73 metres, while stairs lead to a second viewpoint at approximately 81 metres. Two glass balconies project from the eastern and western sides. They opened in 2018 as part of the tower’s modern visitor infrastructure.
Carved figures
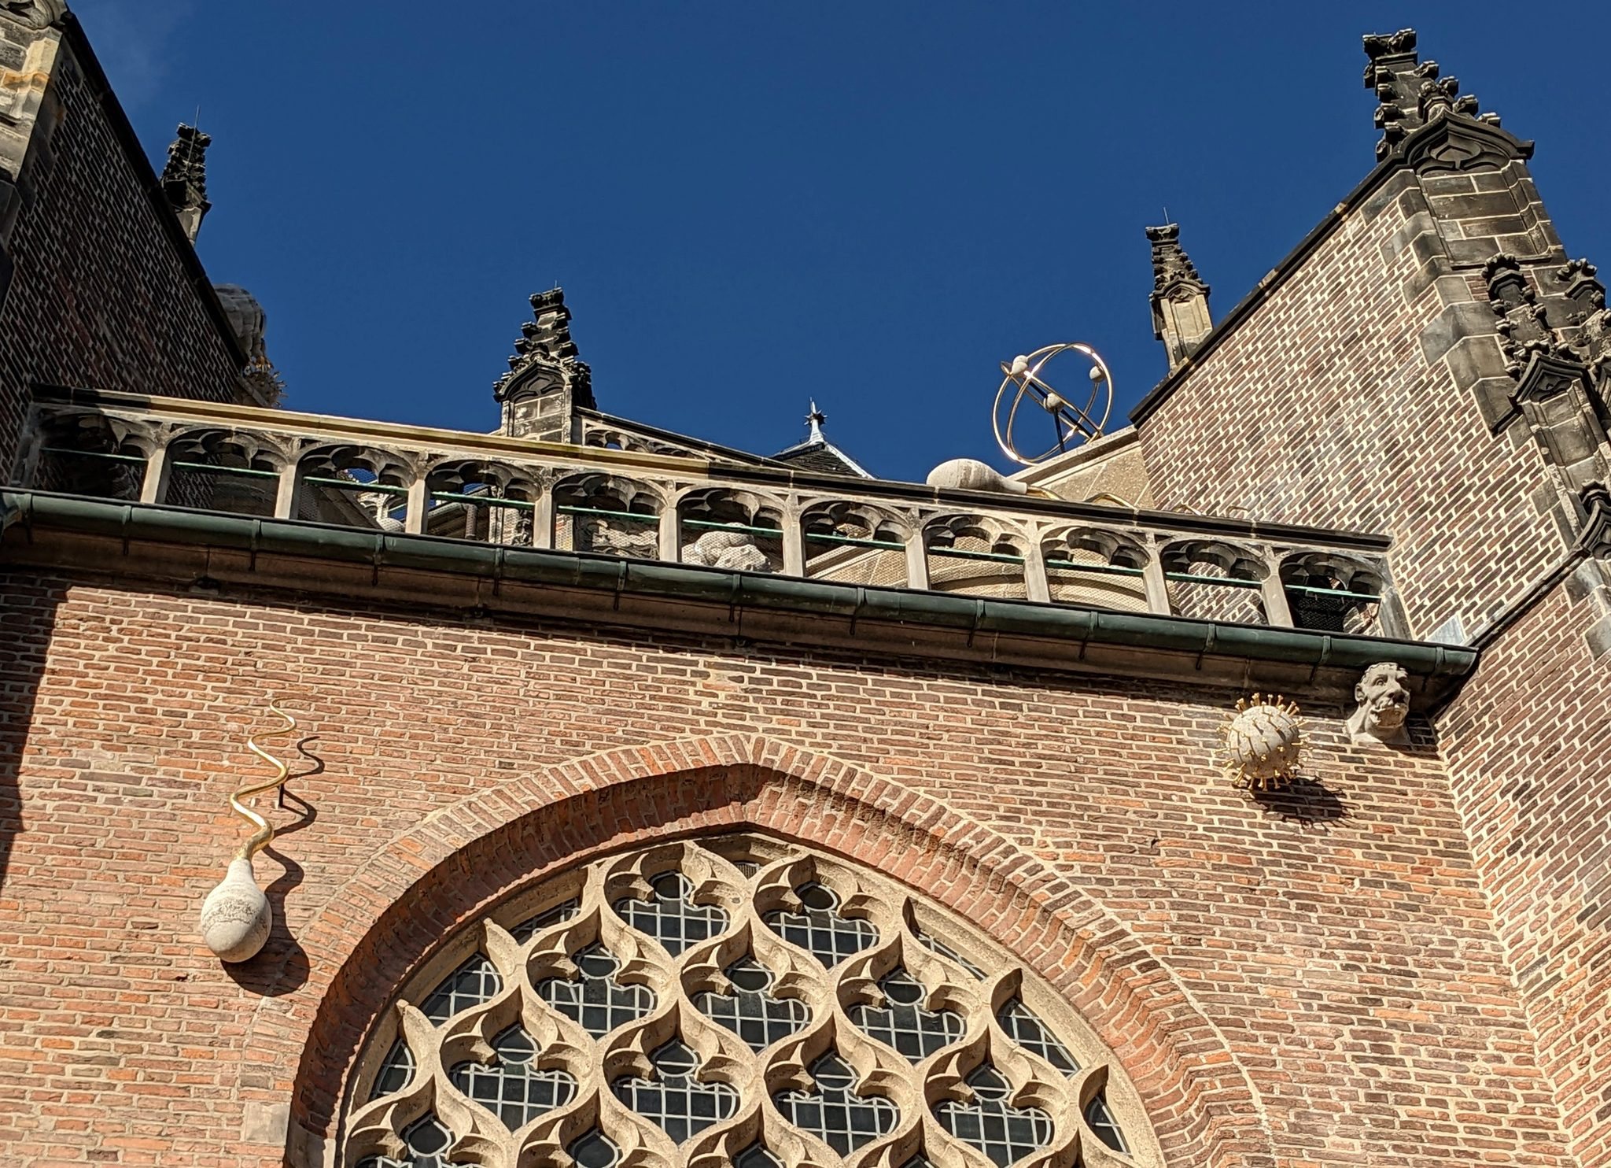
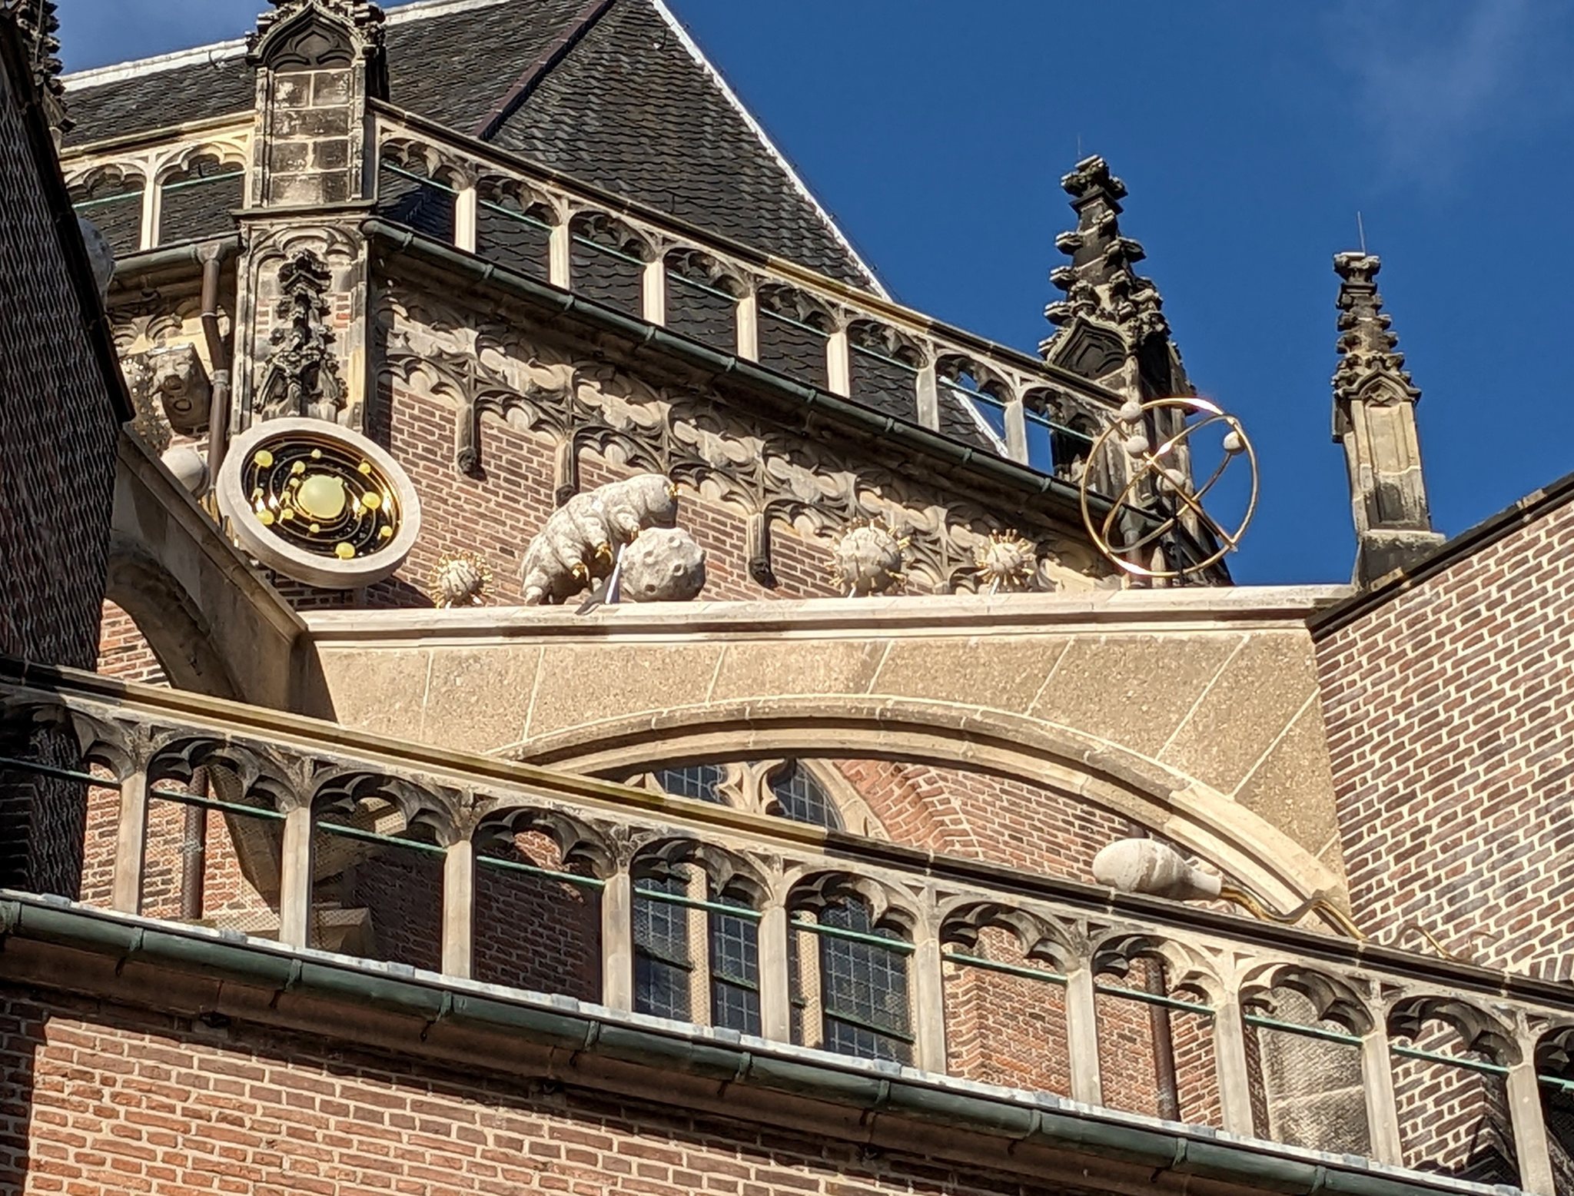
Twenty-eight projecting beams on the western, northern, eastern, and southern elevations carry carved figures by Henk Vreeling at roughly 70 metres above ground. The imagery includes figures associated with Walt Disney, Marten Toonder’s Tom Puss and Olivier B. Bommel, and Vreeling’s own representation of Snow White and the Seven Dwarfs. Other carvings show humorous and contemporary human figures, including a prostitute who had worked beside the church.
Choir monuments and interior features
Tomb of Charles of Egmond
Charles of Egmond’s monumental Renaissance tomb stands in the choir. Its black-marble chest is faced with sixteen white alabaster reliefs showing the twelve Apostles together with Renaissance ornament. The duke’s armoured effigy lies above it, surrounded by six lions carrying shields with eight of his quarterings.
An oak baldachin, or canopy above a significant tomb, rises over the monument. It contains a plaster figure of Charles kneeling in the armour he wore around 1515. Known as “the man in the cabinet,” the armour is described as the oldest armour made in the Netherlands. The original sword disappeared after the tower collapsed in 1944, and a later replica was also lost. Master smith Gotscha Lagidse made the present replica. The armour received major restoration in 2019.
Paintings and furnishings
The north transept contains four guild tables, while the church also preserves a pulpit and the epitaph of Jodocus Sasbout, described as the first chancellor of Guelders under Emperor Charles V. An original wall painting from 1550 occupies the eastern closing wall of the ambulatory. It presents four scenes from the death and Resurrection of Christ.
The Anna Chapel contains a liberation window installed in 1994. It came from the former Kleine Eusebius Church. A plaque commemorating the Battle of Arnhem was placed on the restored tower in 2019, on the event’s seventy-fifth anniversary.
Bells and carillon
Historic bells and peal
The church’s bell history began with at least four large bells cast by Geert van Wou and Gobel Moer in 1477. Van Wou supplied another large bell in 1481 and a small bell in 1498, while Willem Tolhuys cast the Salvatorklok in 1539. François and Pieter Hemony created the carillon in 1650 and 1651, then enlarged it in 1661 and again between 1662 and 1664. Further additions and replacements followed around 1700, in 1734, and during the nineteenth century.
The present seven-bell peal was assembled after the war from one older surviving bell, four former Hemony carillon bass bells, and two bells cast by Petit and Fritsen. Its notes are G0, B-flat0, C1, E-flat1, G1, A-flat1, and B-flat1. A small bell from 1651 hangs in the crossing turret. Other surviving bells include Hemony bells from 1650, 1651, 1661, 1662, and 1664, the large A-flat0 Salvatorklok of 1539, and a small bell cast by Jean Baptiste Le Vache in 1734.
Carillon
Jef Denyn, the carillonneur of Mechelen, influenced the modernization of the carillon in 1918. The work introduced a more controllable connection between the keyboard and the clappers. The instrument survived wartime requisitioning, but last played in September 1944 before the tower collapsed.
Although many Hemony bells survived, Petit and Fritsen cast a replacement carillon in 1958. It was expanded in 1961 and 1992 and inaugurated in 1964. The present instrument hangs in the lantern and contains 53 bells made in 1958, 1961, and 1992. Its lowest bell, E0, is described as Europe’s heaviest carillon bell and carries a memorial inscription referring to 1944 and 1994. The 1958 bells were formed in traditional clay moulds, and an automatic computer-controlled mechanism operates the instrument.
Organs
Main organ
The replacement main organ was built by Johannes Stephanus Strümphler in 1795 and transferred in 1961 from a closed Lutheran church in Amsterdam. It was restored before installation in St Eusebius’ Church. With three manuals, 50 stops, approximately 3,700 pipes, and a free pedal, it is Strümphler’s largest organ and is regarded as the culmination of his work. Severe water damage in 2021 led to restoration between 2023 and 2025, after which it returned to use in September 2025.
Choir organ
A smaller choir organ built by Van Vulpen in 1961 has two manuals, 15 stops, and an attached pedal.
Restored stonework
Restoration during the 1990s and the twenty-first century replaced vulnerable sections of the tower’s tuff-stone facing. Much of the replacement used Weibern tuff from the Eifel, while peperino from Italy was used in areas more exposed to rain. Some of the stone was shaped on the building site itself.