Alcázar Real de Valladolid: A Medieval Royal Fortress and Palace Complex
Site at a Glance
- Rating
- 4.4
- Popularity
- Very Low
- Country
- Spain
- Primary era
- Medieval
- Eras represented
- Medieval
- Civilizations
- Crown of Castile
- Site type
- Military
- Remains
- Castle
On this page9 sections
History
The Alcázar Real de Valladolid was a fortified royal palace complex in Valladolid, Spain, established by the Castilian-Leonese monarchy during the High Middle Ages, probably between the late twelfth and early thirteenth centuries. Documentary references become more frequent from the mid-thirteenth century onward. Built within the political and military setting of the Castilian-Leonese frontier, it formed part of the growth of royal urban fortifications during this period.
Royal residence and political setting
The complex developed as two royal enclosures: the earlier lower Alcázar, known as the alcazarejo, and the larger upper Alcázar. The name Alcázar Real could refer to the complete complex while it remained under royal control. Several kings of Castile and León stayed there during visits to Valladolid, including Alfonso VII, Alfonso VIII, and Enrique I.
The Alcázar also served as a setting for the Cortes of Castile, representative political assemblies convened by the monarch to address matters of governance, law, taxation, and succession. One such assembly met there in 1325 during the minority of Alfonso XI. In 1327, Infanta Leonor, aunt of Alfonso X, took refuge in the lower Alcázar during a period of court disturbances.
Donation and monastic transformation
On 27 September 1390, Juan I of Castile donated the Alcázar Real to the Benedictine Order, a Western Christian monastic order governed by the Rule of Saint Benedict. The donation fulfilled a vow attributed to his father, Enrique II, and began the conversion of the royal complex into the monastery of San Benito el Real.
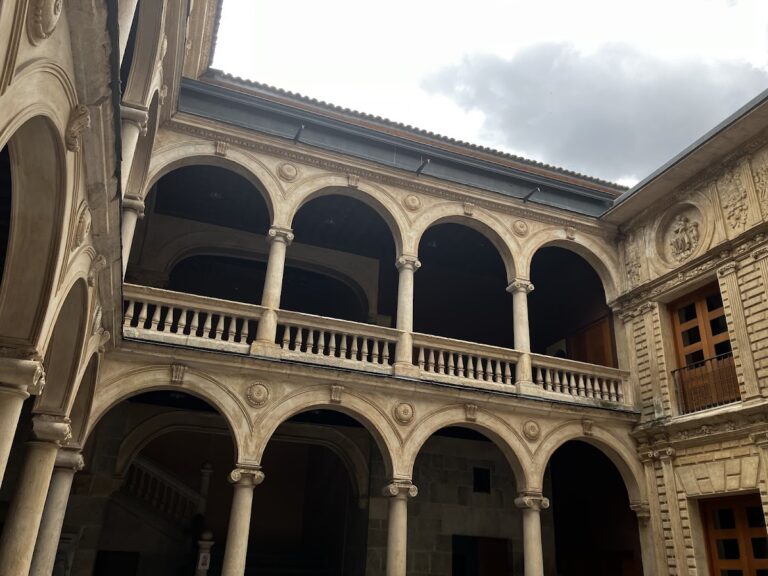
Between 1702 and 1704, conventual reforms dismantled and levelled the remaining structures of the lower Alcázar. Their foundations were incorporated into the monastery’s Hospedería courtyard. After ecclesiastical property was confiscated in 1835, the former complex served military and administrative purposes before parts of it were recovered. The Museo Patio Herreriano opened in 2003 and preserves portions of the Alcázar within the later complex.
Archaeological reinterpretation
Knowledge of the Alcázar has developed from idealized descriptions by Baroque chroniclers such as Juan Antolínez de Burgos toward interpretations grounded in urban history and archaeology. Campaigns carried out between 1986 and 1998 recorded sections of walls, foundations, and ditches. In 2023, archaeological work uncovered a complete tower base belonging to the lower Alcázar, confirming the dimensions and plan of that enclosure.
Remains
The former complex occupied the western edge of the medieval town, near the confluence of the northern branch of the Esgueva with the Pisuerga. Its position controlled Valladolid’s principal bridge and the area around the present-day Plaza del Poniente. The two enclosures stood on different river terraces: the lower Alcázar beside the Esgueva and the larger upper Alcázar on higher ground overlooking the Pisuerga. Their levels differed by approximately 7 metres.
The royal enclosures
Lower Alcázar
The lower Alcázar, or alcazarejo, was a square fortress measuring approximately 31 metres on each side. Its walls were built from limestone rubble bonded with mortar. Solid towers strengthened the corners and the middle of the wall sections. An exterior barbican, an outer defensive work beyond the main fortification, protected the enclosure, while a ditch supplied with water from the Esgueva surrounded it. The base of a tower found in 2023 beneath the Hospedería courtyard confirms the enclosure’s dimensions and layout. Its foundations remain in situ, incorporated into the monastery complex.
Upper Alcázar
The upper Alcázar occupied the higher river terrace at the elevation of the former parish of San Julián. It was larger than the lower enclosure and had rubble-built walls adapted to the edge of the terrace, reaching approximately 2 metres in thickness. Monastic documentation described the wider walled rectangular enclosure as approximately 80 by 170 metres, while the Reoyo suburb extended westward toward the area of the present-day Plaza del Poniente.
Surviving walls and later incorporation
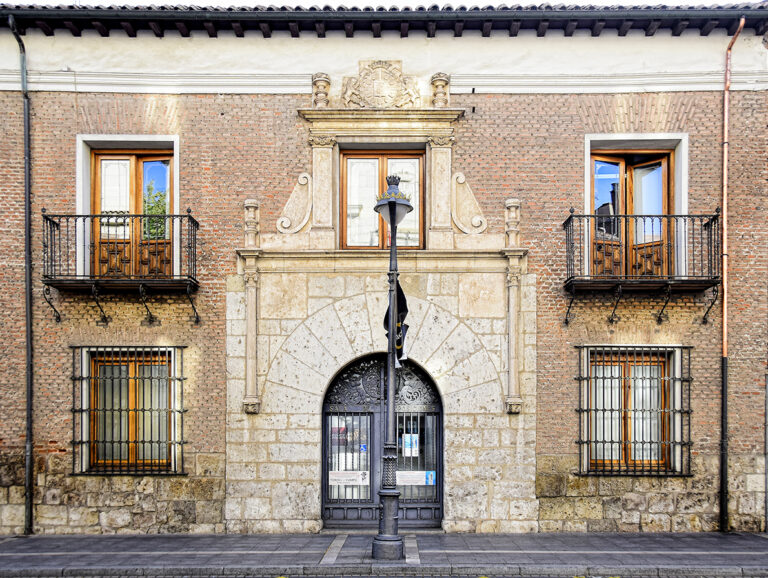
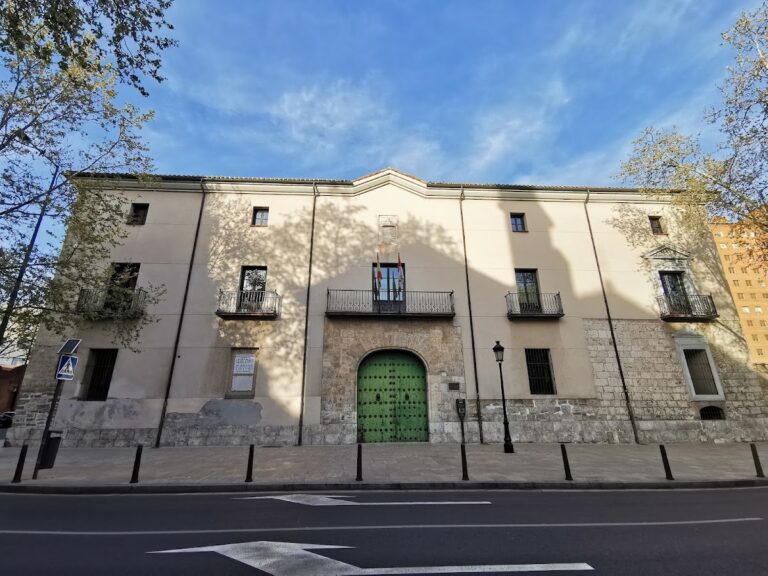
Part of the upper Alcázar’s northern wall survives within the northern facade of the monastery on Calle Jorge Guillén. A corner tower remained there until the end of the nineteenth century and was dismantled in 1896. Other sections of the former enclosures have been absorbed into San Benito el Real, and some archaeological remains are preserved and presented within the Museo Patio Herreriano. The Alcázar therefore survives through integrated walls, foundations, and tower remains rather than as an autonomous building.
Nearby sites