Hwaseong Fortress: A Joseon Royal Fortress and Planned City in South Korea
Site at a Glance
- Rating
- 4.6
- Popularity
- Medium
- Country
- South Korea
- Primary era
- Early Modern
- External website
- Open
- Eras represented
- Early Modern
- Civilizations
- Joseon
- Site type
- Military
- Remains
- Fortified Town
On this page19 sections
History
Hwaseong Fortress, also called Suwon Hwaseong, is a Joseon royal fortress and planned city in Suwon, South Korea, built between 1794 and 1796 by order of King Jeongjo, the dynasty’s twenty-second ruler. Its construction formed part of Jeongjo’s effort to honor his biological father, Crown Prince Sado, and to develop Suwon into a new political, military, commercial, and administrative centre.
Crown Prince Sado and the foundation of Suwon
Crown Prince Sado was killed in 1762 by his father, King Yeongjo, who confined him in a rice chest. In 1789, Jeongjo moved Sado’s tomb from Yangju to the foot of Paldalsan in Suwon. The transfer allowed the king to honor and rehabilitate his father’s memory, while also giving Suwon a new dynastic and political importance.
Jeongjo regarded Suwon as strategically placed between Seoul, the West Sea, and China. He apparently considered moving the capital there, partly to escape court factionalism and pursue political reforms. The king encouraged the city’s growth by ordering residents to move to Suwon, exempting them from taxes for ten years, establishing educational facilities, and promoting commercial activity. During the first half of his reign, Suwon received the royal library Gyujanggak and the Jangyongyeong, a royal military camp and command organization associated with the defence of Sado’s tomb and Hwaseong.
The planned settlement was intended to combine urban life with military protection. The arrangement responded in part to the collapse of Korea’s defensive front during the Imjin War, the Japanese invasions of Korea from 1592 to 1598. Rather than separating a walled town from a refuge fortress in the mountains, Hwaseong joined the town centre, defensive walls, and fortress installations in one urban complex.
Construction under King Jeongjo
The philosopher and architect Jeong Yak-yong designed the fortress under Jeongjo’s direction. Work began on 7 January 1794 and was completed on 10 September 1796, although construction records also give the broader period as 1794 to 1796. The project had initially been expected to take ten years.
Hwaseong’s construction reflected the influence of Silhak, the School of Practical Learning, an intellectual movement that promoted practical administration, scientific investigation, technological improvement, and efficient labour. Paid workers replaced the customary corvee labour, and a performance-based wage system helped shorten the building period. The project required approximately 700,000 person-hours, cost 870,000 nyang from the national treasury, and used 1,500 sacks of rice as workers’ wages.
After the fortress was completed, the city within it was divided into northern, eastern, southern, and western administrative districts, with two intersecting streets. The settlement was later renamed Suwon. In 1797, Jeongjo offered Seoul’s twenty wealthiest families incentives to establish commercial bases at Hwaseong. The Jangyongyeong military camp housed 12,000 guards, and a camp attached to it was established inside the fortress after Suwonbu was renamed Hwaseong in 1793.
Royal use and the 1795 procession
Haenggung Palace served as Jeongjo’s temporary residence during visits to Sado’s tomb and as a governmental base when the king was away. It also hosted royal celebrations, feasts for elderly residents, state examinations, and other official events. The king made annual visits after moving Sado’s tomb to Suwon.
The procession of February 1795 was the most elaborate of these journeys. It involved 5,661 people and 1,417 horses, commemorated Sado, and marked the sixtieth anniversary of the birth of Jeongjo’s mother, Princess Hong of Hyegyeonggung. The ceremonies included a visit to the tomb, civil and military examinations, a banquet at Bongsudang, a feast for elders at Nangnamheon, military exercises at Seojangdae, archery at Deukjungjeong, and the return procession.
The royal document Wonhaeng Eulmyo Jeongni Uigwe recorded the procession. Its principal illustrated document was an eight-panel screen showing the journey and its ceremonies. Three copies of the screen are recorded, and the royal-use colour copy is held at the Leeum Museum of Art. It was designated Treasure 1430 in 2005.
Hwaseong’s military identity was also expressed through the compilation in 1790 of twenty-four martial arts. Lee Deokmu and Park Jega prepared the system under Jeongjo’s orders with the martial arts master Baek Dongsu. Hwaseong’s soldiers later practised these arts under the supervision of Jangyongyeong.
Destruction, reconstruction, and heritage status
A 1911 cadastral plan made during the Japanese colonial period showed the historic fortress and city still largely intact. From 1910 to 1945, however, historic buildings were demolished, altered, or assigned new functions. Haenggung Palace was demolished for political reasons, and a Gyeonggi provincial hospital was built on its site.
Suwon was heavily contested during the Korean War because of its strategic position. North Korean forces occupied the city on 1 July 1950, and Allied forces retook it in September. Fighting destroyed large parts of the city and fortress, including Janganmun, Changnyongmun, and sections of the wall.
Partial rebuilding began in 1964. A major reconstruction programme from 1975 to 1979 restored most of the fortress, and additional repairs continued through the 1980s and 1990s. The work relied heavily on the Hwaseong Seongyeok Uigwe, a formal royal record compiled between July and September 1801, shortly after Jeongjo’s death. Its ten volumes contain plans and blueprints, royal orders, wage records, labour specializations, material quantities, construction techniques, costs, schedules, and supplements concerning Haenggung Palace. The record made historically faithful reconstruction possible.
Changnyongmun and Janganmun were rebuilt after their destruction in the Korean War. Haenggung Palace was reconstructed in the late twentieth century, and Namsumun was rebuilt between 2010 and 2012 after floods and earlier destruction. Hwaseong was designated a Historic Site of South Korea in 1963 and inscribed as a UNESCO World Heritage Site in 1997 under criteria (ii) and (iii). The World Heritage recognition emphasizes the fortress’s combination of military, political, commercial, administrative, residential, and defensive functions, as well as its use of scientific and technical ideas from Europe and East Asia and its adaptation to flat and hilly terrain. In 2004, it was also placed on the American Society of Civil Engineers’ list of International Historic Civil Engineering Landmarks.
Remains
Walls, gates, and watercourses
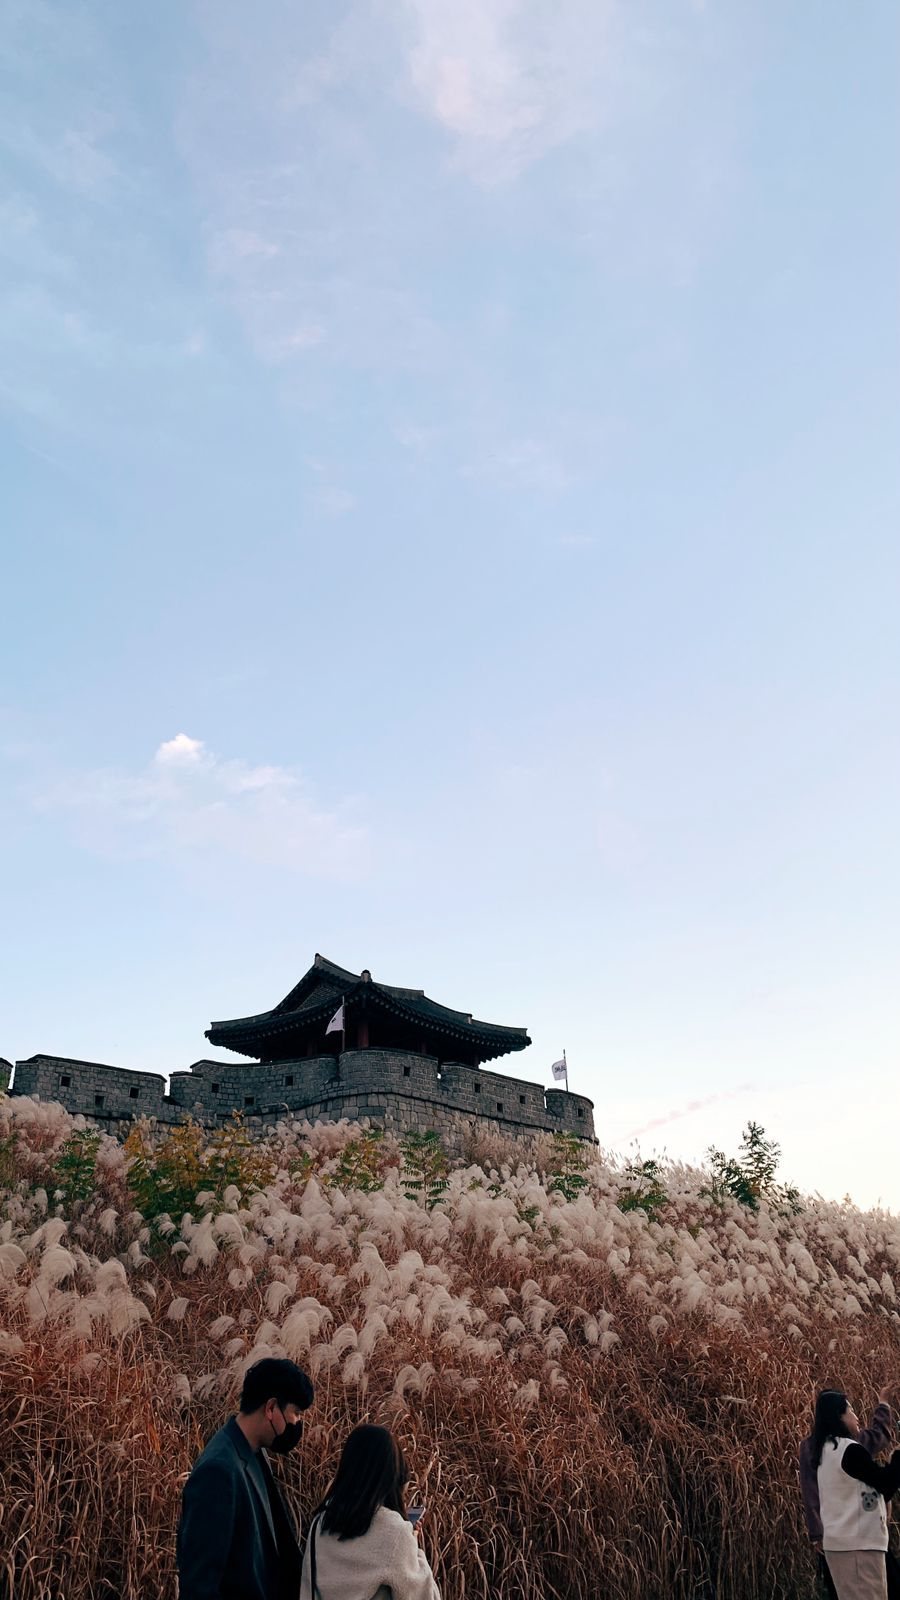
Hwaseong surrounds much of central Suwon and incorporates both level ground and the hills of Paldalsan. The enclosed area covers approximately 1.3 square kilometres, while the fortress extends about 1.8 kilometres northeastward and 1.2 kilometres southeastward. Its wall circuit is approximately 5.7 kilometres long and generally 4 to 7 metres high. The walls are higher across level ground, while the hills provide additional defensive protection. Stone and brick form the principal materials, with large foundation and structural stones, some up to 1.5 metres long, used alongside brick in strategically important areas. Parapets rise approximately 1.2 metres above the wall, and the defensive system incorporates more than 2,700 loopholes and openings for dropping hot water or liquid waste.
The fortress includes four principal gates, five secret gates, two floodgates, four flank structures, two crossbow platforms, a beacon tower, three observation towers, five sentry posts, five gun towers, eight bastion-like structures, four corner pavilions, and two command pavilions. One inventory counts 44 individual buildings, while a more detailed wall inventory counts 48 structures when those no longer standing are included.
Principal gates
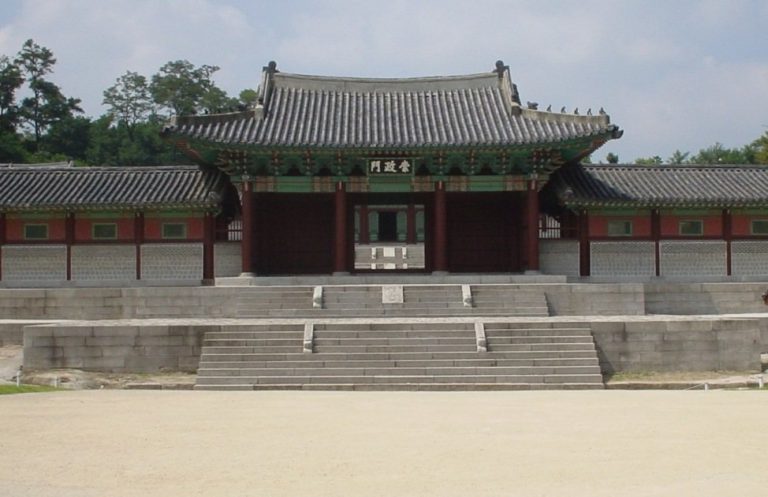
Janganmun stands at the north, Hwaseomun at the west, Paldalmun at the south, and Changnyongmun at the east. Each gate has a protective outer arrangement, including the small semicircular enclosure known as an ongseong. This structure protected the entrance and forced approaching attackers into an exposed position. Janganmun and Paldalmun have two-storey wooden pavilions, while Hwaseomun and Changnyongmun have one-storey pavilions.
Paldalmun stands on a stone base topped by a two-storey wooden pavilion. Its southern side has an external ongseong. The gate survived the Korean War, but sagging beams led to the dismantling, repair, and reassembly of its roof beginning in 2010. The gate contains Paldalmun Dongjong, a bell originally cast in Gaeseong in 1080 and recast in 1687 by Dohwaseung, chief priest of Manuisa Temple, for Buddhist ceremonies. The bell is 123 centimetres high and 75 centimetres in diameter, with a dragon-shaped suspension ring, a tone-setting flue pipe, a dragon-tail motif, a lotus flower, a band of Sanskrit words, arabesque designs, and decorative nipples alternating with bodhisattvas holding lotus flowers.
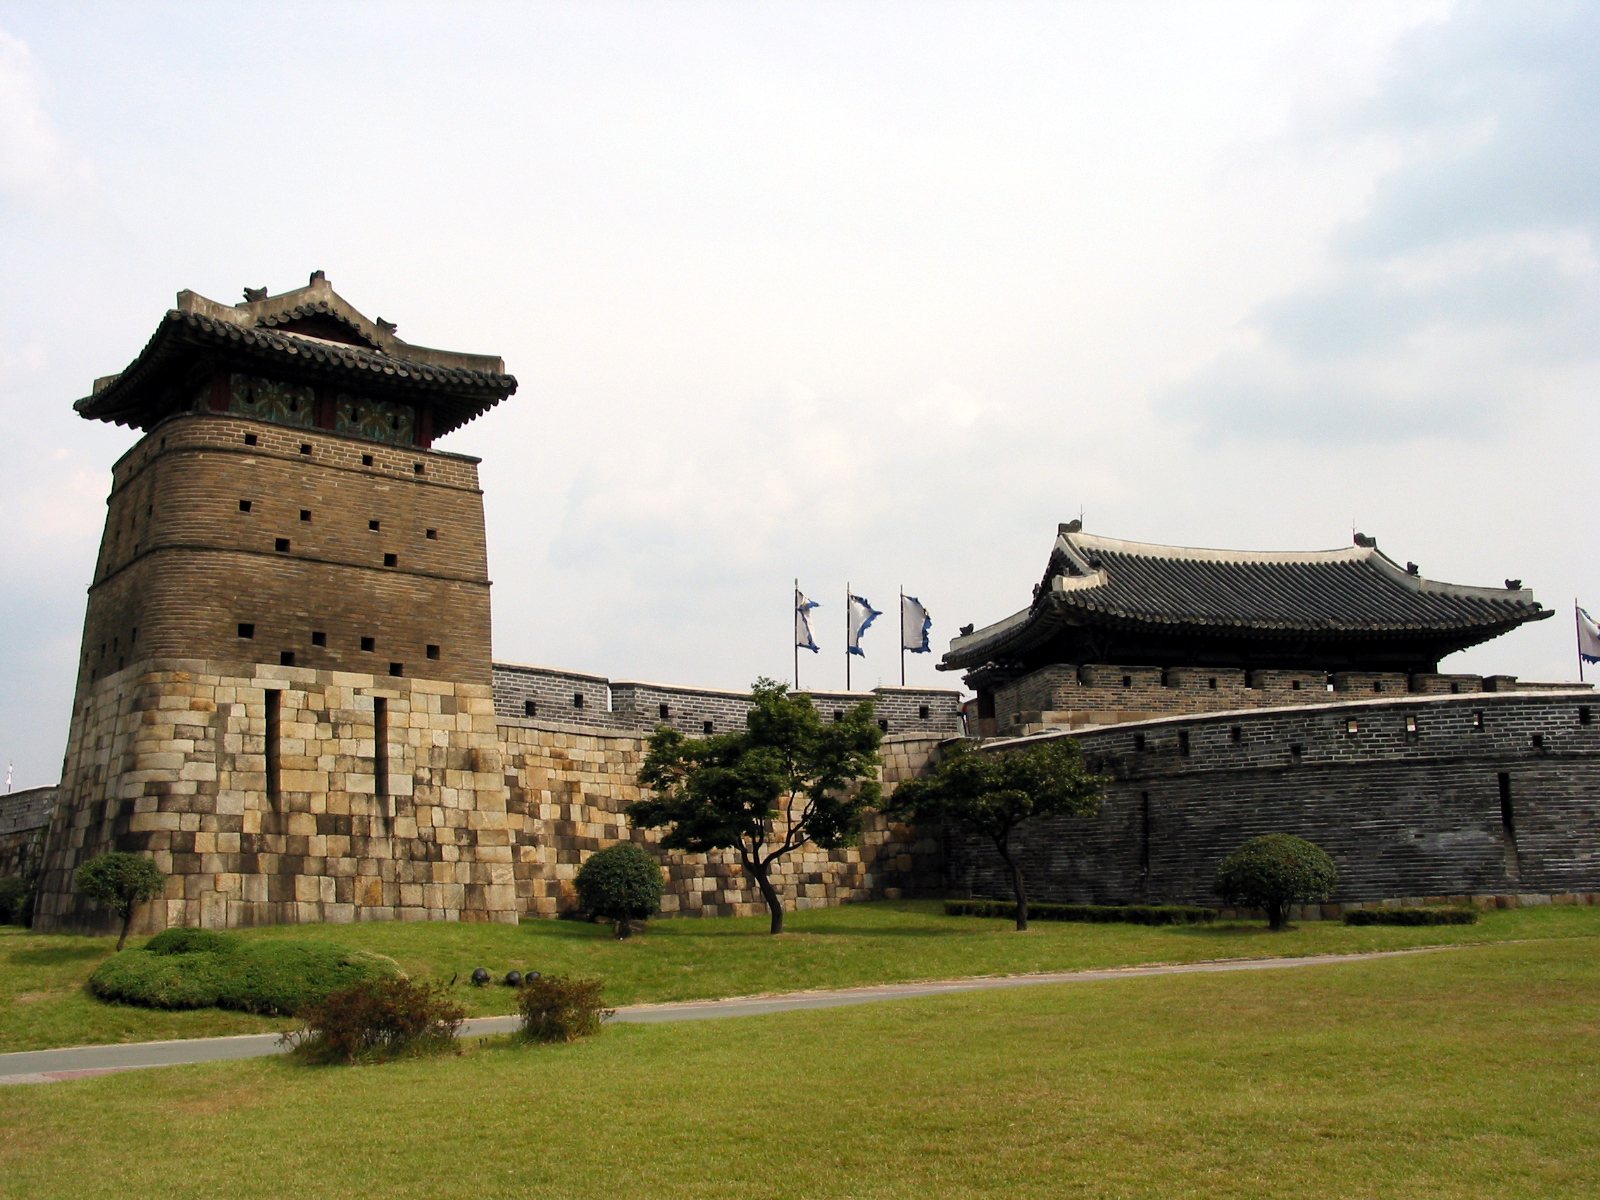
Janganmun is the largest of Hwaseong’s four principal gates and is described as the largest gate in Korea. Its stone base supports a two-storey wooden pavilion, and an external ongseong protects the entrance. The gate was destroyed during the Korean War and reconstructed in the 1970s. Changnyongmun has a stone base and one-storey wooden pavilion; it was also destroyed during the war and reconstructed in 1975. Hwaseomun has a stone base and one-storey wooden pavilion, protected by the adjacent North-West Observation Tower.
Four structures beside Paldalmun were not reconstructed because modern roads occupy their former area. They were the South-East Gate Guard Platform, South-West Gate Guard Platform, South Secret Gate, and South Observation Tower. The South Gate is consequently physically separated from the rest of the circuit by modern traffic routes. The guard platforms originally stood on either side of Paldalmun, while the corresponding platforms beside Janganmun survive.
Floodgates
Namsumun, the South Floodgate, crosses the Suwoncheon at the southern part of the fortress. It is 29.4 metres long, 5.9 metres wide, and 9.3 metres high, with nine arches. A large brick defensive structure above the bridge occupies about two-thirds of the gate’s height, while the bridge occupies the remaining third. Construction began on 28 February 1794, resumed in November 1795, and was completed on 25 March 1796. Flooding swept the structure away in 1846 and again in 1922 during the Japanese occupation. Reconstruction began in June 2010 and was completed in 2012.
Hwahongmun, also called Buksumun, carries the Suwoncheon through the northern side of the fortress. It serves as both a bridge and a defensive gate, with seven arches and positions for cannons. Unlike Namsumun, it has lower stone walls and a wooden gatehouse rather than a large brick defensive structure above the arches.
Eastern and northern defences
Eastern command and observation structures
Dongnam Gangnu, the South-East Pavilion, stands on a rise above Namsumun. Dong-i Poru, East Sentry Post No. 2, is a wooden structure on a turret completed on 3 July 1796. It was intended to defend the beacon tower, projects farther from the wall than the north-western sentry post, and has no wooden front doors. Dongsam Chi, East Turret No. 3, projects at right angles from the wall so defenders could observe and attack assailants who had reached it.
The beacon tower, Bongdon, stands between Paldalmun and Changnyongmun in direct alignment with Haenggung, allowing the king to see its signals. Five chimneys transmitted information by smoke or fire. One signal indicated peace, two the sighting of an enemy, three an approaching enemy, four that an enemy had entered the city, and five that fighting had begun. The southernmost chimney was used during peacetime.
Dong-i Chi, East Turret No. 2, allowed defenders to observe the exterior wall in several directions. Its outer corners are rounded, unlike those of the other two eastern turrets. Dong-GunTower, the East Gun Tower, stands between the two eastern turrets and was completed on 16 July 1796. Its internal levels allowed firearms and other weapons to be used at different angles. Dong-il Chi, East Turret No. 1, lies 148 metres along the wall from the first eastern sentry post toward the beacon tower, while Dongil-SentryPost, East Sentry Post No. 1, was completed on 10 July 1796 and projects farther from the wall than most sentry posts.
Dongbuk Nodae, the North-East Crossbow Platform, occupies a corner near Changnyongmun and gave archers a broad field of fire. Dongbuk Gongsimdon, the North-East Observation Tower, is an oval, three-storey structure 6.8 metres high, with an internal spiral staircase leading to the roof. Dongjangdae, the East Command Post, stands beside it and faces Changnyongmun across an archery field. It was also known as Yeonmudae and served as a training ground. When Jeongjo stayed at Haenggung, two generals and four soldiers were stationed there continuously in five night shifts, equipped with bows and arrows, swords, and batons.
Secret gates and northern wall
Dongammun, the East Secret Gate, lies 140 metres from Dongjangdae. Completed on 25 March 1796, it allowed people, animals, and munitions to pass through the wall. It is set beneath a brick structure topped by a large rounded parapet. The East-North Sentry Post protected the approaches between the east and north secret gates and is distinct from the North-East Gun Tower.
Bukammun, the North Secret Gate, is officially the third north secret gate and is the only surviving one of the fortress’s three original north secret gates. It lies near Dongbuk Gangnu, the North-East Pavilion, also called Banghwasuryujeong. The pavilion stands above Yongyeon pond, which is surrounded by a small garden. It was initially intended as a second battle command post but later became a favoured setting for feasts.
Bukdong-GunTower, the North-East Gun Tower, stands between Janganmun and Hwahongmun and controls the north-eastern approaches while protecting Hwahongmun. It was completed on 23 September 1794. Bukdong Chi, the North-East Turret, stands immediately east of the North-East Gate Guard Platform. Bukdong Jeokdae and Bukseo Jeokdae stand immediately east and west of Janganmun and housed cannons protecting the gate and its ongseong.
Bukseo-GunTower, the North-West Gun Tower, is made of black brick and divided internally into three storeys by wooden boards that concealed firearms. Its roof is gabled toward the wall and angled toward the exterior. Construction was completed on 24 September 1794. The North Sentry Post contained hidden firearms and was completed on 20 February 1795.
Seobuk Gongsimdon, the North-West Observation Tower, stands beside Hwaseomun. Its three brick sides contain three internal storeys with two wooden floors from which soldiers could fire cannons and other firearms. Construction ended on 10 March 1796. During a visit in 1797, Jeongjo reportedly described it as the first gongsimdon, or fortified observation tower, in Korea.
Western and southern defences
Paldalsan command posts
Seobuk Gangnu, the North-West Pavilion, faces Sukjisan and stands immediately anti-clockwise from Hwaseomun. Its ground floor contains an under-floor heating system. Seo-il Chi, West Turret No. 1, projects slightly from the wall and allowed soldiers to fire at people attempting to climb the fortress.
Seo-GunTower, the West Gun Tower, stands on Paldalsan between Hwaseomun and the Western Command Post. Completed on 30 May 1796, it controlled the approaches to the hill and protected Seojangdae. Seo-i Chi, West Turret No. 2, stands below Seonodae on the slopes of Paldalsan and served the same anti-climbing defensive purpose.
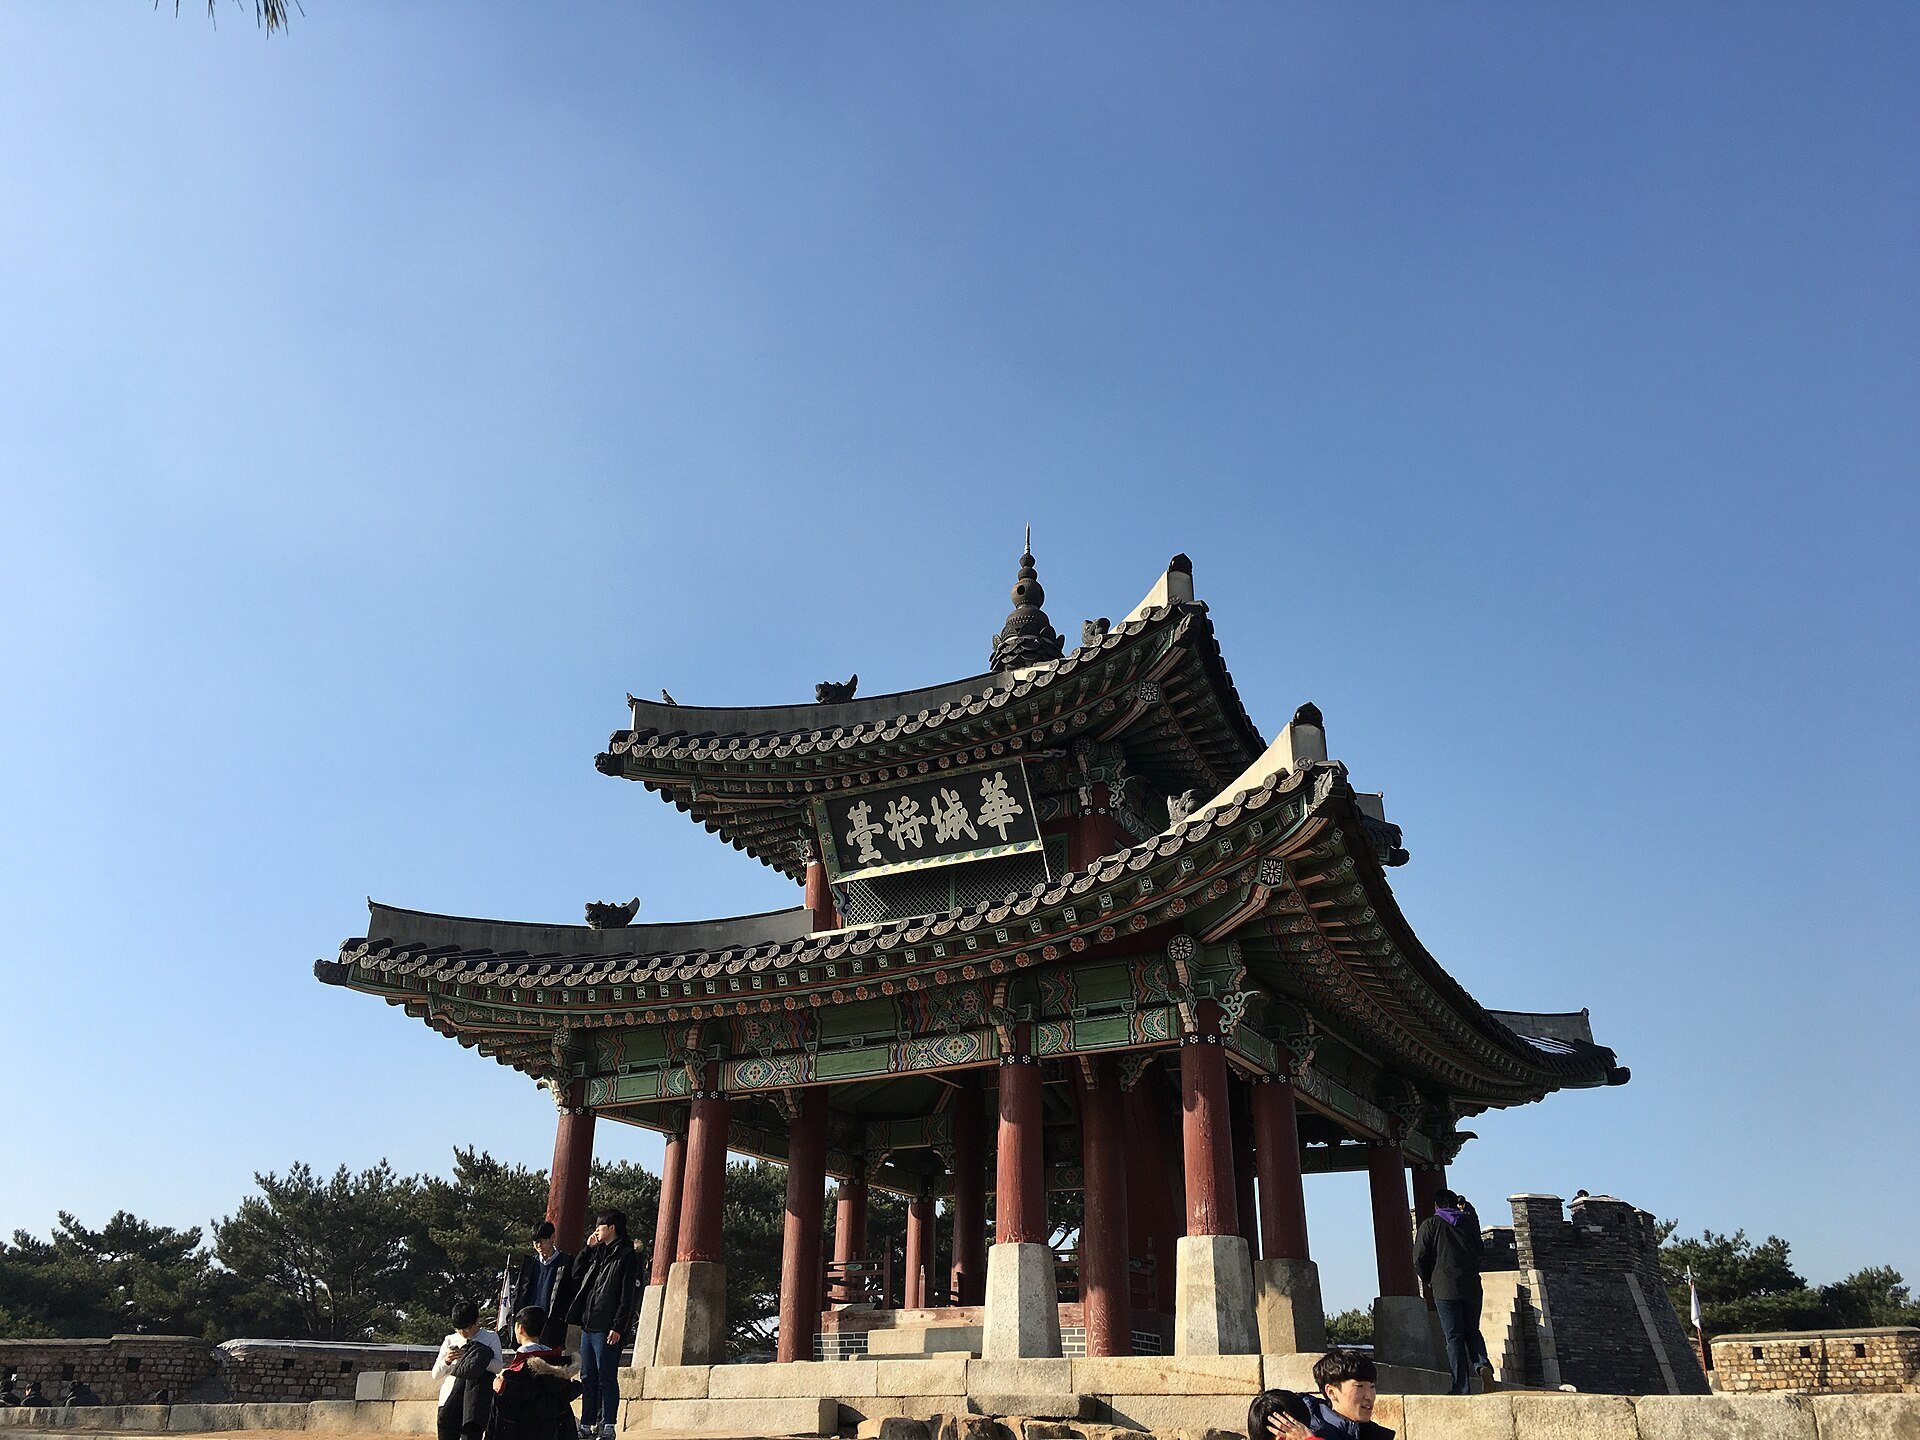
Seonodae, the West Crossbow Platform, is an octagonal, steep-stepped black-brick platform beside Seojangdae at the crest of Paldalsan. Its elevated position enabled archers to attack in several directions, including downhill. Seojangdae, the West Command Post, occupies the highest point of the western side of Hwaseong. It was destroyed by fire in 1996 and reconstructed, then damaged by arson on 1 May 2006. The fire destroyed the upper floor and caused approximately 6 billion won in damage; the building was reconstructed again in 2007.
Seoammun, the West Secret Gate, lies 50 metres south of Seojangdae on the forested ridge of Paldalsan and provided covered access through the fortress. The West Sentry Post stands on a turret projecting 140 metres from the wall and protects the gate. It was completed on 18 August 1796. Seosam Chi, West Turret No. 3, stands north of the South-West Spur and has the same defensive function as the other turrets.
South-West Spur
Seonam Ammun, the South-West Secret Gate, begins the path to the South-West Pavilion. It formerly contained a guard structure called a posa, above which soldiers could watch and issue alerts. Yongdo, the South-West Spur, branches from the main circuit at Seonam Ammun on the summit of Paldalsan and runs to the south-western end of the hill, ending at Seonam Gangnu. It was designed to control the ridge.
The spur has two projecting turrets. Its Western Turret, also called South-West Turret No. 1, overlooks Suwon toward Seoho, while its Eastern Turret, or South-West Turret No. 2, projects toward Paldalmun. Nam-GunTower, the South Gun Tower, stands between Yongdo and the South Turret and controls the southern approaches, especially the area near Paldalmun. Nam Chi, the South Turret, projects from the wall on the slopes of Paldalsan above Paldalmun and below the South Gun Tower.
Seonam Gangnu, also called Hwayangnu, stands at the end of Yongdo and overlooks much of Suwon, including Suwon Station. The East Pavilion and the South-West Pavilion formed elevated positions within the fortress’s defensive network, while the turrets, sentry posts, gun towers, and crossbow platforms allowed defenders to observe and attack areas along the wall.
Haenggung Palace and associated buildings
Haenggung Palace
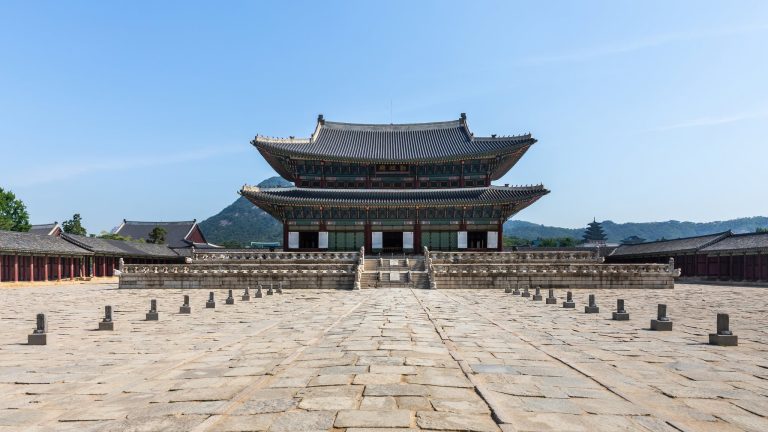
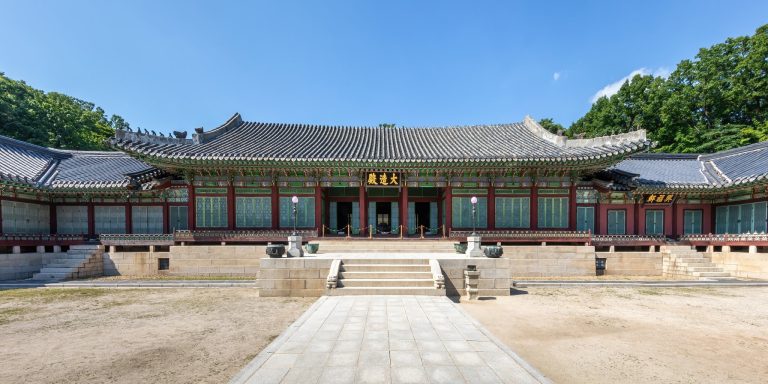
Haenggung means detached palace, a secondary royal residence used when a monarch travelled away from the principal palace. Built within Hwaseong in 1789, the palace was expanded between 1794 and 1796 to contain 600 compartments. Excluding servants’ quarters, it consists of 22 buildings arranged approximately in a rectangle at the eastern foot of Paldalsan.
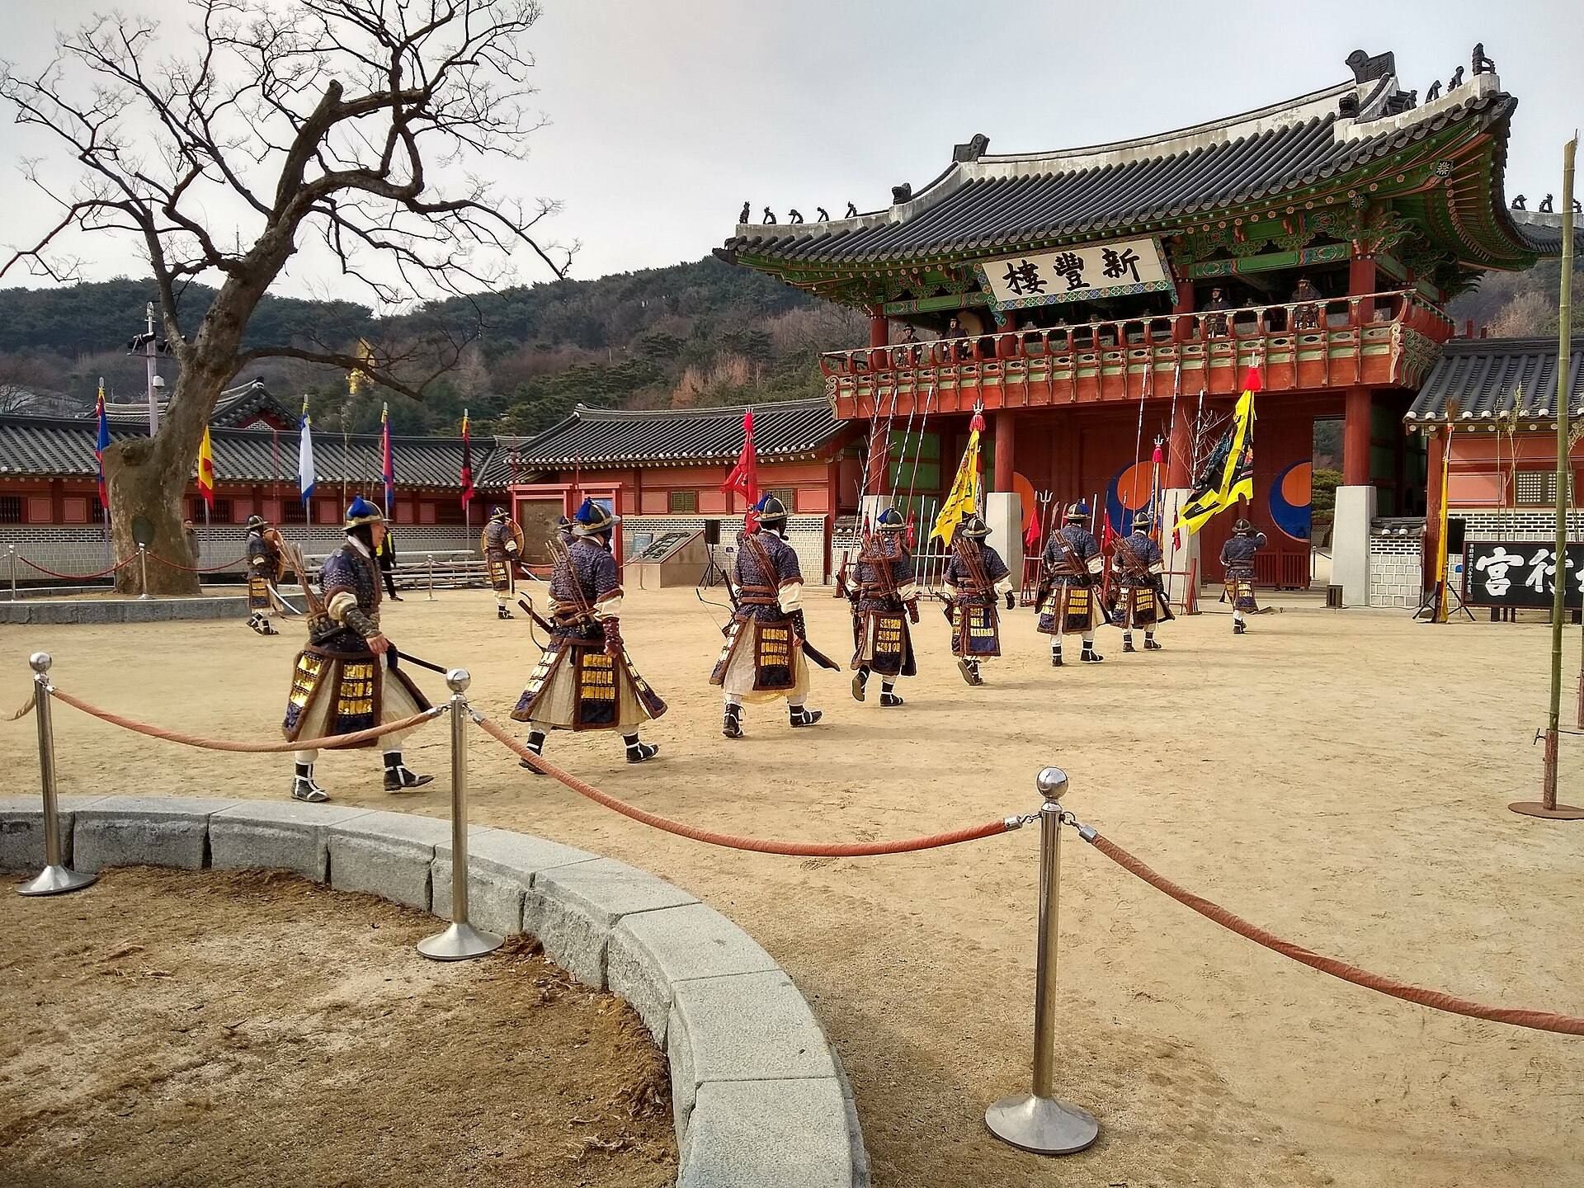
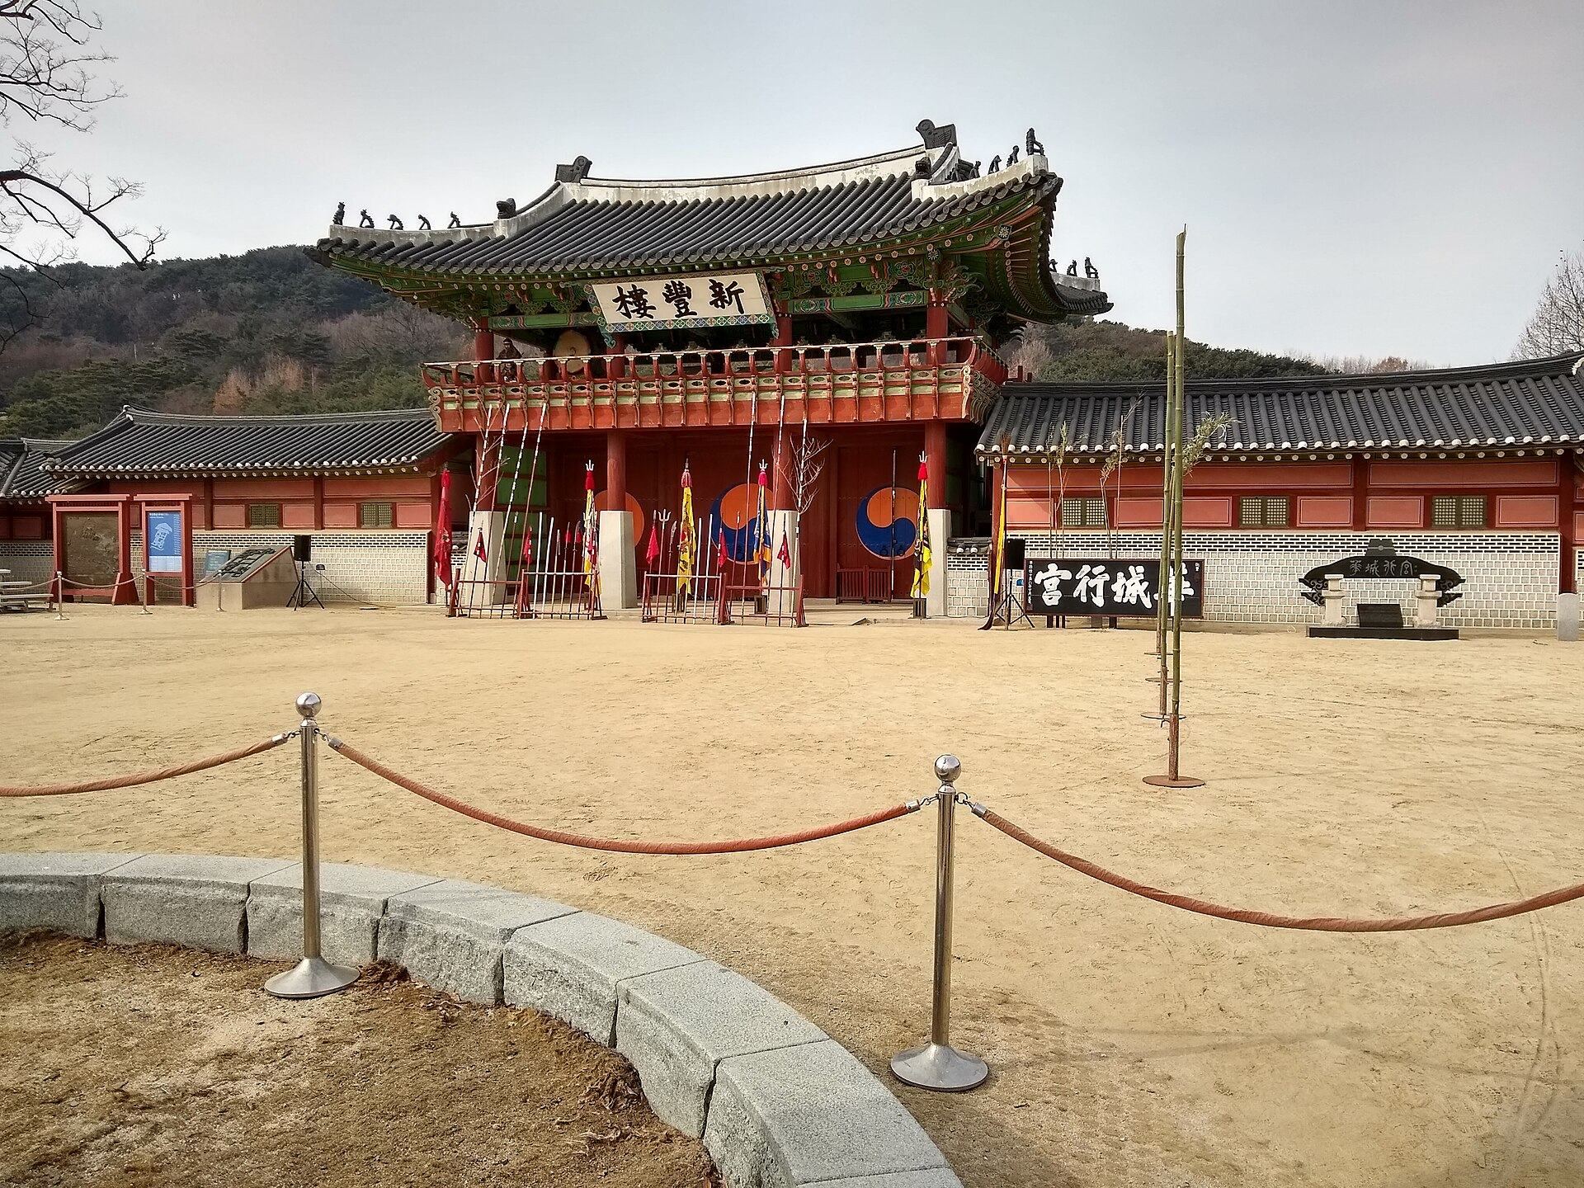
Sinpungnu is the main entrance. It was called Jinnamnu when built in 1790 and was renamed five years later on Jeongjo’s orders. The new name means “new home town” and expresses his affection for Suwon. Gyeongnyonggwan forms the entrance to Jangnakdang, while Bongnaedang contained the main quarters where the families of delegated officials usually lived.
Nangnamheon hosted state examinations and a banquet for poor people during the celebration of Princess Hong’s sixty-first Korean birthday. The traditional Korean age-counting convention counted a person’s first year at birth, so a sixtieth birthday in that system corresponded to the sixty-first birthday in Western counting. Yuyeotaek was used when Jeongjo spoke with his subjects. Bongsudang hosted the birthday celebration itself, and Jangnakdang served as the king’s bedroom, where he prayed for his mother’s longevity.
Deukjungjeong was used for Jeongjo’s archery practice, while Noraedang was built in accordance with his wish to abdicate and retire to Suwon in old age. Oejeongniso hosted events celebrating the arrival of kings. Jwaikmun lies between the first two courtyards after Sinpungnu, and Jungyangmun separates the second and third courtyards.
Most of Haenggung, except Nangnamheon, was destroyed during the Japanese colonial period. Restoration began in 1996, and the restored palace opened in 2003. Its surviving and reconstructed buildings preserve the palace’s combined residential, governmental, ceremonial, and ritual functions within the fortress.
Temples and shrine
Daeseungwon is a Buddhist temple between Seojangdae and Haenggung. Hwaryeongjeon, built beside Haenggung in 1801, is a shrine dedicated to King Jeongjo. It houses his portrait rather than an ancestral tablet, and the portrait was restored in 2005. The shrine was built during the first year of King Sunjo’s reign to fulfil Jeongjo’s uncompleted wish for such a complex.
Hwaryeongjeon includes the gates Oesammun, Naesammun, Dongcheukhyeobmun, Bukcheukhyeobmun, and Namcheukhyeobmun. Its buildings are Punghwadang, Iancheong, Bokdogak, Unhangak, and Jeonsacheong, and its well is called Jejeong.
Records and historical interpretation
The Hwaseong Seongyeok Uigwe preserves the fortress’s original design and construction in unusual detail. Alongside drawings of the buildings, it includes construction tools, labour organization, materials, techniques, costs, and the sequence of work. The record was later used to guide restoration and reconstruction after wartime destruction, colonial alteration, flooding, and fire.
The illustrated Hwaseonghaenghaengdo Byeongpun records the 1795 royal procession. Its scenes include the visit to the royal tomb, civil and military examinations, the banquet at Bongsudang, the feast for elders at Nangnamheon, military exercises at Seojangdae, Jeongjo’s archery at Deukjungjeong, the return to Haenggung, and the crossing of the Han River on a pontoon bridge.