Carnasserie Castle: A Sixteenth-Century Renaissance Tower House in Scotland


Site at a Glance
- Rating
- 4.8
- Popularity
- Low
- Country
- United Kingdom
- Primary era
- Early Modern
- External website
- Open
- Eras represented
- Early Modern
- Civilizations
- Kingdom of Scotland
- Site type
- Domestic
- Remains
- Castle
On this page9 sections
History
Carnasserie Castle is a partially ruined sixteenth-century Renaissance tower house in Scotland, located near Kilmartin in the United Kingdom. Construction began in 1565 for John Carswell, a reforming Scottish churchman, on the site of an earlier castle. Masons were brought from Stirling, and the work was funded by the Earl of Argyll, although Carswell intended the building as his personal residence.
John Carswell and the castle’s construction
Carswell was Rector of Kilmartin and Chancellor of the Chapel Royal at Stirling before becoming titular Bishop of the Isles, a religious office whose jurisdiction extended over the Hebrides and the Isle of Man. He also produced the first book printed in Scottish Gaelic, a translation of John Knox’s Book of Common Order. Carnasserie therefore belonged to a period when religious reform, royal service, and the political influence of the Argyll family shaped the region.
When Carswell died in 1572, the castle passed to the Earl of Argyll. In 1643 it was sold to Sir Dugald Campbell, 3rd Baronet of Auchinbreck, and remained associated with the Auchinbreck family during the later seventeenth century.
Destruction during Argyll’s Rising
Duncan Campbell, Sir Dugald’s successor, supported Argyll’s Rising in 1685, a rebellion against James VII of Scotland, also known as James II of England. During the rising, Carnasserie was garrisoned for the Earl of Argyll under Dugald MacTavish of Dunardry, the fourteenth hereditary chief of Clan MacTavish.
A Royalist force commanded by MacLean of Torloisk captured the castle and partly blew it up. After the garrison surrendered under terms of peaceful capitulation, those terms were violated, and Dugald MacTavish, aged 21, was hanged within bow-shot of the gateway. The military repression and the subsequent Atholl Raid devastated large areas of Argyllshire.
Duncan Campbell recovered his estates in 1689 but was financially ruined. In 1690 he petitioned Parliament, claiming that MacLean clansmen had burned Carnasserie, taken 2,000 cattle, and murdered his uncle, Alexander Campbell of Strondour. The outer walls were not irreparably damaged, but the castle was never rebuilt. The Auchinbreck family eventually went bankrupt, and only limited alterations were made, particularly in the late seventeenth century.
Later ownership and protection
During the nineteenth century, the estate was sold to the Malcolms of Poltalloch, who also owned nearby Duntrune Castle. Carnasserie Castle and its surrounding land are now protected as a scheduled monument. The site received this designation on 24 January 1995 and is in the care of Historic Environment Scotland.
Remains
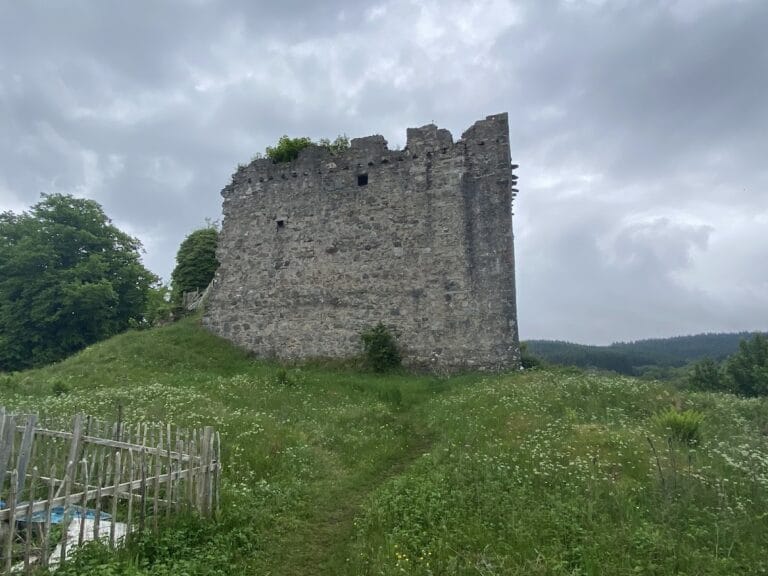
Carnasserie stands on raised ground near a strategic pass at the head of Kilmartin Glen, with a position that commanded the southern access to Loch Awe. Although its setting had defensive value, the building was designed mainly as a domestic residence. Its unusual arrangement combines a tall tower house with a longer hall house, distributing rooms horizontally between connected buildings rather than vertically within one tower. This plan represents a transition between the medieval castle and the later country house.
Connected residential buildings
Tower house
The five-storey tower house contains a drawing room connected to the great hall. The drawing room retains its stone floor and a large fireplace with finely carved stone decoration. A smaller stair rises from the hall to a parapet walk, a passage along the top of a fortified wall or tower, which runs along three sides of the tower. The upper rooms probably served as bedrooms for the owner and his family. At the summit are the remains of open rounds along the parapet and a cap-house above the stair.
Hall house
The adjoining hall house is three storeys high and provided substantial additional accommodation. At basement level are the remains of cellars and a kitchen with a large fireplace and a water inlet. Above them lies the great hall, the principal domestic room, which is connected to the drawing room in the tower. A broad stair leads from the entrance to the hall through a small tower on the north-west side.
Exterior decoration and garden
The exterior preserves numerous double-keyhole gunloops, decorative horizontal string courses, and corbelling, masonry projecting outward in successive courses to support an upper structure. Above the entrance are blank panels framed by carved stone supports, together with the arms of the fifth Earl of Argyll and the motto DIA LE UA NDUIBHNE, meaning “God be with O’Duine.” The motto refers to the semi-legendary ancestors of Clan Campbell. Campbell and Scottish arms around the entrance express Carswell’s allegiance to the Earl of Argyll.
Fragments of carved drain spouts are displayed in the cellars. To the south and west lies a partially walled courtyard garden. Its entrance arch carries the inscription SDC LHL 1681, referring to Sir Duncan Campbell, fourth Baronet, and Lady Henrietta Lindsay.