Fincharn Castle: A Medieval Hall-House in Scotland


Site at a Glance
- Rating
- 4.3
- Popularity
- Very Low
- Country
- United Kingdom
- Primary era
- Medieval
- Eras represented
- Medieval
- Civilizations
- Kingdom of Scotland
- Site type
- Military
- Remains
- Castle
On this page5 sections
History
Fincharn Castle is a ruined medieval hall-house in Scotland, United Kingdom, probably built around 1240. Its construction followed the grant of the lands of Fincharn to Giolla Easbaig Mac Giolla Chríost by Alexander II, who was king of Scotland from 1214 to 1249. The castle is also associated with the Lord of Glassary and is known by the names Fionchairn Castle and Glassery Castle.
Foundations and early ownership
The castle’s probable construction date coincided with the transfer of the surrounding lands. This connection places Fincharn within the territorial arrangements of 13th-century Scotland, when grants to local lords helped establish control over estates and fortified residences.
Conflict with the English crown
In 1297, correspondence between Alasdair Óg Mac Domhnaill and Edward I referred to a fortress called “Glasrog,” which appears to have been Fincharn Castle. The letters state that Alasdair Óg had taken the barony and castle from the Steward of Scotland, alleging that the steward had acted disloyally towards Edward I. Edward I, king of England from 1272 to 1307, intervened extensively in Scottish political and military affairs.
Fincharn may also have been one of three castles mentioned in correspondence between Eóin Mac Dubhghaill and Edward I in 1308 or 1309. In that episode, Eóin held the castles with English authority. These references place the fortress within the shifting alliances and military administration surrounding the English intervention in Scotland.
Protection
Fincharn Castle is a Scheduled Monument, a legally protected archaeological or historical site. Its designation was recorded on 30 March 1992.
Remains
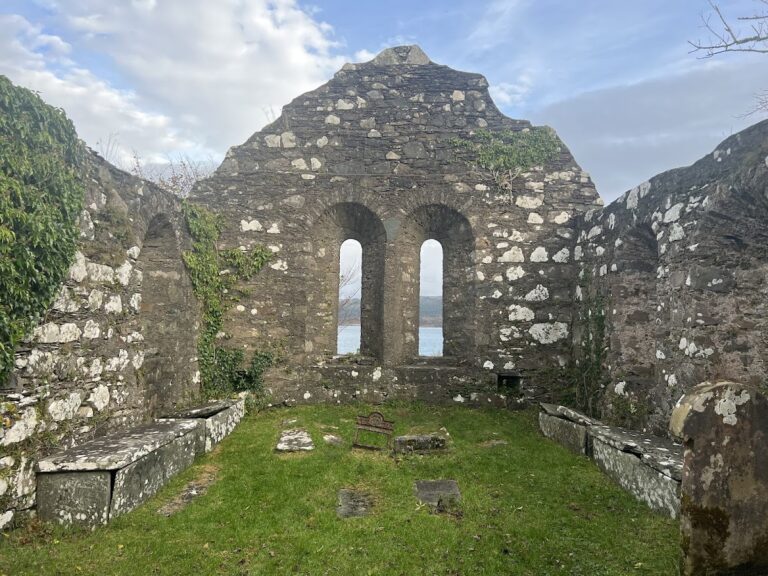
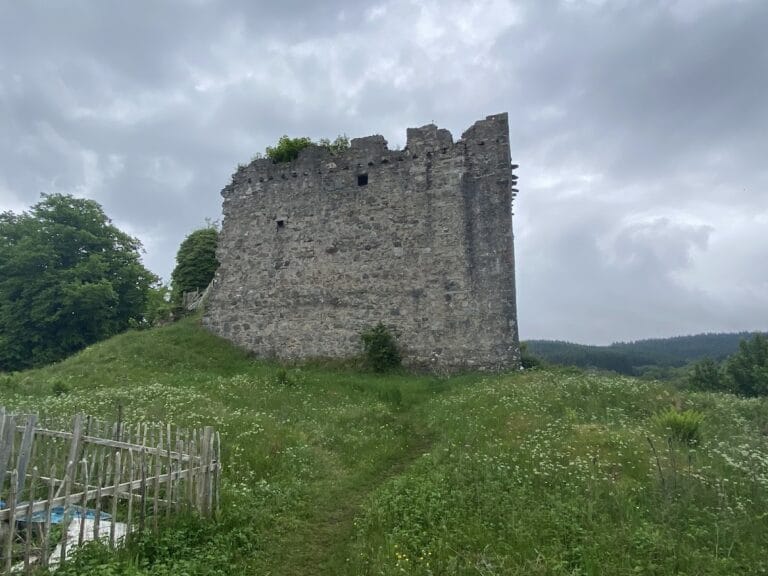
Fincharn Castle survives as a ruined hall-house on a rocky peninsula along the southwest shore of Loch Awe, near Ford in Argyll and Bute. The building was aligned from northwest to southeast and constructed from rubble stone. It had two storeys, combining a principal domestic hall with defensive functions.
The hall-house measures approximately 11.8 by 5.3 metres. Its walls are about 1.35 metres thick, while the northwest gable reaches roughly 2.1 metres in thickness. The entrance was placed in the lower storey of that gable. Ruined masonry survives to heights of up to 5 metres, preserving the scale and strongly defensive construction of the medieval building.
Nearby sites