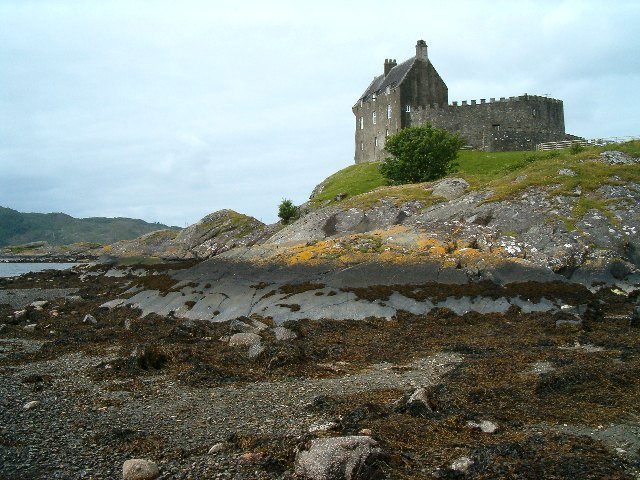
Minard Castle: A Georgian House Transformed into a Castle-like Residence
Site at a Glance
- Country
- United Kingdom
- Primary era
- Early Modern
- Eras represented
- Early Modern, Modern
- Civilizations
- British
- Site type
- Domestic
- Remains
- Castle
On this page10 sections
History
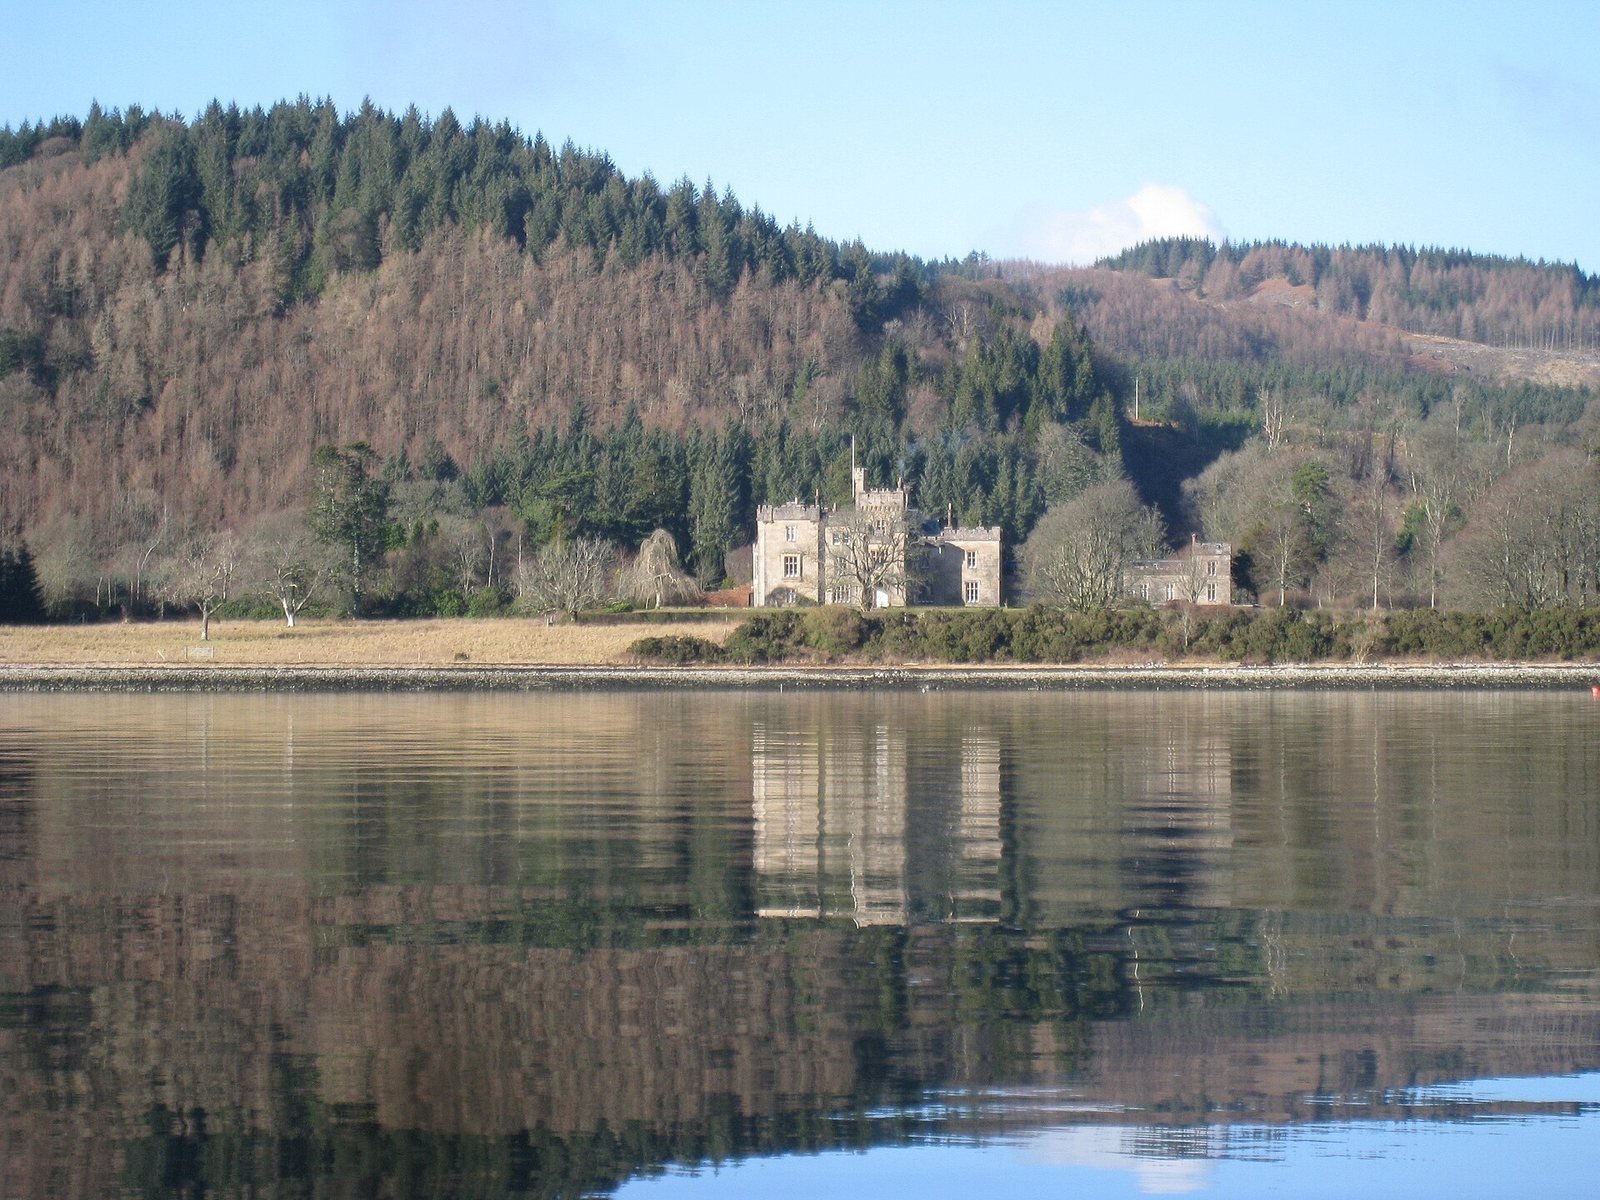
Minard Castle is a mansion with castle-like exterior features on Minard Point, south of Minard Bay on the north-west shore of Loch Fyne in the United Kingdom. It began as a Georgian house, built in 1775 by Scottish landowner Archibald Campbell of Knockbuy. Georgian architecture refers to styles associated with Britain’s Georgian period.
From Knockbuie House to a castellated residence
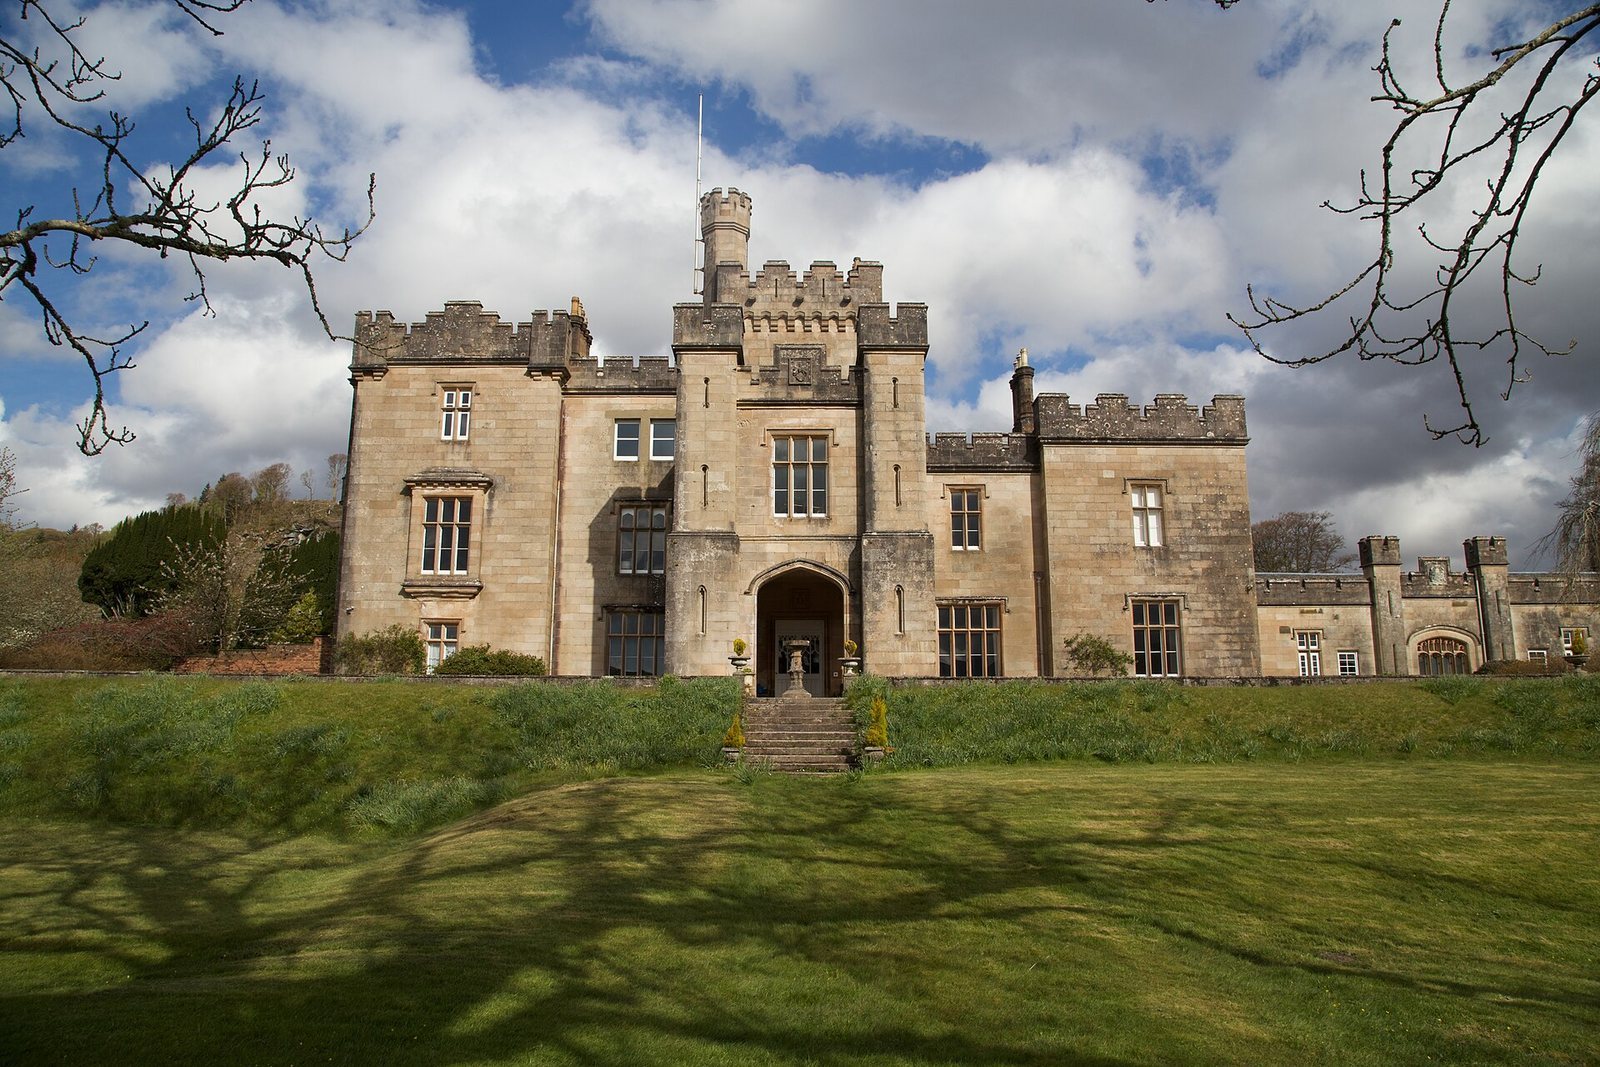
Originally called Knockbuie House, the building took the name Minard Castle in the mid-19th century. In 1842, H. W. Askew bought the estate and commissioned extensive alterations and additions. Completed in 1848, this work gave the house a castellated front and a Tudor Revival character, a later style drawing on features of Tudor-era architecture. William Hamilton enlarged the house again in 1850, adding a facade of large rooms in front of the older building.
Later ownership and uses
John Pender, a pioneer of submarine communications cables, was among the later owners. The Lloyd family held the estate from 1875 to 1938, after which the house became a hotel. In the late 1940s it passed to the Forestry Commission and then to the Holiday Fellowship, which ran a hotel there for many years. Extensive renovation in the 1970s returned the property to use as a private residence.
Minard Castle has Category B listed-building status, a Scottish grade for buildings of regional or more than local importance.
Remains
The house has a T-shaped plan, formed by the original block at the rear and the later additions to the south-east. The older building and the 19th-century work differ in their windows, roofline, and exterior details.
The original house
The surviving 1775 house is a three-storey block with a square footprint measuring 18.3 metres on each side. Its roughcast-coated north-west rear wall and upper-storey windows on the north-east and south-west sides preserve features of the original design. The windows are arranged across three bays on each elevation, with simple grey-green sandstone surrounds. A horizontal cornice runs beneath the projecting roof, and the date 1775 appears on rainwater outlets.
Victorian additions
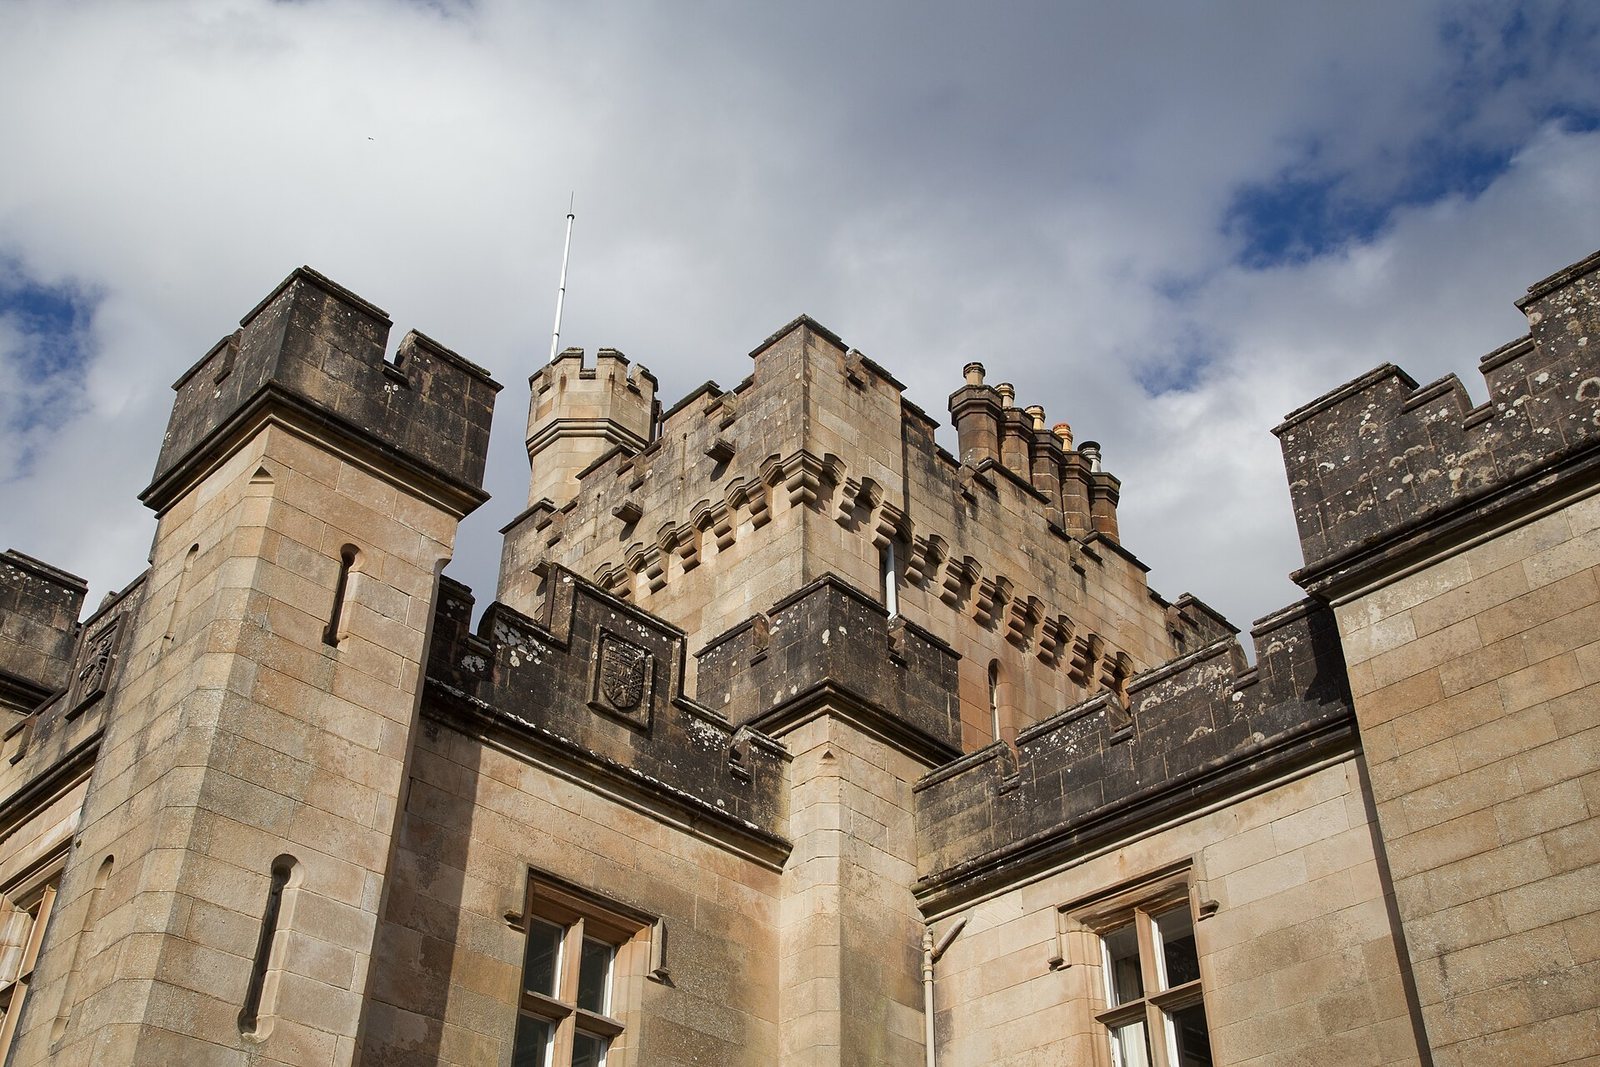
The additions contrast with the older block through paired windows and windows divided horizontally by crossbars. Their parapets, or low roofline walls, have alternating raised sections and gaps; a pitched roof with gabled ends rises behind them, and the house has octagonal chimneys. The south-east entrance front belongs entirely to the later section. The addition has a footprint of 36 by 7.5 metres, rising two storeys on the north-east side and three on the south-west.
Entrance porch
The two-storey entrance porch has projecting rectangular towers at its corners, a first-floor window bay, and a second two-storey bay on its south-east side.
Towers and open-sided gallery
Behind the porch, a central tower with a projecting parapet and a tall, eight-sided turret rises above the stairwell. A smaller tower brings light to the original staircase. At the western corner of the original house, another rectangular tower is joined to the south tower by a five-arched loggia, a roofed, open-sided gallery.
Gallery and chapel
On the north-east side, a long single-storey gallery ends at a two-storey tower used as a chapel. The owner’s coat of arms is displayed midway along the gallery, while other coats of arms are fixed to the outside of the porch.
Interior
The interior was remodeled in the Victorian style.