Craignish Castle: A Scottish Tower House and Country Residence


Site at a Glance
- Rating
- 4.4
- Popularity
- Very Low
- Country
- United Kingdom
- Primary era
- Early Modern
- External website
- Open
- Eras represented
- Early Modern, Modern
- Civilizations
- British, Kingdom of Scotland
- Site type
- Domestic
- Remains
- Castle
On this page13 sections
History
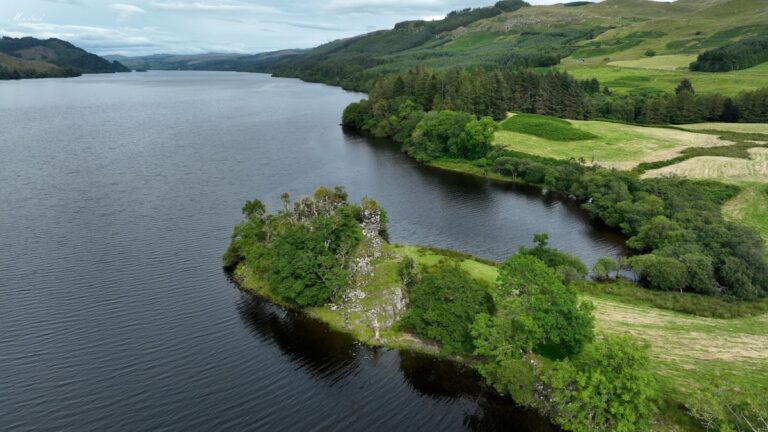
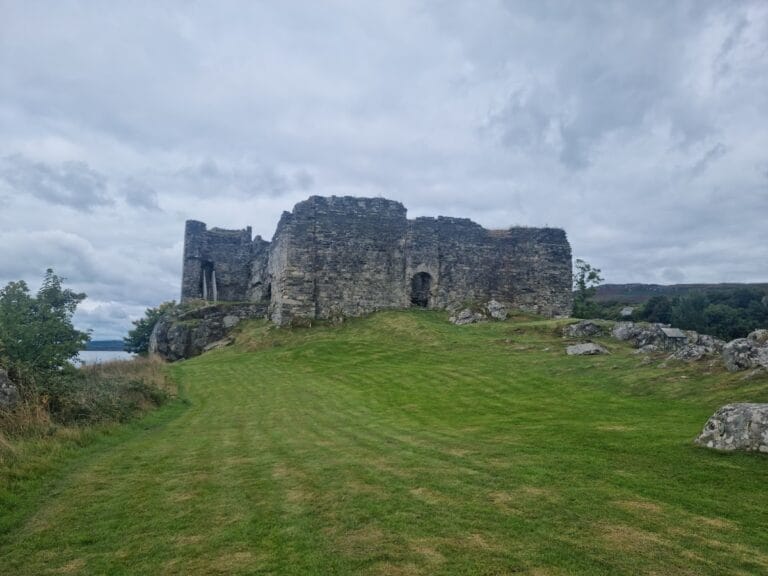
Craignish Castle is a historic castle in the United Kingdom, on the Craignish Peninsula in Argyll, western Scotland. Its surviving core is a sixteenth-century tower house, the seat of the Campbells of Craignish and Jura, and the site was formerly known as Loch Beag. The building was enlarged in the nineteenth century in the Scottish Baronial style, a revival inspired by Scottish castles and fortified houses.
The Campbell estate
The Campbells of Craignish claimed descent from Dugal Maul Campbell, regarded as the first Laird of Craignish and associated with the years 1156 to 1190. He was identified as the second son of Sir Archibald Gillespic Campbell, described as the ancestor of the Dukes of Argyll. Clan Campbell included the principal Argyll line and branches connected with Craignish and Inverneill.
After the seventh laird left only a daughter, Christine Campbell, born in 1323, most of the estate was resigned to the Knight of Lochow. Christine retained a small portion of upper Craignish. Ronald Campbell, the nearest male representative, was later allowed to possess a considerable part of the estate, although the Campbell chief retained superiority and required the lands to revert to the Argyll family if the direct line produced no male heir.
Succession and hereditary keepers
The direct line ended in 1544. Its collateral heir, Charles Campbell of Corranmore in Craignish, killed the Gillies of Glenmore during a brawl and fled to Perthshire. He settled at Lochtayside under the protection of Breadalbane, but was prevented from claiming the estate. Craignish consequently passed to Archibald Campbell, 4th Earl of Argyll.
Charles Campbell’s descendants at Killin in Perthshire were later recognised by the Lord Lyon, the Scottish officer responsible for heraldic regulation and recognition of chiefs, as chiefs of the Tearlach branch of Clan Campbell. The Campbells of Inverneill descended from this line, and in the 1980s a grandson of Duncan Campbell, 8th of Inverneill, owned one of the castle’s apartments.
Ranald MacCallum became hereditary keeper of Craignish Castle in 1510. The castle is traditionally said to have resisted a six-week siege led by Colkitto MacDonald, also known as Alasdair MacColla, a seventeenth-century Gaelic military leader who died in 1647.
Later ownership and reuse
During the nineteenth century, Craignish was sold to Frederick Trench-Gascoigne and his wife Isabella, heiress of the Gascoigne family of Parlington Hall in Yorkshire. By the 1880s, Trench-Gascoigne owned 5,591 acres, or 2,263 hectares, in Argyll. In 1848, the Duke of Saxe-Coburg-Gotha created the title Baron of Craignish for Edmund Kempt Campbell. His descendants used the title in Britain after Craignish had been sold.
In 1941, during the Second World War, the house was requisitioned as a home for children evacuated from Glasgow. Later in the twentieth century, it was restored and divided into privately owned apartments. The restoration also involved partial removal of the nineteenth-century extension, while some ruined fortification remains were demolished. Craignish Castle has been a Category B listed building since its listed status was recorded in 1971.
Remains
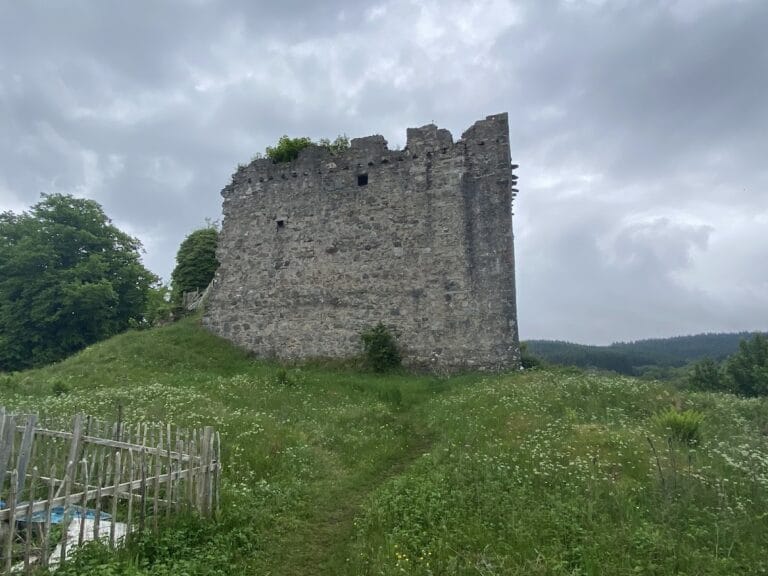
Craignish Castle consists of a compact tower house built on freestanding rock and a three-storey extension added when the building became a country residence. Later alteration left the tower and part of the nineteenth-century work divided into private apartments, while surviving internal and defensive features preserve elements of the building’s fortified origins.
Tower and underground features
Sixteenth-century tower house
The original castle was a simple tower house, a fortified Scottish residence centred on a tall masonry building. Constructed in the sixteenth century on freestanding rock, it measures approximately 12.7 by 10.2 metres, or 42 by 33 feet. The tower remains the principal surviving part of the earlier castle.
Bottle dungeon
A bottle dungeon, a narrow rock-cut confinement chamber usually entered from above, was cut into the rock beneath the kitchen floor. It is described as one of the few surviving examples in Scotland.
Yett and spiral staircase
The original yett, a strong iron-barred or iron-plated door used in Scottish fortified buildings, survives on the side door beside a right-handed spiral staircase.
Nineteenth-century additions and interiors
Country-house extension
Around 1837, the tower house was enlarged into a country residence in the Scottish Baronial style. Architect David Bryce carried out the work to designs by William Burn. The addition rose three storeys beside the earlier tower, but part of it was demolished during later restoration.
Celtic Room
The Gascoigne family commissioned Alexander Ritchie to create the Celtic Room. Completed in 1907, the room is formed from carved and inlaid oak based on rubbings Ritchie took from the tombs of Scottish kings buried on Iona, an island known for its early medieval Christian monastery and royal burial tradition.
Defensive remains
Ruinous defensive works survived among the later additions before subsequent alterations led to their demolition. Their former presence reflects the castle’s earlier fortified setting alongside the surviving tower, yett, spiral staircase, and rock-cut dungeon.
Nearby sites