Old Lachlan Castle: A Clan MacLachlan Residence in Scotland


Site at a Glance
- Rating
- 4.6
- Popularity
- Low
- Country
- United Kingdom
- Primary era
- Medieval
- External website
- Open
- Eras represented
- Medieval
- Civilizations
- Kingdom of Scotland
- Site type
- Military
- Remains
- Castle
On this page10 sections
History
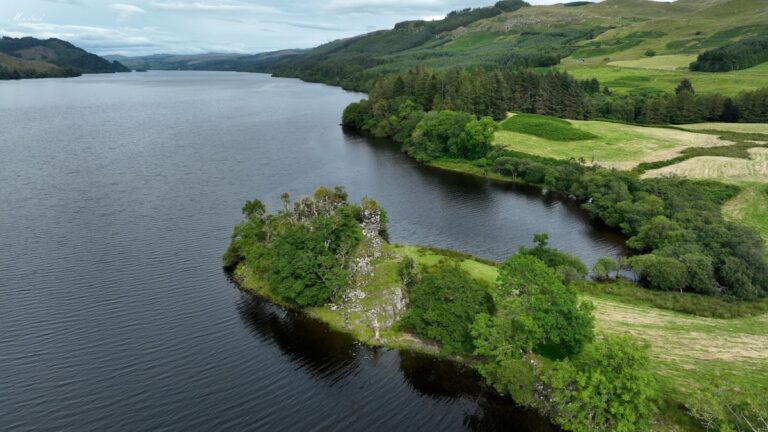
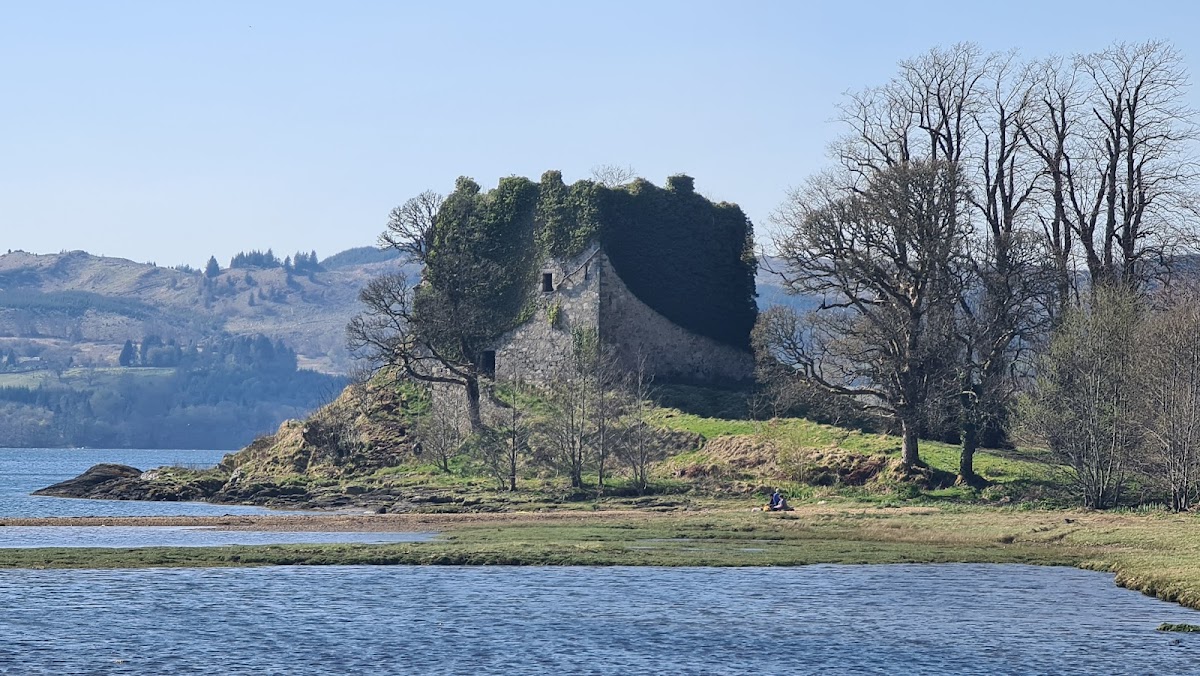
Old Lachlan Castle is a ruined castle in the United Kingdom, on the shore of Loch Fyne at Lachlan Bay in Argyll and Bute. It was associated with Clan MacLachlan, a Scottish Highland kinship and political community led by a hereditary chief, which had established itself around Loch Fyne by the thirteenth century. The surviving castle is generally dated to the fifteenth century, although its exact construction date remains uncertain.
MacLachlan origins and construction
The land was called “Castlelachlan” in 1314, while a charter from 1292 records Gilleskel MacLachlan’s possession of land known as Strathlachlan. A castle may have stood in or near Lachlan Bay during the fourteenth century, possibly on an island, but no part of that earlier building survives. The enclosure of the present castle is usually dated to the early fifteenth century, and its internal buildings appear to belong to the later fifteenth century. Architectural assessments place the surviving structure broadly in the fifteenth or perhaps sixteenth century, with one assessment proposing construction around 1450.
The castle became the residence of a line of MacLachlan chiefs. In 1574, Archibald MacLachlan, the fifteenth chief, received a royal charter confirming the lands of Cowal and Glasrie to him and to his male heirs who bore the MacLachlan name and arms. In 1680, the clan’s lands were consolidated into a free barony, a territorial jurisdiction held under baronial authority, called Strathlachlan.
War, Jacobitism, and abandonment
The MacLachlans supported the MacGregors at the Battle of Glen Fruin in 1603 and fought for Charles at the Battle of Alford in 1645. They later supported the Jacobite cause, which sought to restore the Stuart claim to the British throne, including Viscount Dundee at Killiecrankie in 1689 and the rising of 1715.
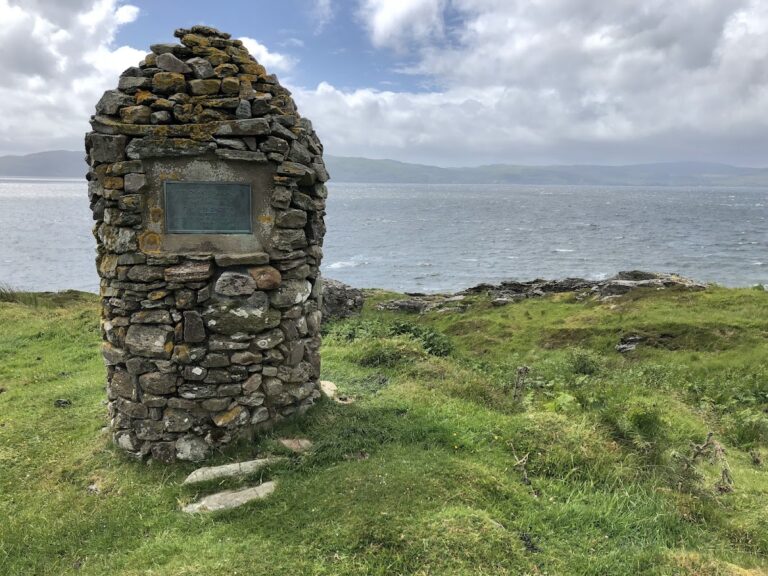
During the 1745 rising, Lachlan MacLachlan, the seventeenth chief, raised MacLachlan forces and joined the Jacobite army. At the Battle of Culloden on 16 April 1746, he led a regiment comprising 115 MacLachlans and 182 MacLeans of Mull. He was killed by a cannonball while advancing on horseback, and his body was later found behind the Hanoverian lines.
After the Jacobite defeat at Culloden, a royalist warship attacked the castle from the sea in 1746, reportedly on the orders of the Duke of Cumberland, the government commander at Culloden. The bombardment caused limited damage, but the inhabitants fled and the castle ceased to serve as a regular residence. Through the intervention of the Duke of Argyll, the clan lands were returned to Robert MacLachlan, the eighteenth chief, on 18 November 1749, when he was fourteen years old.
Replacement house and conservation
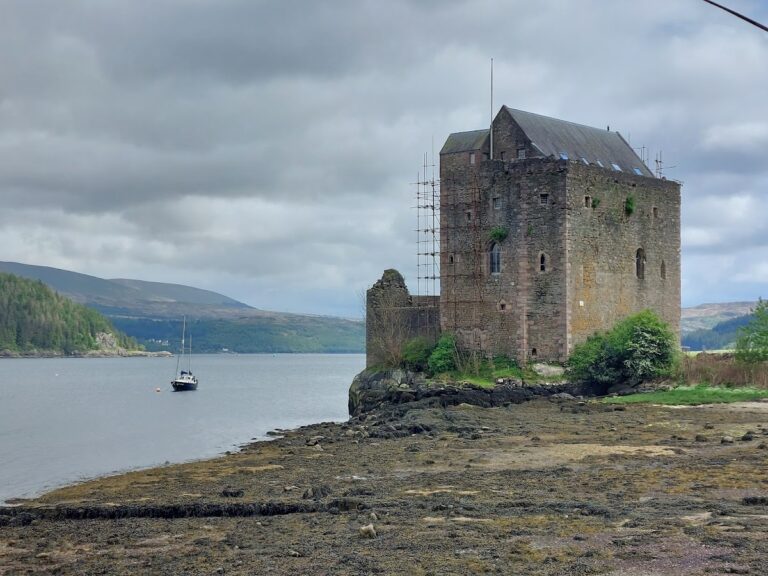
In 1790, the MacLachlans moved into New Castle Lachlan, a castle-like country house about 0.8 kilometres east-north-east of the old castle. The newer building adopted the name Castle Lachlan, leaving the earlier structure to be called Old Castle Lachlan. Without regular repairs, the old castle gradually fell into ruin.
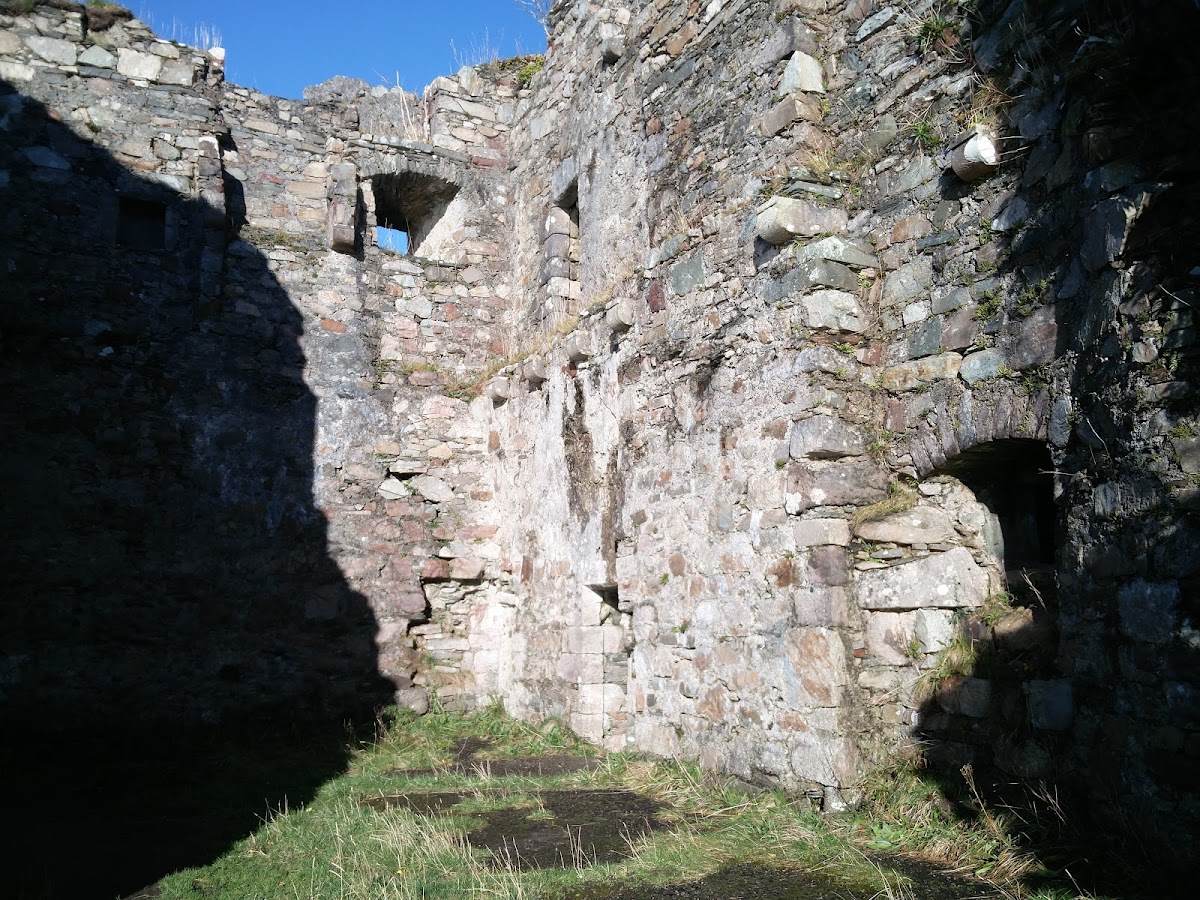
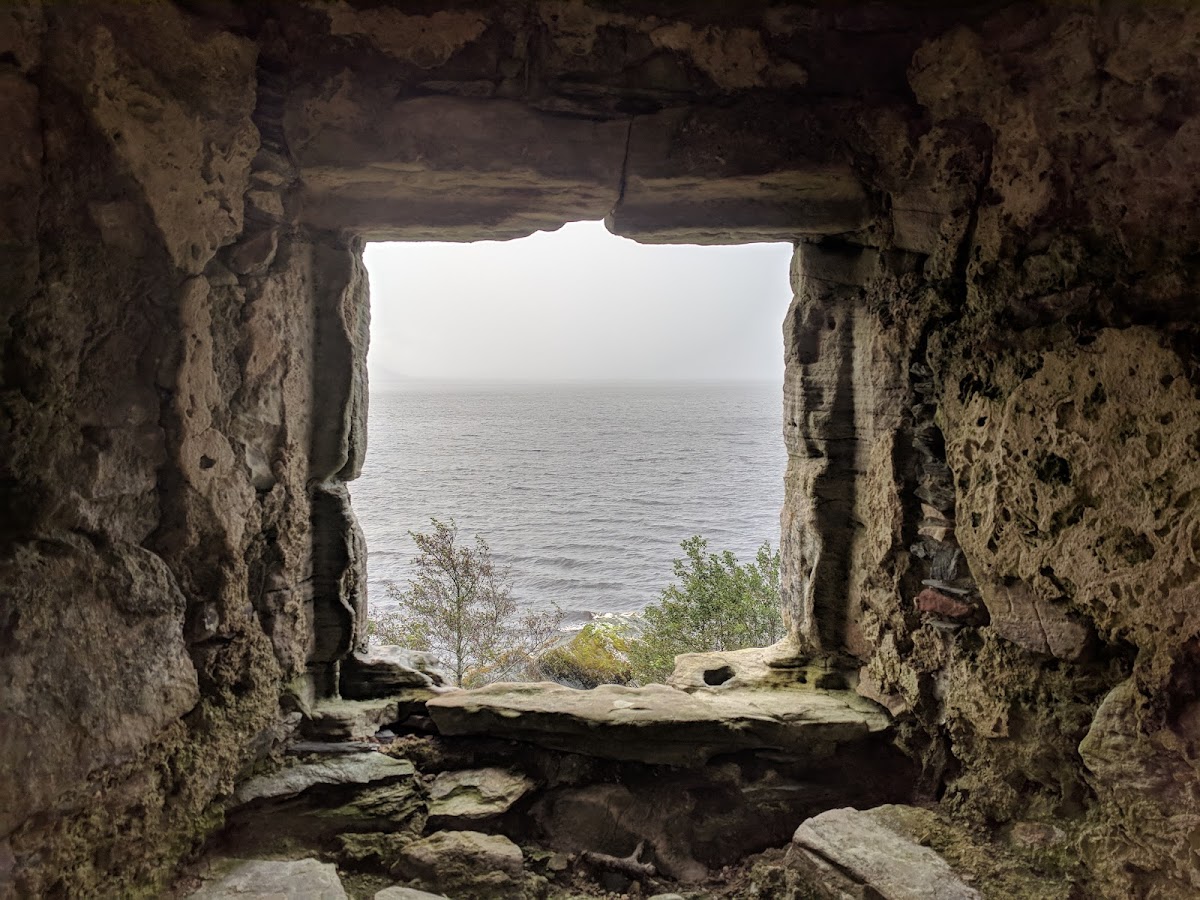
Stabilization and repair work around 1900 blocked many window and door openings, stairs, and fireplaces with masonry. Further conservation by Clan MacLachlan and the Lachlan Trust began in the early twenty-first century, using traditional masonry techniques to reduce erosion, weathering, and the danger of collapse. The castle is owned by Clan MacLachlan of MacLachlan and managed by the Lachlan Trust. It is protected as a Scheduled Monument under United Kingdom law and was designated a Category A listed monument in 1971, the highest level of listed-building protection in Scotland.
Remains
Old Lachlan Castle stands on a rocky rise or small promontory on the north side of Lachlan Bay, on the eastern shore of Loch Fyne, overlooking the bay entrance. The approximately rectangular building measures about 21.3 by 16.5 metres and rises approximately 13 metres. Its long axis runs from north-west to south-east, while a surrounding wall encloses the structure and gives access through a single entrance.
Enclosure and internal wings
Courtyard and circulation
Within the enclosing wall, north-eastern and south-western wings face a narrow central courtyard measuring about 3.8 by 10.4 metres. The castle originally had four storeys. A spiral staircase on the north side of the courtyard connected the different levels, and the surviving ruin retains this stairway together with the courtyard, enclosure, and the two internal wings.
South-western wing
The south-western wing contains vaulted cellars, whose curved, self-supporting ceilings were formed as vaults. The southernmost cellar served as the kitchen. Above it, the hall occupied the next floor and was reached by a staircase on the south side of the wing.
North-eastern wing
The north-eastern wing contained the private chambers used by the residents. Its surviving fabric forms part of the ruined castle, alongside the enclosing wall, central courtyard, stairways, and the blocked window and door openings created during the stabilization work around 1900.
Kilmorie Chapel
Near the castle stands Kilmorie Chapel, a separate medieval church building associated with the site as the burial place of the MacLachlan chiefs. It is described as one of the few surviving medieval church buildings in western Scotland.