Château de Nitray: A Renaissance Château in France



Site at a Glance
- Rating
- 4.4
- Popularity
- Low
- Country
- France
- Primary era
- Early Modern
- External website
- Open
- Eras represented
- Medieval, Early Modern
- Civilizations
- French
- Site type
- Domestic
- Remains
- Castle
On this page10 sections
History
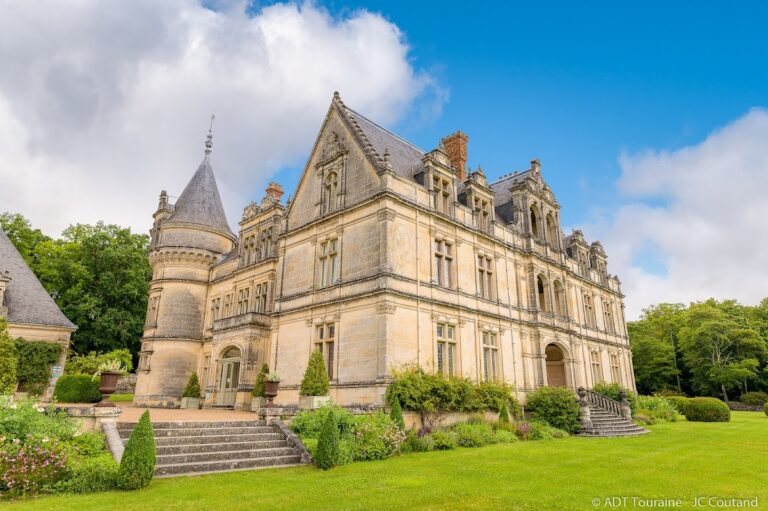
Château de Nitray is a Renaissance château in Athée-sur-Cher, France, begun in 1516 to replace an older château probably dating from the thirteenth century. Its design belongs to the French Renaissance, a sixteenth-century period that revived classical forms and emphasized symmetry and proportion. The patron was Aimery Lopin, mayor of Tours and a maître des requêtes, a senior royal administrative and judicial official, who served Louise of Savoy, the mother of King Francis I.
Ownership through the centuries
After its construction, Château de Nitray passed through a succession of owners. Jean Binet held it in 1531, followed by Émery Binet in 1560. Marie Binet, the wife of Charles Daen, was associated with the château in 1580, and Pierre Binet held it in 1600. Later holders included François Daen in 1642, César Daen in 1680, Mathieu Duchamp in 1728, and Philippe-Jean-Baptiste Mignon, royal prosecutor at the financial office of the Tours généralité, an administrative and fiscal district of the pre-Revolutionary French monarchy.
Seventeen families succeeded one another at the château. The family of General of the Empire Jean Jacques Liébert lived there from 1807 to 1922, adding a later phase to the estate’s long history of private ownership.
Heritage and continuing estate use
Château de Nitray was registered as a French historic monument on 17 December 1947. It remains privately owned and belongs to the cultural group of the Loire châteaux, although it lies outside the UNESCO World Heritage property known as “The Loire Valley between Sully-sur-Loire and Chalonnes,” inscribed in 2000.
The estate also continues its association with wine production. Its wine-aging cellar produces wine within the Touraine AOC appellation. AOC, or Appellation d’Origine Contrôlée, is a French designation that regulates products made in a defined geographical area according to specified standards, and the estate’s Touraine AOC wine is vinified by the owner.
Remains
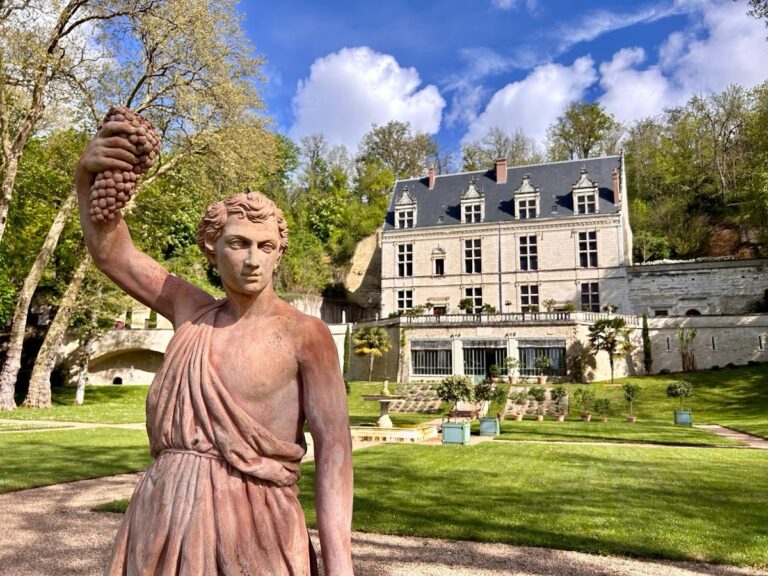
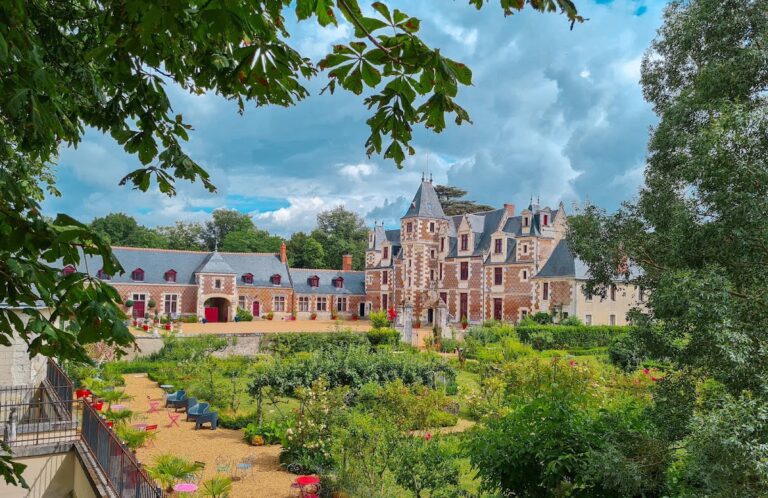
The complex is organized around a main courtyard and includes a sixteenth-century principal building, older service buildings, entrance towers, a dovecote, enclosed parkland, and formal and landscaped gardens. The principal building runs west to east, with its eastern side facing the gardens and its western side facing the courtyard. The park covers 43 hectares and is enclosed by 2 kilometres of wall.
Buildings around the courtyard
Principal building
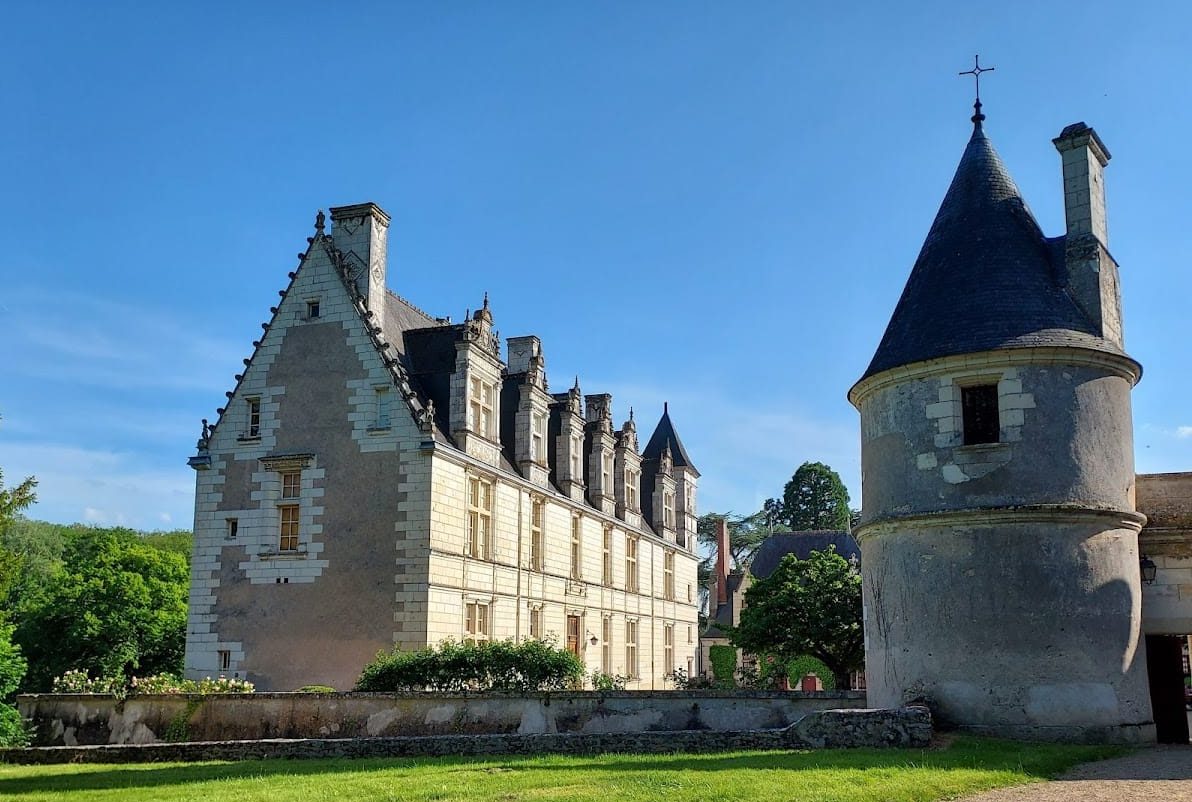
The principal building dates from the sixteenth century and forms the central Renaissance element of the complex. Its west-facing side addresses the main courtyard, while its east-facing side opens toward the gardens. This orientation connects the residential building with both the formal courtyard and the wider grounds.
Older pavilion and commons
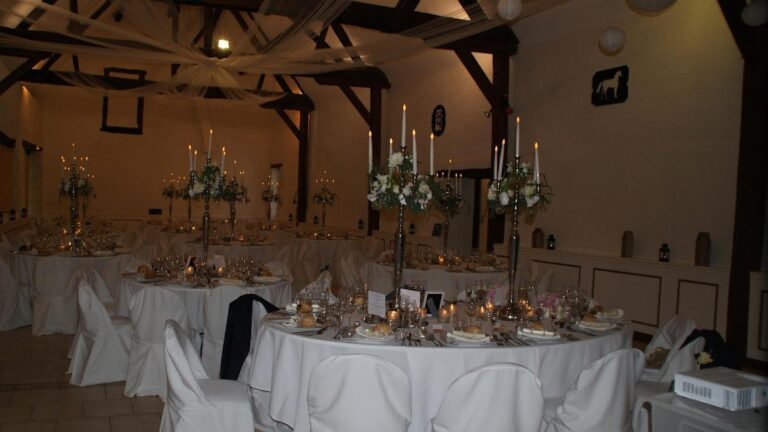
A smaller fifteenth-century pavilion stands south of the main courtyard. The fifteenth-century commons building bounds the courtyard’s west side. Its ground-floor stables could accommodate up to seven horses and have since been converted into cloakrooms. On the upper floor, reception rooms provide seating for up to 200 people.
Entrance towers and chapel
The entrance gate to the main courtyard is flanked by two towers. The southern tower was converted into a chapel, preserving a religious use within one of the structures that once formed the approach to the courtyard.
Seigneurial dovecote
A seigneurial dovecote, or pigeon house associated with a lordly estate, stands in the northwestern part of the complex. Its rotating ladder, which provided access to the nesting compartments, remains in excellent condition.
Gardens, park, and working spaces
The grounds combine English-style landscaped gardens with French-style Renaissance gardens, a rose garden, and a one-hectare orchard or kitchen garden. The nineteenth-century landscaped park is accompanied by a French-style orchard garden. Centuries-old trees grow among roses, peonies, irises, and daylilies, while the enclosing wall defines the estate’s physical limits.
The wine cellar has remained in operation for at least 250 years. Its continued use links the surviving estate buildings and grounds with the château’s present wine production, while the courtyard buildings retain evidence of earlier domestic, equestrian, religious, and reception functions.