Captain Miša’s Mansion: A Belgrade University and Cultural Building
Site at a Glance
- Popularity
- High
- Country
- Serbia
- Primary era
- Modern
- Eras represented
- Modern
- Civilizations
- Ottoman, Serbian
- Site type
- Civic
- Remains
- University
On this page8 sections
History
Captain Miša’s Mansion is a nineteenth-century educational and cultural building in Belgrade, Serbia, constructed between 1857 and 1863 with Byzantine, Gothic, Romanesque, and early Renaissance influences. The salt merchant and shipowner Miša Anastasijević financed it, and Czech architect Jan Nevole designed it; Josif Štajnlehner supervised the building work. Its location among public buildings by Belgrade’s Great Market reflected the city’s changing urban form as it moved toward becoming a European capital.
Construction and gift to Serbia
Anastasijević first planned the mansion as a home for his daughter Sara and George Karađorđević. That prospect changed after the St Andrew’s Assembly, a Serbian political assembly, restored Prince Miloš Obrenović to the throne in 1859. The Obrenović and Karađorđević families were rival dynasties, and the decision weakened the prospect of George’s family taking power. Anastasijević then resolved to give the building to Serbia for educational and cultural use.
During the 1862 bombardment of Belgrade, the unfinished mansion, still surrounded by scaffolding, served as a Serbian defensive position and was badly damaged by Turkish gunfire. In February 1863, Anastasijević offered the completed building to the state for the Lyceum, National Library, National Museum, and a future national university. Prince Mihailo thanked him the next day.
Schools and public events
The Higher School, a Serbian institution of higher education that preceded the University of Belgrade, moved into the mansion in 1863. The right wing facing Karadžić Street initially housed the school, while a gymnasium, or secondary school, occupied the left wing beside the Imperial Hotel. The Ministry of Education used the first floor. Other institutions based in the building over time included a Realschule, a secondary school emphasizing practical subjects, the National Library, and the National Museum.
The mansion also hosted ceremonies and public gatherings. In 1864, the Higher School held a St Sava celebration attended by the prince, ministers, and state councillors. The ceremonial hall hosted assembly sessions that year, the founding meeting of Serbia’s first engineering society in 1868, and a short-lived senate from 1901 to 1903. In 1875, Mihailo Valtrović and Dragutin Milutinović organized an exhibition there of architectural drawings and copies of frescoes from Serbian medieval monasteries. The building was also used for military purposes during the Serbian-Turkish Wars of 1876–1878.
University expansion and twentieth-century changes
When the Higher School became the University of Belgrade in 1905, the mansion was probably enlarged as the institution’s needs grew. Three departments of the Technical Faculty also used the building. Architecture students attended classes in a studio built in the courtyard, where architect Branko Tanazević taught.
Shelling in August 1914, during the First World War, caused the building’s greatest damage, destroying much of the left wing. Major repairs and additions followed between 1919 and 1921. In 1924, an academy that had built a palace rented it out because of the expense and held its meetings in the mansion. Two years later, the University rectorate decided to create a park in the courtyard, and one pavilion there was demolished.
A 1935 decree on protecting Belgrade’s antiquities envisaged protection for the mansion. The first legal act covering the building followed in 1946, issued by the Belgrade Art Museum. It was among the first buildings protected as a cultural monument of exceptional national importance and is classified as a Cultural Monument of Exceptional Importance by the Republic of Serbia. Renovation work began in 2009. Today, the building houses the University of Belgrade’s rectorate and parts of the Faculty of Philosophy and Faculty of Philology, including the Serbian Language Department, a Byzantine Greek seminar in Classical Studies, and an Ancient History seminar in the Faculty of Philosophy.
Remains
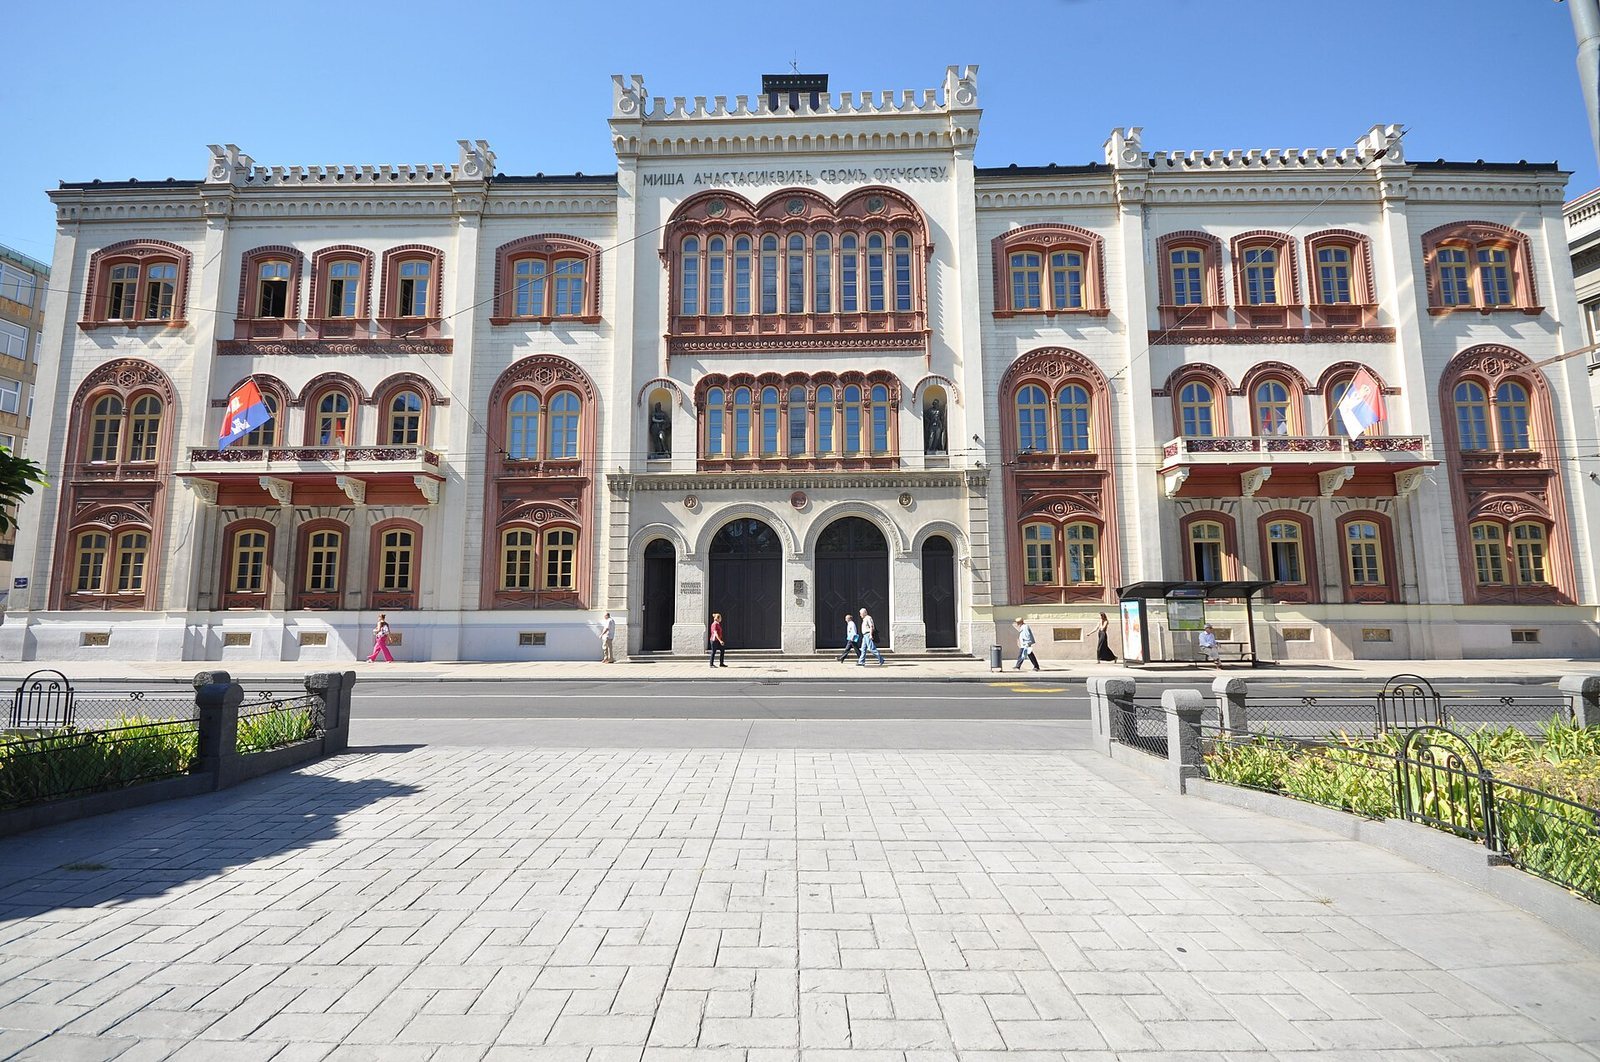
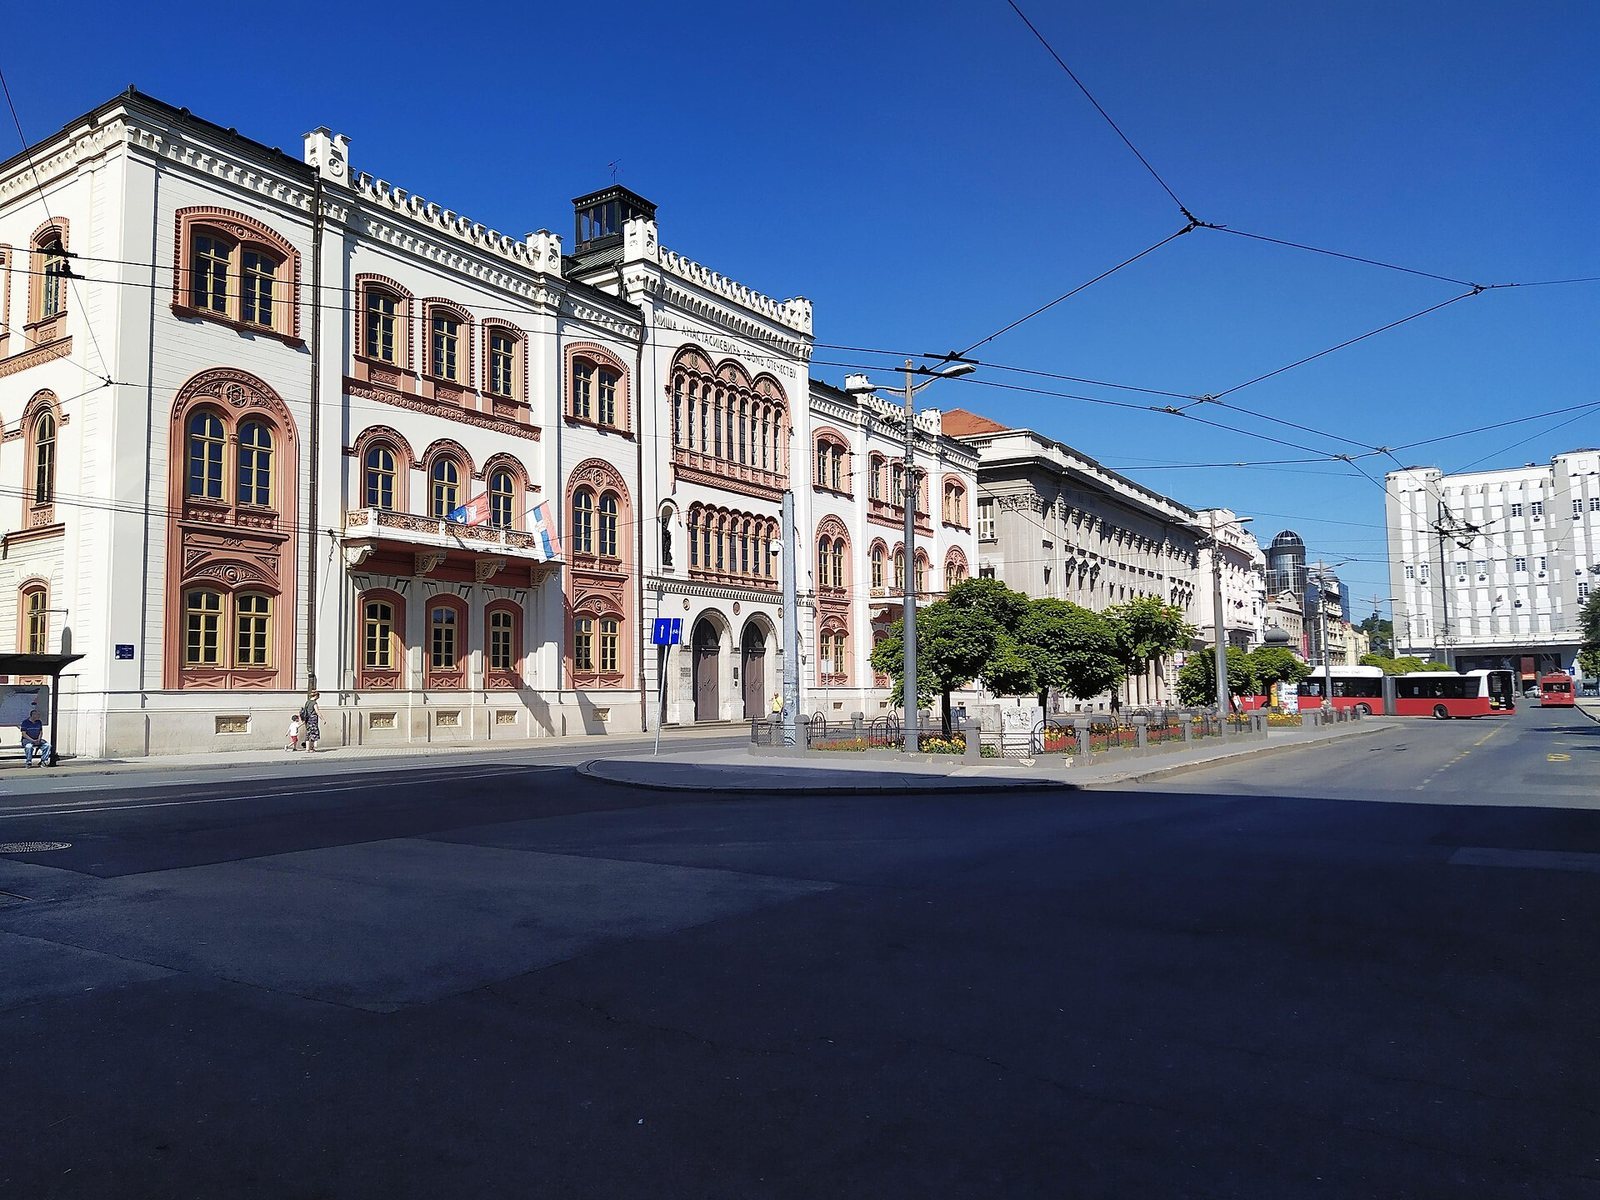
The mansion’s present form is a substantial, closed block arranged around an inner courtyard. Its original regular, symmetrical plan divided the building into two parts, with a vestibule on the ground floor and a ceremonial hall on the second floor. The exterior combines several architectural traditions, while its contrasting colors, sculpted details, and inscriptions give the facade a distinctive decorative character.
Facade and construction
The facade is arranged in three sections, with a central portion projecting slightly beyond the lower side sections. Flat surfaces painted gold-yellow contrast with terracotta window frames and ornament. Shallow vertical strips divide the central facade and end in small turrets at the roofline. Paired windows in the central section sit within rounded, segmented arches. Rows of shallow decorative arches and an ornamental upper wall complete the facade. The terracotta and other manufactured decorations may have been made in Vienna or Pest. Stone parts, including decorated balcony supports and the arches around the entrance, were made from stone quarried in Serbia.
Sculpture and inscriptions
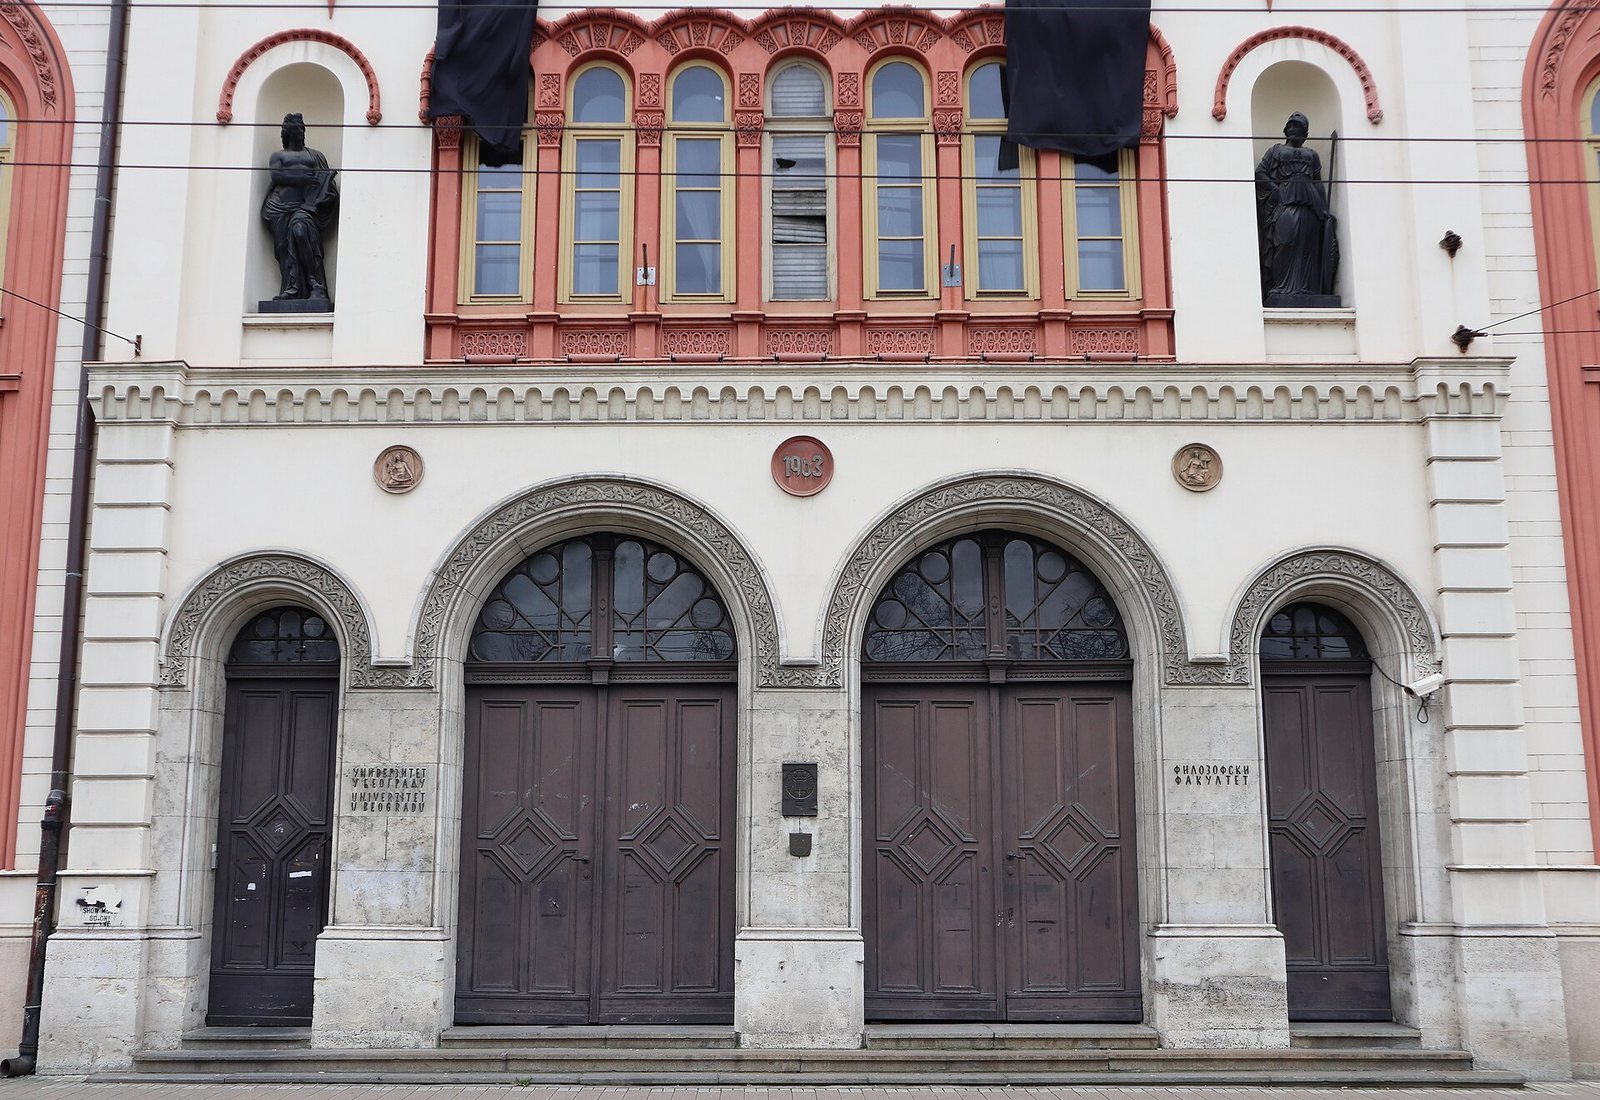
Two full-figure sculptures stand in niches beside the main entrance at first-floor level. Apollo, the Greek god associated with music and the arts, carries a lyre; Minerva, the Roman goddess associated with wisdom and learning, carries a spear and shield. Their attributes relate to the mansion’s educational and cultural purposes. Sculptures and medallions with angel motifs above the entrance are by an unknown artist. A medallion above a second-floor window bears the Serbian principality’s coat of arms, while two terracotta medallions at the sides record the year of completion. The portal carries a large gold-lettered dedication by Anastasijević to his homeland. A plaque is attached to the building, and a mural inside depicts the handover of the city keys.
Interior, courtyard, and roof
The ceremonial hall remains one of the building’s principal interior spaces, and the courtyard studio was purpose-built for architecture teaching. A square glass pavilion once stood on the roof, 120 feet above the square, and offered views over Belgrade and its surroundings. Watchmen staffed it around the clock and used a long horn to alert firefighters to fires. That duty ended in 1919, when telephone lines made horn signals obsolete. For a time, an experimental antenna designed by professor Đorđe Stanojević was also installed on the building for wireless telegraphy, communication by radio without wires.