Zindan Gate: A Fortified Entrance to Belgrade Fortress


Site at a Glance
- Rating
- 4.9
- Popularity
- Low
- Country
- Serbia
- Primary era
- Medieval
- External website
- Open
- Eras represented
- Medieval, Early Modern, Modern
- Civilizations
- Habsburg, Hungarian, Ottoman
- Site type
- Military
- Remains
- Gate
On this page14 sections
History
Zindan Gate is a fortified entrance to Belgrade Fortress in Serbia, in the city of Belgrade. Built by Hungarian defenders in the fifteenth century, it formed part of the fortress’s adaptation to early artillery and protected the eastern approach to the Upper Town. The fortress itself developed from Singidunum, the Roman settlement and military center established in the late first century AD as the permanent camp of the IV Flavian Legion.
Roman and Medieval Belgrade
The ancient settlement and the later Slavic city of Belgrade grew around the Roman military camp. Between 1404 and 1427, during the rule of Despot Stefan Lazarevic, Belgrade served as the capital of the Serbian state. Despot was a high Byzantine-derived title used by Serbian rulers. Stefan Lazarevic undertook extensive rebuilding and fortification before the city returned to Hungary after his death, becoming a key stronghold on the southern Hungarian frontier.
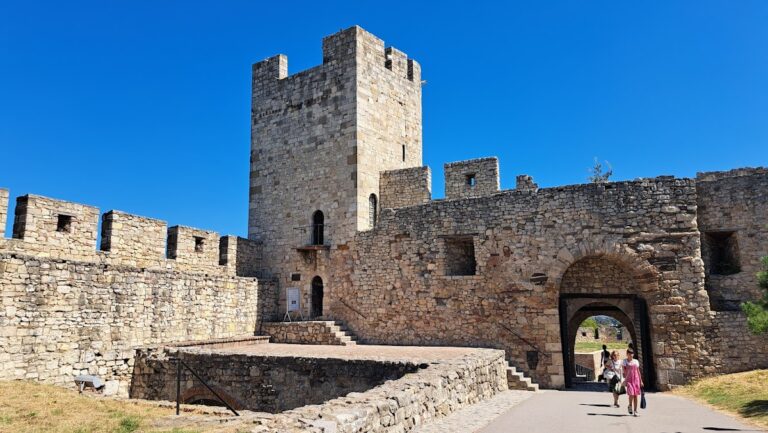
An unsuccessful Ottoman campaign against Belgrade in 1440 exposed the vulnerability of the fortress gates. Between 1440 and 1456, Hungarian defenders strengthened the eastern entrances to the Upper and Lower Towns with barbicans, advanced fortified structures placed before main gates. Zindan Gate was built in the Upper Town in front of the former main eastern entrance, now called Despot’s Gate. It became the principal landward entrance and the first defensive barrier on that approach.
Artillery and Ottoman Rule
The gate went through four major phases of alteration. Its first form belonged to a fifteenth-century defensive system developed during the change from close combat weapons to artillery. The new guns demanded thicker defenses, protected firing positions, and layouts designed to withstand cannon fire. Zindan Gate’s seven-cannon firing line was regarded as one of the most modern European fortification solutions of its period.
The Ottomans conquered Belgrade in 1521. The fortress received no major additions after the conquest until the end of the seventeenth century, when its military importance declined and maintenance was neglected. After losing its military function in the late eighteenth century, the gate’s tower basements were used as dark prisons for Christians. Its name comes from the Turkish word zindan, meaning dungeon, and became associated with imprisonment and captivity under Ottoman rule.
Austrian Transformations
Austria captured Belgrade in 1688 and commissioned Andrea Cornaro, a Venetian architect, to reconstruct the fortress, including Zindan Gate. The Ottomans retook the city in 1691 and employed Cornaro again. He completed the reconstruction and added the gate’s vault.
During the Austrian occupation from 1718 to 1739, the fortress was extensively reshaped into a bastion system according to plans by the Swiss military engineer Nicolas Doxat. A bastion is a projecting section of a fortified wall designed to provide flanking fire. Zindan Gate was remodeled for artillery warfare during this period. The Ottomans recovered the fortress in 1739, Austria captured it again in 1788, and the Ottomans regained it in 1791.
By the end of the eighteenth century, Belgrade Fortress had acquired its final overall form. Warfare had destroyed or damaged many structures in the Upper and Lower Towns and substantially harmed the ramparts, while Zindan Gate remained part of the altered defensive complex.
Damage, Restoration, and Conservation
In October 1915, wartime bombardment brought a 42-centimetre Gamma Mörser grenade into the fortress wall above Ružica Church. The 900-kilogram projectile contained 96 kilograms of TNT but failed to explode. A detonation would have destroyed the struck tower wall and caused the church below to collapse.
A restoration in 1938 reconstructed and upgraded Zindan Gate in a Romanticist style, an approach that revived and reinterpreted forms associated with the medieval past. In the 1960s, adapting the gate into a museum dedicated to Despot Stefan Lazarevic was proposed, but the proposal was not identified as implemented. The wooden bridge before the gate was reconstructed in 2005 and again in 2020. Major reconstruction beginning in April 2022 addressed moisture, wall condition, structural stability, and the side rooms, together with drainage and the replacement of wooden roofs, doors, and windows.
Zindan Gate is protected as a monument of exceptional cultural importance within the heritage complex of Belgrade Fortress. Its present condition reflects the 1938 restoration and the later conservation work, including the reconstruction begun in 2022.
Remains
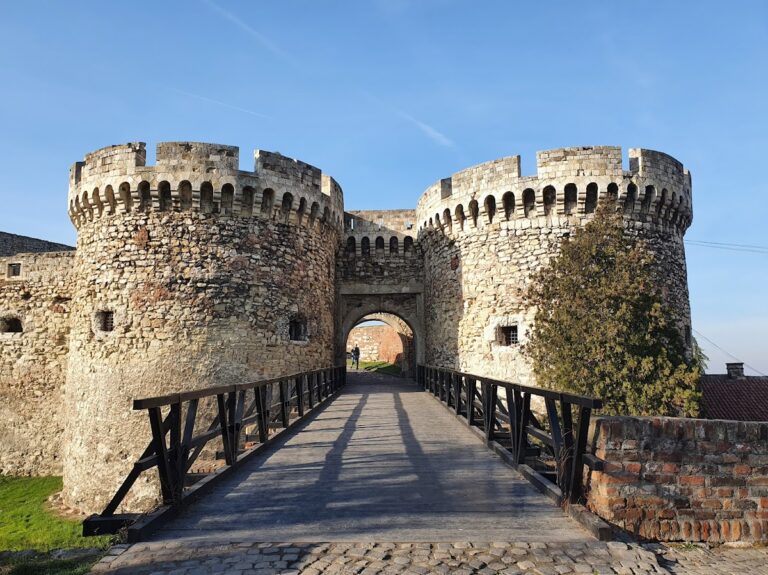
Zindan Gate occupies the northeastern corner of the ridge-top fortress and is one of four entrances to the Upper Town. It served as the middle gate on the route toward the Danube. The gate is connected internally with Despot’s Gate and externally with Leopold’s Gate. Its entrance is formed by a portal between two massive semicircular towers, while bridges, ramparts, firing positions, and protected passages organize the surrounding defenses.
Gate Structure and Passage
Portal and Towers
The Northern Tower and Southern Tower have matching forms and functions, although they are not directly joined to each other. A vaulted passage with a square plan lies behind the entrance portal. Side corridors open from this passage and lead to different levels within the towers. Each side wall of the passage contains a window opening positioned 1.25 metres above the passage floor.
Doors, Roof, and Prison Areas
The inner side of the entrance contained massive iron doors and auxiliary rooms on both sides. The basement areas of the towers later became prison spaces, giving the gate its association with dungeons. The upper sections of the towers end in crenellated forms with openings through the parapets, creating protected positions for weapons.
The 1938 reconstruction gave the gate a crown-shaped roof and a parapet with pseudo-embrasures resembling the fortifications of Dubrovnik. This appearance is not documented as historical for Zindan Gate, but it remains a distinctive feature among the gates of Belgrade Fortress.
Bridges and Defensive Works
Bridge Approach
The gate originally stood before a moat crossed by a drawbridge. An arched bridge, 11 metres high, closed the space between the gate and the corner tower of the Upper Town. The present outer approach includes a wooden bridge, reconstructed in 2005 and 2020.
Firing Line and Ramparts
Seven cannon openings were arranged above the gate arch and along the defensive wall connecting the towers. A small rectangular niche above the arch was intended for an icon of the city’s protecting saint. These elements placed artillery and religious symbolism within the same entrance structure.
The Arched Rampart extends from the Northern Tower and was later converted into a bastion. Another rampart runs from the Southern Tower toward the trench of the Upper Town’s northeastern rampart and ends at a caponier before reaching the trench. A caponier is a covered or protected passage or defensive work extending into a ditch.
Later Fortification Additions
Seventeenth- and eighteenth-century alterations included a ravelin with a sloping, cut passage, brick roofing over the towers, and an earthen embankment that strengthened the protective arched wall. Masonry staircases and access corridors served both towers. A ravelin is a detached defensive work, usually placed before a fortification, while the embankment and bastion altered the gate for the use of artillery.
Connections within the Upper Town
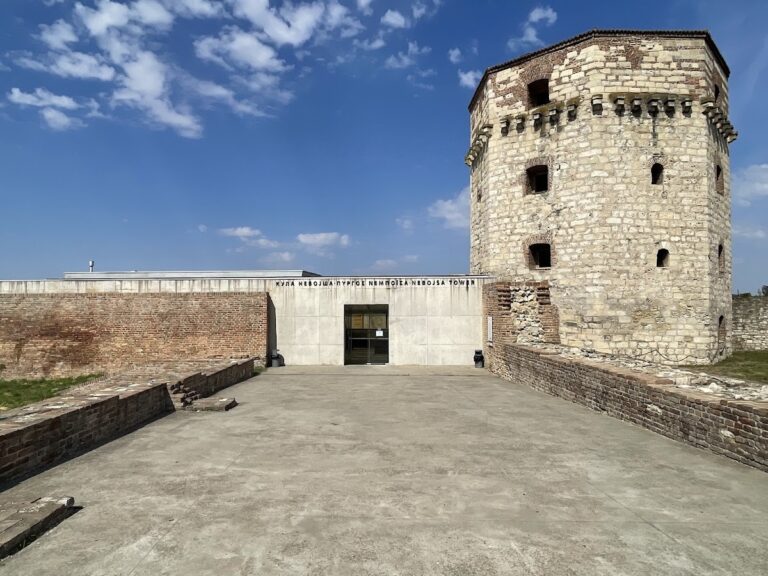
Internal routes link Zindan Gate with Despot’s Gate, and the external approach leads toward Leopold’s Gate. Pathways north of the gate run toward Ružica Church and Jakšić Tower. On the opposite side, the gate is associated with the church, which leans against the adjacent defensive structure. Together, these surviving connections place Zindan Gate within the wider network of entrances, ramparts, and buildings that shaped the Upper Town.
Nearby sites