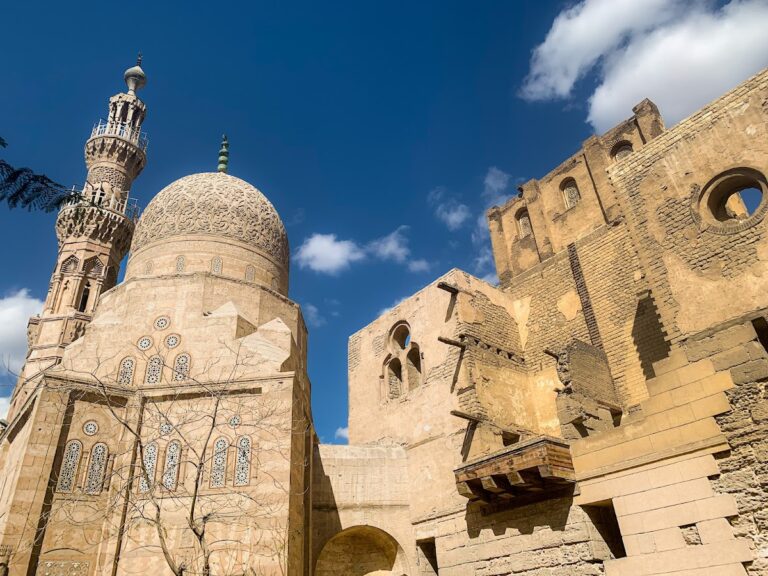
Cairo Citadel: A Medieval Fortress and Seat of Government in Egypt
Site at a Glance
- Rating
- 4.6
- Popularity
- Very High
- Country
- Egypt
- Primary era
- Medieval
- External website
- Open
- Eras represented
- Medieval, Early Modern, Modern
- Civilizations
- Ayyubid, Mamluk, Ottoman
- Site type
- Military
- Remains
- Citadel
On this page37 sections
History
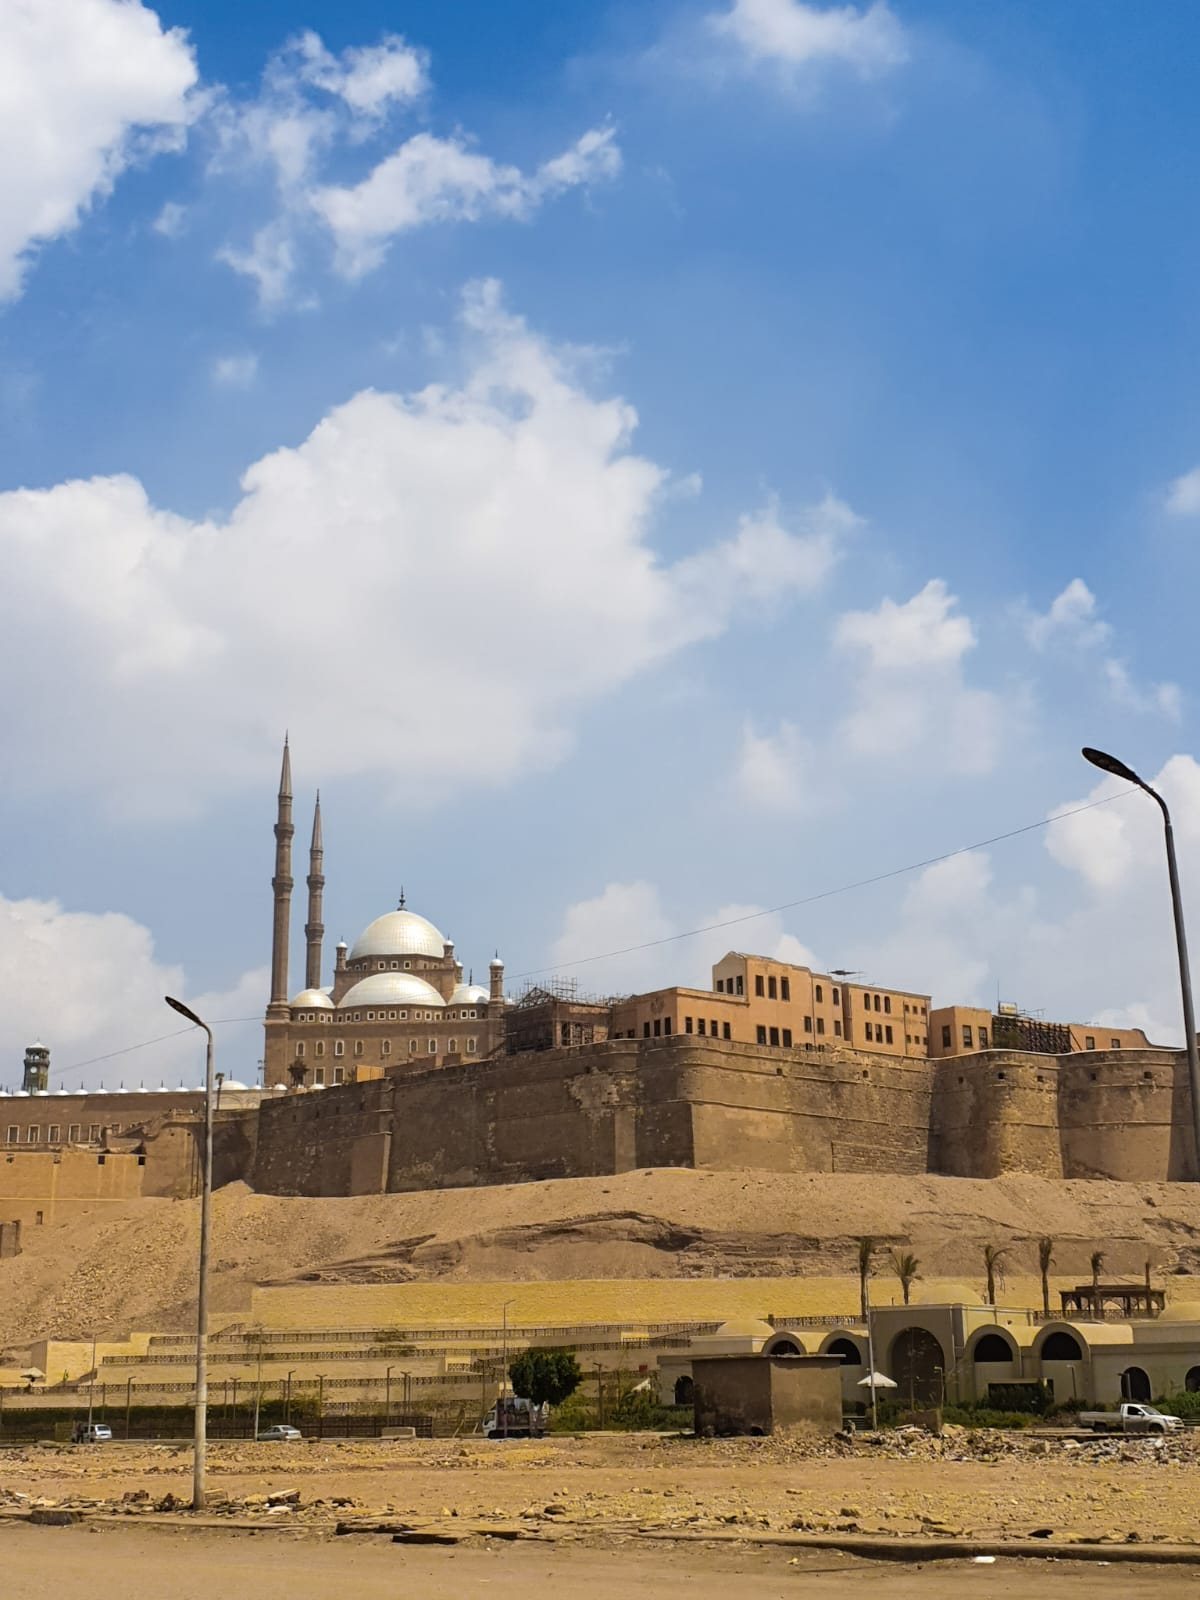
The Cairo Citadel is a medieval Islamic fortress on a promontory beneath the Mokattam Hills in Cairo, Egypt. The Ayyubid ruler Salah al-Din began its construction between 1176 and 1183, creating a defensible center of government after the end of Fatimid rule and guarding against possible Crusader attacks. From its elevated position, the fortress overlooked the city and controlled approaches to Cairo.
Ayyubid foundation
Salah al-Din’s project formed part of a plan for a wall about 20 kilometres long enclosing Cairo and Fustat. Baha al-Din Qaraqush, his close associate and chief construction supervisor, directed the Citadel’s building works. An inscription at Bab al-Mudarraj gives a completion date of 1183–1184, but fortification work continued under later Ayyubid rulers. The larger enclosure wall was still under construction in 1238.
Construction probably continued during the reign of Salah al-Din’s brother and successor, Sultan al-Adil, and may have been completed under al-Kamil. In 1206, al-Kamil became the first ruler to reside officially at the Citadel, moving into its southern palaces. He established religious, administrative and royal institutions there, along with a horse market and a ground for parades and training. The complex consequently developed distinct military and residential-administrative areas, with an outer space for military exercises.
Al-Salih temporarily shifted the royal residence to a fortified enclosure on Roda Island. The Citadel regained its central residential role under the Mamluks, a military elite that came to rule Egypt. From the establishment of the Mamluk Sultanate in 1250 until the Ottoman conquest in 1517, the fortress served as the sultans’ permanent residence.
Mamluk royal center
During the early Bahri Mamluk period, successive sultans expanded the southern part of the complex with palaces, audience halls, mosques and administrative buildings. Baybars separated the northern and southern areas with a wall and gate, while developing the southern enclosure as a royal precinct. Qalawun established a palace for the sultan’s deputy and replaced an earlier royal hall. The buildings and additions of Baybars, Qalawun, al-Ashraf Khalil and al-Nasir Muhammad made the Citadel a focal point of Mamluk rule.
Al-Ashraf Khalil added a reception hall in 1291–1292 and replaced Qalawun’s throne hall. Al-Nasir Muhammad, who ruled three times between 1293 and 1341, undertook the most extensive building programme of the period. The southern enclosure probably reached approximately its present limits during his reign, as new palaces, courtyards, gardens, public buildings and private quarters were added. He also improved the water supply in 1312 and commissioned palaces for favoured amirs outside the fortress, encouraging building in nearby districts, especially al-Darb al-Ahmar.
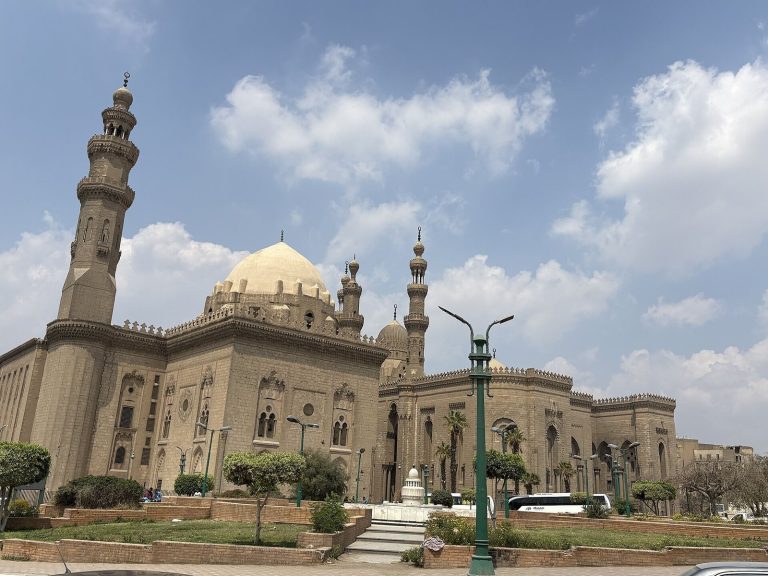
Al-Nasir Muhammad replaced al-Ashraf Khalil’s reception hall with the Great Iwan, a large vaulted hall used for audiences and public ceremonies. Built in 1311 and rebuilt wholly or partly in 1333, it continued to serve later Mamluk sultans. Later rulers added further palaces and administrative buildings. Al-Salih Isma’il inaugurated the decorated al-Duhaysha hall in 1344, and Sultan Hasan completed the Qa’a al-Baysariyya palace in 1360. Rebels later used Sultan Hasan’s mosque outside the Citadel as a position from which to bombard the fortress.
Construction became less extensive under the later Burji Mamluks, a successive Mamluk political and military group. Qaytbay and al-Ghuri built palaces in a southeastern courtyard, where al-Gawhara Palace would later stand. Al-Ghuri also restored the aqueduct and developed the horse-training ground below the fortress, adding a large basin supplied by the water system.
Ottoman garrison
After the Ottoman conquest of Egypt in 1517, the Citadel was reorganized as a military base. The northern enclosure accommodated Janissaries, Ottoman infantry soldiers; the southern one housed the governor and his troops; and the lower western enclosure was assigned to the Azaban military corps. Each area had its own mosque and facilities, while some Mamluk buildings were abandoned or used less often. Parts of the fortress walls were rebuilt or extended during the 16th and 17th centuries.
The dome of the Great Iwan collapsed in 1521 and was not rebuilt. The Ablaq Palace was put to a different purpose, serving as a center for making the Kiswah, the decorated cloth covering the Kaaba in Mecca. Cairo continued to supply the Kiswah until the 20th century. Ottoman building at the Citadel included the Muqattam Tower in 1525 and the Mosque of Sulayman Pasha in 1528. Later additions included Bab al-’Azab in 1754 and Bab al-Jabal in 1785.
Muhammad Ali and a changing fortress
Muhammad Ali Pasha, appointed governor by the Ottoman sultan in 1805, established himself as Egypt’s effective ruler. In 1811, he invited Mamluk leaders to a ceremonial banquet and had them killed as they left by the route to Bab al-’Azab. Known as the Citadel Massacre, the killings helped eliminate the remaining Mamluk political elite.
Muhammad Ali’s building programme transformed the complex. In 1825 he demolished major Mamluk structures, including the Great Iwan, to make way for his mosque and related works. His Harem Palace placed a royal residence in the northern enclosure, ending the traditional separation between a military north and a residential south. New and rebuilt gates in 1825–1826 accommodated a carriage road and military traffic. Muhammad Ali’s palace and mosque projects altered the Citadel’s earlier layout and gave much of it its present appearance.
The Citadel ceased to be Egypt’s seat of government in 1874, when Khedive Ismail moved the court to Abdeen Palace in central Cairo. Although the fortress was involved in political conflicts and was bombarded from outside on several occasions, it never underwent a true military siege. During the 20th century it served as a military garrison, first as a major British base during the occupation and then as a base for the Egyptian armed forces after the British withdrawal in 1946.
Modern use and preservation
In 1983, the Egyptian government opened large parts of the Citadel to the public and began restoration and adaptive-reuse work. Some historic buildings became museums, while modern additions were removed or reduced in certain areas. Military and administrative facilities remained in use within parts of the complex. The Citadel is part of Historic Cairo, inscribed on the UNESCO World Heritage List in 1979.
The open ground to the west and southwest, known for centuries as the Maydan or hippodrome, served for horse training and military parades. Its former outline can still be traced in the modern road pattern, particularly along Salah al-Din Street. Rumayla Square, at the northern end of this ground, was a horse market beside the royal stables and a venue for royal and religious ceremonies; the area is now occupied by a large roundabout.
Remains
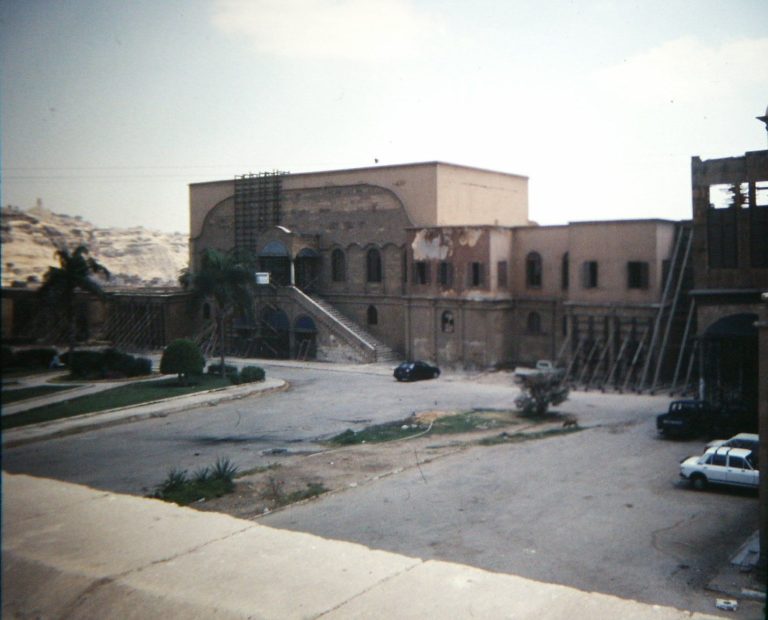
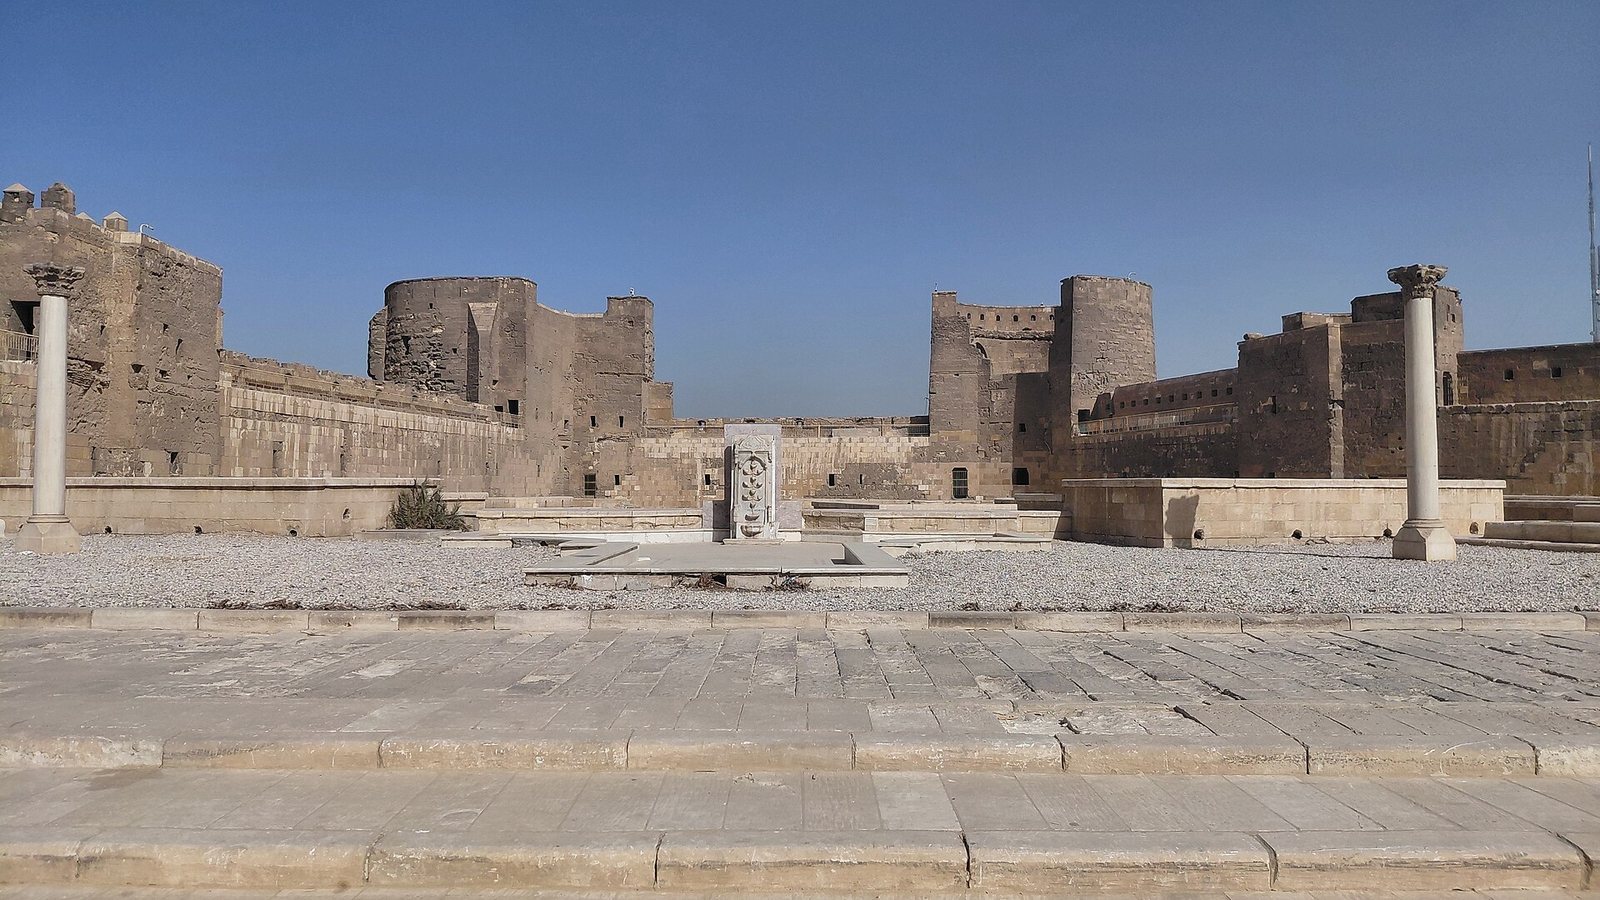
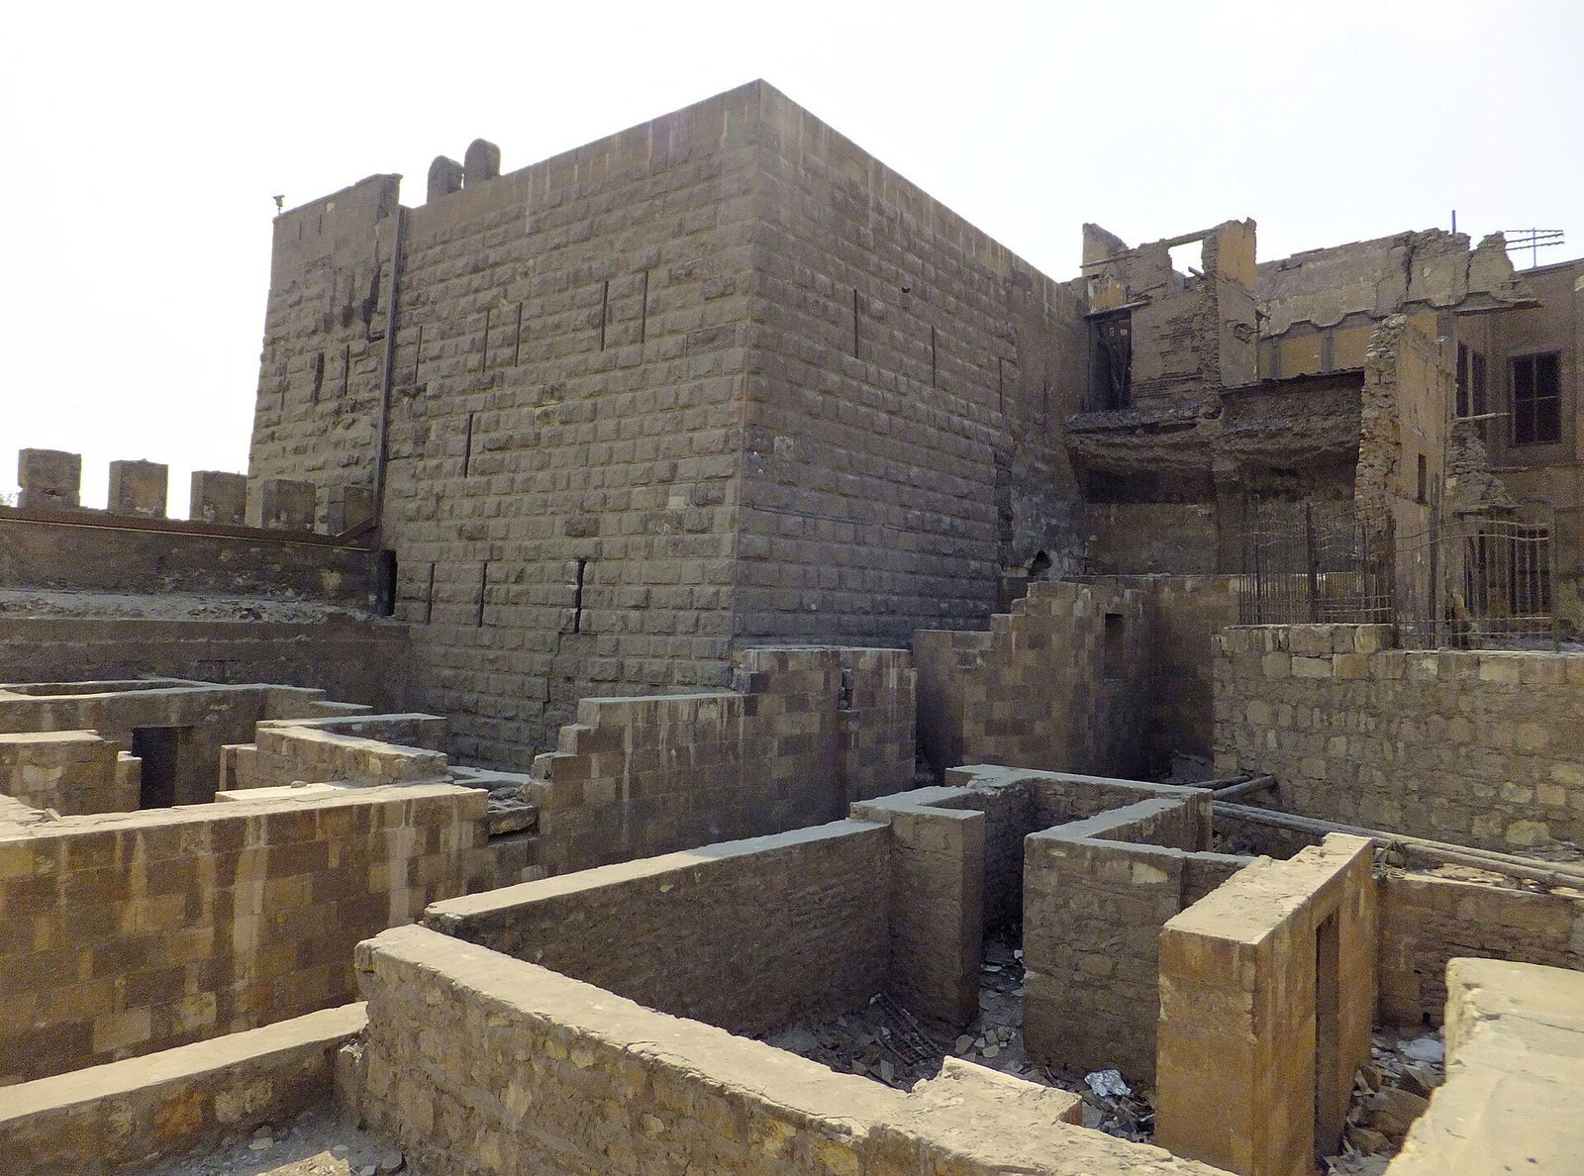
The Citadel’s surviving buildings and archaeological remains occupy three connected areas: the Northern Enclosure, the Southern Enclosure and the lower Western Enclosure. Massive stone walls follow the irregular contours of the hill, with the principal defensive works concentrated in the north. The complex combines fortifications, water installations, mosques, palace remains and later military and administrative buildings. Repeated rebuilding has shaped the present layout.
Walls, gates and defensive works
Enclosing walls
The walls were built mainly from limestone quarried in the Mokattam Hills, with additional stone taken from smaller pyramids at Giza and Abusir. The original Ayyubid enclosure covered most of the present Northern Enclosure, although parts of its current boundary walls belong to later building phases. The southeastern and northeastern sections are considered closest to their early form. The original southwestern wall probably curved around Yusuf’s Well and the site of the Mosque of al-Nasir Muhammad. The northern fortifications include 18 towers of differing forms and dates. Many Ayyubid towers have rounded plans, while later large rectangular towers are associated with al-Adil’s strengthening of the defenses.
Bab al-Mudarraj
Bab al-Mudarraj, the Citadel’s original principal entrance, is the only surviving gate from its Ayyubid foundation. It stands in the Northern Enclosure between the Harem Palace and Bab al-Jadid. Its name refers to the carved stone steps that once connected the fortress to the city below. The passage bends inside the gate, a defensive arrangement characteristic of Ayyubid military architecture. The inner dome vault bears plaster and painted inscriptions from 1310, and a foundation inscription at the gate gives the Citadel’s completion date as 1183–1184.
Burj al-Hadid
Burj al-Hadid, one of the northeastern towers built under Salah al-Din and strengthened by al-Kamil in 1207, is about 22 metres in diameter and 21.7 metres high. Originally semicircular, it became more nearly circular after alterations under al-Adil. Its two levels contain vaulted chambers, internal passages and arrow slits, narrow openings through which defenders could fire while protected. Projecting machicolations, openings through which defenders could drop objects onto attackers, added another means of defense.
Burj al-Ramla
At the junction of the northern and eastern walls, Burj al-Ramla is a semicircular stone corner tower about 18 metres across and 20 metres high. Its two storeys each contain a central hall opening into three vaulted chambers that end in arrow slits. Al-Adil enlarged the tower with additional rectangular, vaulted rooms. Recessed guard positions between Burj al-Ramla and Burj al-Hadid also contain openings for firing arrows, allowing the towers and wall passages to defend adjoining sections.
Bab al-Qulla
Bab al-Qulla separates the Northern and Southern Enclosures. Baybars first built the gate; al-Nasir Muhammad reconstructed it in 1320, and Muhammad Ali later substantially rebuilt it. Its present design includes elements recalling both Bab al-Futuh and Ottoman architecture.
Other surviving towers
Burj al-Siba, or the Tower of the Lions, is a circular Mamluk tower built by Baybars. Its stone-carved frieze of lions used the ruler’s emblem. Later construction obscured the tower, but its remains and carved lions were rediscovered in the late 20th century; they can be seen northwest of the Police Museum. The large circular Muqattam Tower, built by Ibrahim Pasha in 1525, stands near the present entrance. The Middle Tower between Bab al-Qulla and Bab al-Wastani may also date from the Ottoman period.
Yusuf’s Well
Yusuf’s Well, also known as Salah al-Din’s Well or the Spiral Well, descends about 85 metres into natural rock. A long spiral stairway wraps around the upper shaft, separated from the main shaft by a thin wall of rock. The lower shaft reaches groundwater associated with seepage from the Nile. Two animal-powered waterwheels lifted water in stages, first to an intermediate basin and then to the surface, helping maintain the Citadel’s supply during a siege.
Mamluk buildings and remains
Qa’a al-Ashrafiyya
The excavated remains of the Qa’a al-Ashrafiyya, a reception hall built in 1291–1292, lie west of Bab al-’Alam, opposite the Police Museum. Its lower walls were faced with panels of coloured marble, topped by marble mosaics with mother-of-pearl and relief details. Glass mosaics depicting trees and palaces decorated the upper walls. The hall also had an octagonal marble fountain at its center and a floor of geometrically arranged marble mosaics.
Mosque of al-Nasir Muhammad
Built in 1318 on the site of an earlier Ayyubid mosque and enlarged or renovated in 1335, the Mosque of al-Nasir Muhammad stands in the Citadel’s southern area. Its roof rests partly on reused ancient Egyptian, Roman and Coptic columns. A central open courtyard is surrounded by four arcades, the column-supported galleries of a hypostyle mosque. The green-tiled minarets have geometric decoration influenced by Persian and Maghribi architecture. The original large dome collapsed in the 16th century and was later rebuilt in a simpler form. Conservation work has included repairs to plastered walls and efforts to recover the ceiling’s light-blue color.
Ablaq Palace and the Great Iwan
Al-Nasir Muhammad’s Ablaq Palace, built in 1313–1314, took its name from ablaq, a masonry pattern of alternating bands of contrasting stone, especially red and black. The palace contained reception and ceremonial spaces and connected to the Great Iwan by a private passage. Its walls formed part of the western boundary, while a gallery overlooked the stables and hippodrome below; a private stair linked the palace directly to the training ground. The Great Iwan was a monumental vaulted throne hall rebuilt in 1333. The Ottoman-period use of the Ablaq Palace for Kiswah production connected the building to the making of the cloth covering the Kaaba.
Ottoman and later religious buildings
Mosque of Sulayman Pasha
Built in 1528 in the Northern Enclosure for the Janissaries, the Mosque of Sulayman Pasha was the first mosque constructed at the Citadel after the Mamluk period. Its multiple green-glazed domes and slender cylindrical minarets make it a clear example of 16th-century classical Ottoman architecture in Cairo. The mosque stands on the site of the earlier Mosque of Sidi Sariyya, built by the Fatimid amir Abu Mansur Qasta before the Citadel. Qasta’s tomb, dated to 1140, remains inside.
Mosque of al-’Azab
The Mosque of al-’Azab, also called the Mosque of Ahmad Katkhuda, was built in 1697 in the lower Western Enclosure behind Bab al-’Azab. It may incorporate or represent the renovation of an earlier religious building from the Burji Mamluk period. Its pointed Ottoman-style minaret is a visible feature of the mosque.
Mosque of Muhammad Ali
The Mosque of Muhammad Ali occupies part of the former site of the Ablaq Palace in the Southern Enclosure. Designed by Yusuf Bushnak of Istanbul and influenced in part by the Sultan Ahmed Mosque, it was built principally between 1830 and 1848 and completed under Said Pasha in 1857. The Ottoman-style structure has a monumental central dome and pencil-shaped minarets about 84 metres high. Alabaster from Wadi Sannur in Beni Suef covers the interior and exterior walls to a height of 11 metres, giving the building its popular name, the Alabaster Mosque.
The mosque’s outer courtyard contains a decorated copper clock tower presented to Muhammad Ali by Louis Philippe of France in 1845. Muhammad Ali’s tomb is in the southwestern corner, beneath a carved white Carrara-marble cenotaph. His body was transferred there from Hawsh al-Basha in 1857.
Palaces and administrative buildings
Harem Palace
Muhammad Ali built the Harem Palace in the Northern Enclosure in 1827 as a residence for his family. Its three connected wings combine Ottoman and European elements. The palace now houses the National Military Museum, which moved there permanently in 1949. The museum presents Egyptian military history from ancient times to the modern period, and its open-air grounds include heavy equipment such as aircraft and tanks associated with 20th-century conflicts. The Royal Garden, west of the museum behind the palace, contains busts of rulers from the Muhammad Ali dynasty.
Al-Gawhara Palace
Commissioned by Muhammad Ali in 1814 as a residence and setting for official receptions, al-Gawhara Palace is also known as Bijou Palace. Artisans from several communities, including Greeks, Turks, Bulgarians and Albanians, contributed to its construction. Its design combines Ottoman, Baroque and Rococo elements. The palace contains Muhammad Ali’s official divan, or reception hall, with a chandelier weighing about 1,000 kilograms that Louis Philippe of France presented to him. It also preserves Muhammad Ali’s gilded throne, a gift from the King of Italy, and now displays possessions of his family, official clothing, ornaments and historic textiles.
Dar al-Darbakhana, the mint
The mint was founded in 1710 under Ottoman governor Ibrahim Pasha al-Qaptan and produced Egyptian currency during the Ottoman and Muhammad Ali periods. Muhammad Ali enlarged and extensively renovated it in 1812, adding administrative rooms and bringing its workforce to about 500 craftsmen. The rectangular building is arranged around an open courtyard, with surrounding rooms covered by brick domes. High openings provided daylight and ventilation and released smoke from metalworking. Some cracked domes have since been restored. Records surviving from 1844 to 1913 provide evidence for Egypt’s financial and administrative history.
Police Museum and former prison
The Police Museum occupies the Citadel’s former prison, north of Bab al-’Alam on an elevated terrace. Its displays concern Egyptian security institutions, political assassinations, weapons, major criminal cases, police uniforms and equipment. Additional displays include a Prison Museum and a museum of historic fire engines.
Water systems and surrounding ground
Mamluk aqueduct
The Mamluk aqueduct developed from an earlier Ayyubid water system probably completed under al-Kamil. Al-Nasir Muhammad renovated it in 1312, extending the system from the Nile to the Citadel’s palaces. Waterwheels raised water to an octagonal intake tower built on the river by al-Ashraf Khalil. Raised channels carried it toward the foot of the hill, where further lifting mechanisms brought it up to the palaces. Al-Ghuri later restored and enlarged the system.
Cistern of Ya’qub Shah al-Mihmandar
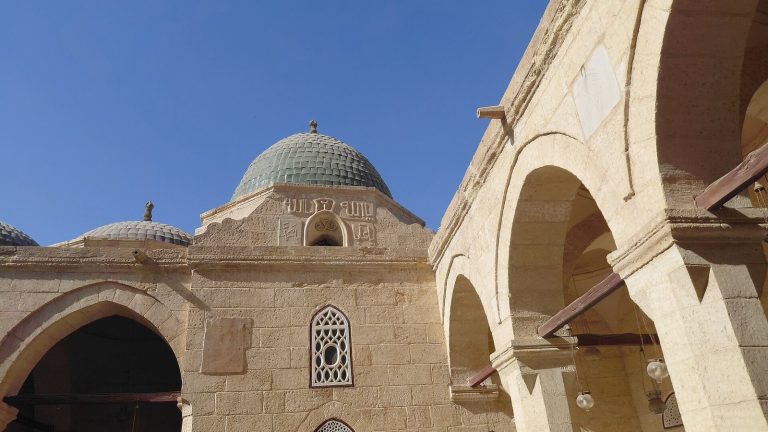
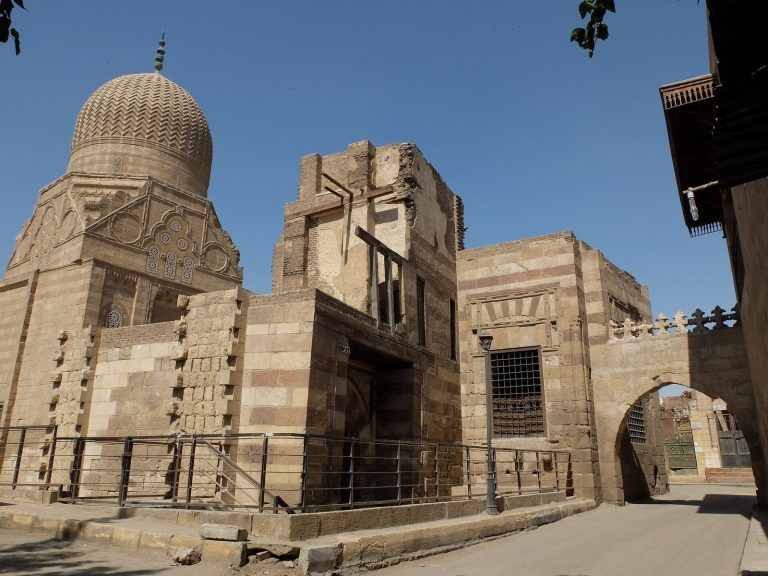
Outside the eastern walls, the small domed Cistern of Ya’qub Shah al-Mihmandar was built in 1495–1496. The structure covers the entrance to a cistern rather than a tomb. An inscription commemorates Qaytbay’s army victory over Ottoman forces at Adana in 1486. Modern roads now separate it from the Citadel.
Maydan and Rumayla Square
The western and southwestern open ground known as the Maydan, or hippodrome, served as a horse-training and military-parade area. The former horse market and ceremonial space of Rumayla Square lay at its northern end, beside the royal stables. The historic outline of the larger ground remains visible in the road pattern, while the square’s area is occupied by the modern Salah al-Din Square, also called Citadel Square.
Western enclosure and stables
Bab al-’Azab
Radwan Katkhuda al-Julfi built Bab al-’Azab in 1754, probably on the site of the earlier Mamluk Bab al-Istabl, or Gate of the Stables. Its monumental design imitates the Fatimid Bab al-Futuh. The inner facade was later remodelled in a neo-Gothic style during the Khedival period.
Bab al-Jabal, Bab al-Jadid and Bab al-Wastani
Yakan Pasha built Bab al-Jabal, also called Bab al-Muqattam, in 1785, alongside a rebuilt section of the southern wall. Muhammad Ali built Bab al-Jadid, or New Gate, in 1825 for a new carriage road entering from the north. Bab al-Wastani, or Middle Gate, was built at about the same time where the road continued into the Southern Enclosure.
Royal stables
The lower Western Enclosure contains the site of the former royal stables, along with 19th-century storehouses and factories. The stables originated as the Mamluk sultan’s complex for royal horses, equestrian administration and military training. Under the Muhammad Ali dynasty, the area was adapted for royal carriages and Arabian horses. The western enclosure also housed the Azaban corps during Ottoman rule and is associated today with Bab al-’Azab and the Mosque of al-’Azab.
Royal Carriage Museum
The Royal Carriage Museum opened in 1983. Its collection includes carriages associated with the reigns from Khedive Ismail through King Farouk, together with harnesses, drivers’ clothing, oil lamps and related objects.