Sulayman Pasha Mosque: An Ottoman Mosque and Shrine in Cairo


Site at a Glance
- Rating
- 4.6
- Popularity
- Low
- Country
- Egypt
- Primary era
- Early Modern
- External website
- Open
- Eras represented
- Medieval, Early Modern
- Civilizations
- Fatimid, Ottoman
- Site type
- Religious
- Remains
- Mosque
On this page13 sections
History
Sulayman Pasha Mosque, also known as the Sulayman Pasha al-Khadem Mosque and the Sariat al-Jabal Mosque, is an Ottoman mosque, mausoleum, and shrine in Cairo, Egypt. It was completed in 1528 by Hadim Suleiman Pasha, an Ottoman governor and statesman, and is identified as the first mosque established in Egypt in the Ottoman architectural style. The mosque stands inside the Cairo Citadel on Mount Mokattam, where it remains an active place of worship.
Ottoman foundation
The mosque was built after the first renovation of the Citadel and was intended to express Suleiman Pasha’s authority. Its original congregation consisted of janissaries, elite Ottoman military troops stationed in the Citadel’s northern enclosure. Egyptian craftsmen and an architect worked on the project, producing a building that introduced Ottoman architectural innovations while retaining elements of Cairene and Mamluk architecture, the tradition developed under the Mamluk sultanate before Ottoman rule in Egypt.
The earlier Fatimid site
Sulayman Pasha Mosque occupies the ruins of an earlier Fatimid-period mosque attributed to Abu Mansur Qastah Ghulam al-Muzaffar ibn Amir al-Juyush, the governor of Alexandria. That mosque was erected around 1140–1141, before the construction of the Cairo Citadel. The later complex incorporated a shrine associated with Sidi Sariya, who is identified as a companion of the Prophet Muhammad. The shrine was originally created for Abu Mansur’s tomb and later also held the tombs of Ottoman officials.
Later history and restoration
The mosque’s overall architectural scheme is considered original, although minor restorations probably took place over time. A large model boat once hung in the arcades adjoining the tomb. It was associated with Pharaonic burial customs and was removed during restoration work in the twentieth century. The complex formerly also contained a public water-distribution structure, known as a sabil, together with subsidiary courts and gardens enclosed by a perimeter wall.
Remains
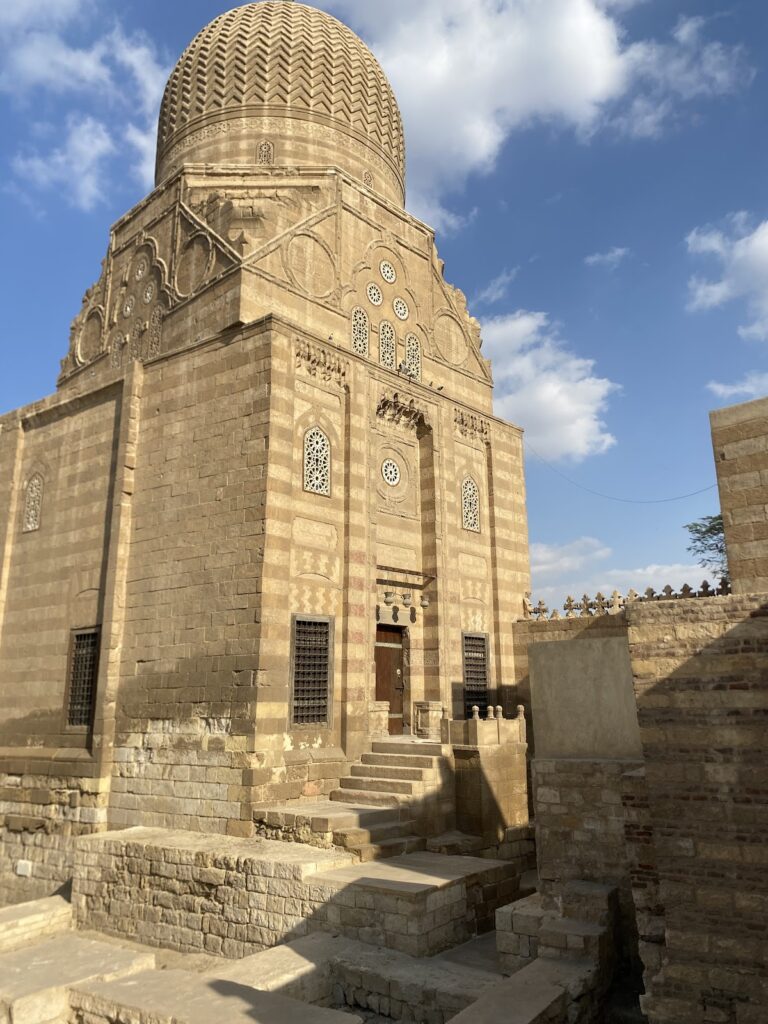
The mosque has a rectangular exterior plan organized around two principal sections. The entrance leads toward the center of the rectangle and directly into the prayer hall. The principal composition is a T-form variant associated with Ottoman design, with a central dome surrounded by semi-domes. The building also has nine smaller domes, all covered with green glazed qashani tiles bearing geometric patterns. The central dome rests on curved pendentives, supports that transfer the dome’s weight to the structure below, and carries vegetal decoration.
Prayer hall and interior decoration
Eastern prayer section
The eastern interior section has marble revetment across the lower parts of its walls, a Kufic frieze, and Qur’anic verses decorated with floral motifs. Its eastern wall contains the mihrab, which marks the direction of prayer toward the Kaaba in Mecca, together with a marble platform. Two iwans, vaulted or recessed halls opening onto a larger space, are also incorporated into this section.
Inscriptions and pulpit
One iwan contains further inscriptions and Qur’anic verses. A passage from Quran 3:189–194 circles the dome in black Kufic script carved on white marble, using a technique associated with the Mamluk period. The second iwan contains a minbar, the pulpit used for preaching, decorated with vegetal leaf designs.
Western prayer section
The western wall leads to a second section facing the qibla, the direction of prayer. Its front includes a dikkat al-muballigh, an elevated platform supported by wooden brackets and traditionally used to relay the imam’s recitation or call worshippers to prayer. This section has marble dadoes, the finished lower portions of interior walls, with curved marble surfaces above them inlaid with paste. It also contains a carved and painted marble pulpit and a marble floor with geometric patterns.
Courtyards and tomb structures
Central courtyard
The central sahn, an open mosque courtyard, is paved with colored marble. Four arches surround it, each covered by a semi-dome mounted on the shoulders of the arch. On the western side stands a small domed structure containing several tombs with marble elements. Their headstones have different forms characteristic of the period.
Northern courtyard and shrine area
A second sahn lies on the northern side of the mosque. It is paved with marble and surrounded by shallow domes decorated with green tiles. Its larger shrine dome is substantially bigger than the other domes in the courtyard. A further entrance on the northern side leads to another courtyard containing a kuttab, a traditional Islamic elementary school, and domes covered with blue tiles.
Minaret
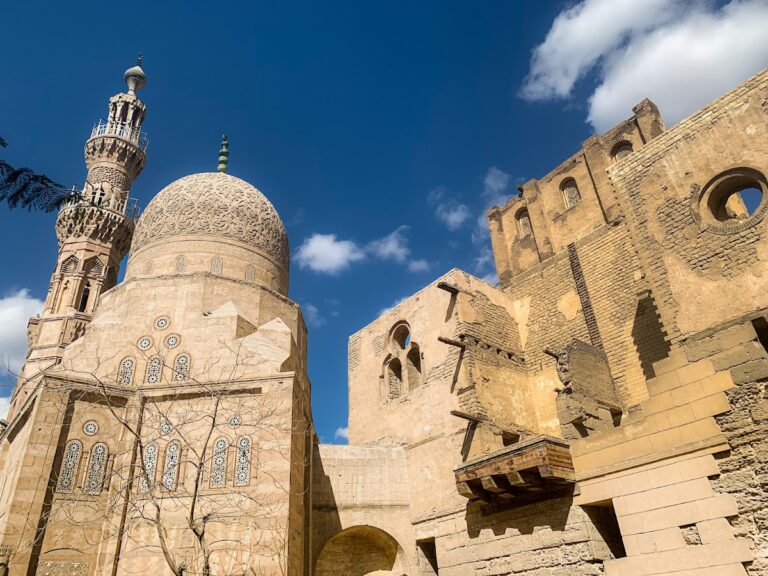
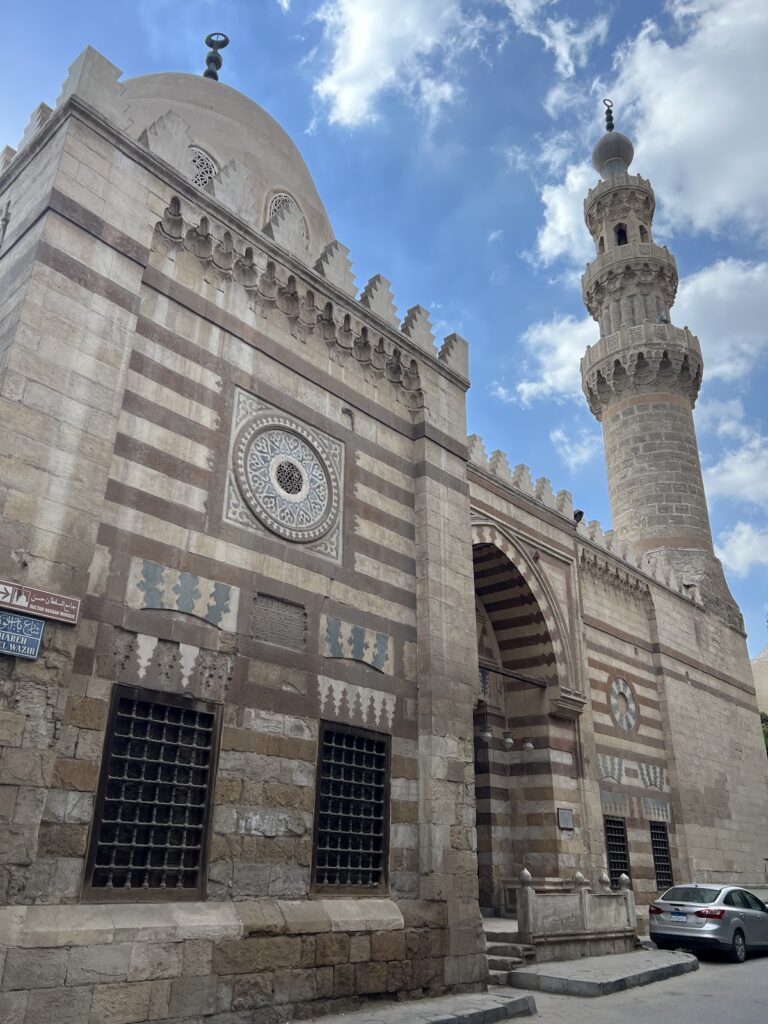
The stone minaret stands to the left of the mosque entrance. Its cylindrical, faceted shaft rises to approximately twice the height of the mosque’s highest wall and ends in a conical finial. Two projecting balconies have wooden railings, while three tiers of multicolored muqarnas, a honeycomb-like architectural ornament, support and decorate each balcony. Carved details on the balconies continue practices associated with Mamluk architecture.
Three rings of blind arches appear below the minaret’s cap and below both balconies. Two rings of horizontal moldings are placed beneath the first balcony. The minaret is crowned by a cone faced with green panels produced in the ceramic workshop of Sultan Qansuh al-Ghawri, a Mamluk sultan of Egypt. Similar tiles have been identified at the Shahin al-Khalwati Mosque in Cairo.