Mosque-Madrassa of Sultan Hassan: A Bahri Mamluk Religious and Educational Complex in Cairo


Site at a Glance
- Rating
- 4.7
- Popularity
- High
- Country
- Egypt
- Primary era
- Medieval
- External website
- Open
- Eras represented
- Medieval, Early Modern
- Civilizations
- Mamluk, Ottoman
- Site type
- Religious
- Remains
- Madrasa
On this page15 sections
History
The Mosque-Madrassa of Sultan Hassan is a Bahri Mamluk religious and educational complex in Cairo, Egypt, built between 1356 and 1363 in the Mamluk architectural style. Commissioned by Sultan al-Nasir Hasan ibn Muhammad ibn Qalawun, it combined a congregational mosque with a madrasa, an institution for advanced religious instruction, representing the four Sunni schools of jurisprudence: Hanafi, Hanbali, Maliki, and Shafi’i. Its position beside the Citadel and its exceptional scale made it an important monument of medieval Cairo.
Foundation under Sultan Hasan
The complex was built on the former Horse Market, where a palace commissioned in 1337 by Sultan al-Nasir Muhammad ibn Qalawun for the amir Yalbugha al-Yahawi had stood. Sultan Hasan demolished the palace and established the mosque-madrassa in its place. Hasan became ruler of Egypt in 1347, when he was thirteen. He was removed from the throne and imprisoned in 1351, restored in 1354, and killed in 1361 after a conflict with his commander Yalbugha al-Umari.
The building was already functioning during the sultan’s lifetime. Friday prayers were held there, and teaching had begun before his death. A waqf, or permanent charitable endowment, was established in 1359 to provide the financial and administrative basis for the institution. Its foundation appointed an imam, teachers, Quran readers, supervisors, medical practitioners, and a librarian. It also supplied furnishings, lamps, food, and clothing.
Each of the four schools received a teacher, a supervisor, and one hundred students, including advanced students and teaching assistants. Further teachers instructed students in Quranic interpretation, prophetic traditions, and the seven Quranic readings. Two primary schools taught orphaned children to memorize the Quran and write. The children received food, clothing, and monetary rewards when they completed their studies.
Construction and unfinished work
Construction took place during repeated outbreaks of the Black Death in Cairo. The project drew craftsmen from across the Mamluk Empire, including distant provinces of Anatolia, and cost approximately 30,000 dirhams per day. The architect is not known. Max Herz Pasha later proposed from the building’s style that the designer may have been a foreigner, possibly Byzantine by origin and trained in Islamic architectural traditions in a Seljuk territory. An inscription discovered in 1944 names Muhammad ibn Biylik al-Muhsini as the supervisor of construction.
Work continued after Sultan Hasan was killed. The madrassa was substantially complete, but finishing work remained, and some of it was undertaken by the eunuch chamberlain Bashir al-Jamdar. Other elements were left incomplete. Four minarets had originally been planned, but only three were built. In 1361, one of the minarets collapsed during construction, killing approximately three hundred people, including children in the primary school below. The fourth minaret was then abandoned, leaving two minarets beside the mausoleum.
Fortification, damage, and repair
The complex stood opposite the Citadel and was repeatedly used as a fortified position by rebel amirs attacking it. In 1391, Sultan Barquq ordered the roof stairs and entrance platform destroyed and the doorway blocked. The stairs were later rebuilt, but renewed attacks led Sultan Jaqmaq to order the stairs to the minarets demolished in 1438.
The building suffered bombardment, attempted demolition, and looting during conflicts in the late fifteenth and early sixteenth centuries. In 1497, Sultan Janbalat tried to demolish part of the wall facing the Citadel, abandoning the effort after three days. During the siege of the Citadel that year, furnishings, lamps, marble, and carpets were looted. In 1517, Tumanbay, the last Mamluk sultan, took refuge in the mosque while Ottoman forces captured Cairo, and the building was shelled from the Citadel.
Warfare and cannon fire damaged the mausoleum dome. The northern minaret collapsed in 1659, and the original wooden dome was replaced in 1671 and 1672. Following unrest in 1736, the mosque was closed for an extended period. Its entrance remained blocked from 1736 to 1785 and was then repaired and reopened. Salim Agha ordered the mosque reopened in 1786.
Modern conservation and heritage status
Major repairs were later carried out under the Committee for the Preservation of Arab Antiquities, supervised by Max Herz Pasha. Work completed in 1915 restored walls, marble, woodwork, and floors and completed the two minarets. A further conservation program begun in 2012 addressed structural cracks and repaired parts of the qibla wall, the Quran reader’s platform, the mausoleum dome, and the courtyard fountain. It also improved electrical wiring and water infrastructure and secured the archaeological area. In 2021, part of the fountain dome’s modern wooden eave fell.
The Mosque-Madrassa of Sultan Hassan forms part of Historic Cairo, which was inscribed on the UNESCO World Heritage List in 1979. Egypt’s Supreme Council of Antiquities administers it as an important Islamic monument.
Remains
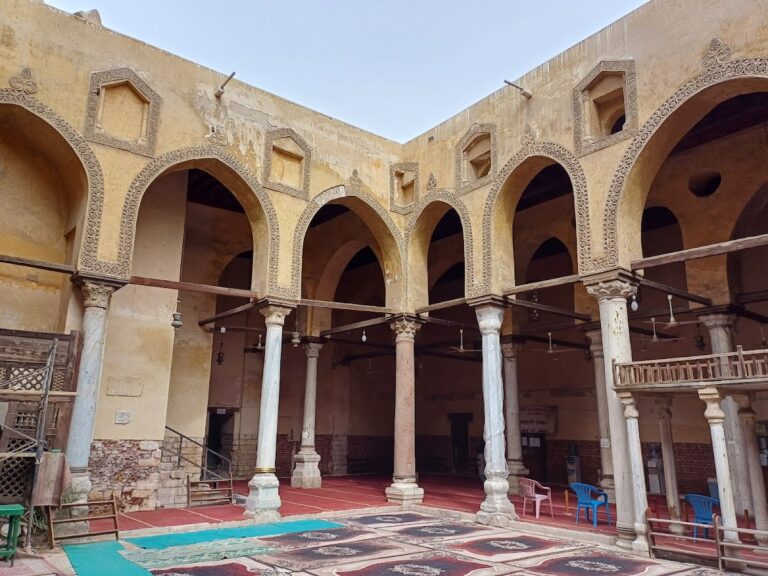
The complex occupies approximately 7,906 square metres, measures about 150 metres in length and 68 metres in width, and has walls rising approximately 37 metres. Built primarily of stone, it is organized around a large open courtyard with four monumental iwans, or vaulted halls open on one side. The complex faces southeast toward Mecca, and its mausoleum projects toward the former Rumayla Square, now Salah al-Din Square, because of the building’s position beside the Citadel.
Central courtyard and madrassa units
The central courtyard measures approximately 34.60 by 32 metres and is paved with polychrome marble. Its present pavement dates from restoration work in 1912, although its patterns may derive from the original Mamluk design. A domed wooden pavilion rises at the center over a fountain. The fountain was intended for decoration, while ablution facilities stood beside the mosque. The pavilion has probably been repaired several times, and its current form may date from the Ottoman period.
Four madrassa entrances open from the corners of the main courtyard. Each leads to a smaller courtyard with a fountain, a qibla iwan oriented toward prayer, and four levels of student cells and living quarters. The Hanafi and Shafi’i units are the largest and stand on either side of the principal qibla iwan. Their courtyards are largely separated from the main court, possibly providing students with greater privacy. The Hanafi madrassa covered approximately 898 square metres, and its fountain was transferred to the Mosque of Amir Altinbugha al-Maridani in 1899.
Entrance portal and vestibule
The entrance portal rises approximately 38 metres and projects outward at an angle of about 17 degrees, allowing it to be seen from the Citadel. Its decoration includes muqarnas, a three-dimensional ornament of tiered niche-like cells, marble niches, geometric patterns, colored stonework, black marble panels with white Kufic inscriptions, Quranic verses, and the Muslim declaration of faith. The decoration remains unfinished: some carved designs survive only as outlines, parts of the muqarnas canopy were not completed, and a section of stone facing is missing. Floral chinoiserie motifs appear among carvings that may incorporate fragments from a Gothic-style Christian monument, possibly from Crusader churches.
The original bronze-covered entrance doors were removed by Sultan al-Mu’ayyad Shaykh in the early fifteenth century for use at his own mosque, where they remain. Inside the vestibule, a small central dome is surrounded by muqarnas vaults, marble panels, and geometric inlay. A passage bends from the vestibule toward the main courtyard. The arrangement of a dome with half-domes has been compared with Byzantine forms and may reflect Armenian craftsmanship.
Prayer hall and iwans
The principal qibla iwan is larger than the other three and served as both the main prayer space and a teaching area. Its long Kufic inscription, an angular style of monumental Arabic writing, is set against a vegetal arabesque background. Polychrome marble panels line the space, while the marble mihrab, the niche indicating the direction of prayer, has a decorated half-dome hood with a radiating sunrise motif.
A marble minbar, or sermon pulpit, stands beside the mihrab and has a perforated bronze door. A stone dikka, a raised platform for Quran reciters during communal prayer, occupies the qibla iwan. Its marble dado continues along the side walls, and the decoration includes a Quranic inscription from the Surat al-Fath. The other three iwans are comparatively plain, with corner entrances framed by ablaq masonry, which alternates blocks or bands of contrasting stone colors, inscription bands, and colored mosaics. An empty band along the upper courtyard walls may have been intended for another monumental inscription.
Mausoleum
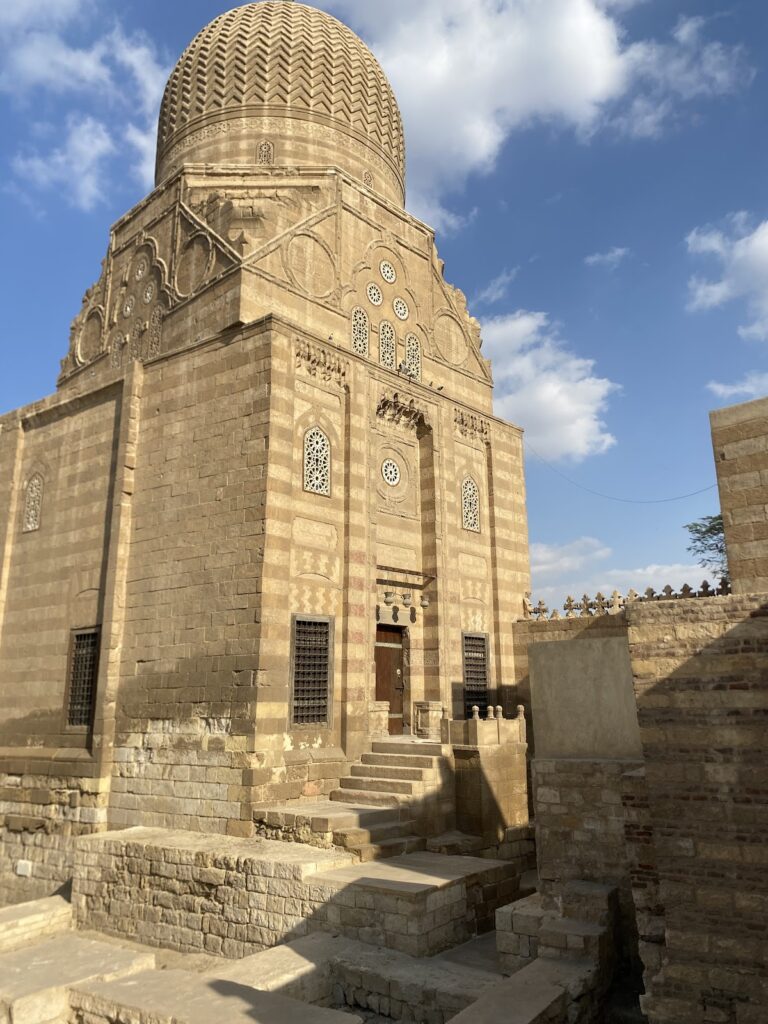
The mausoleum stands directly behind the mosque’s qibla wall, an unusual arrangement in Mamluk architecture. A doorway beside the main mihrab provides entry, and the chamber also connects to a large door-sized window in the qibla wall. The square chamber has sides approximately 21 metres long and rises to a dome about 48 metres high. Polychrome marble mosaics cover the lower walls, while a large wooden inscription of the Throne Verse runs around the chamber.
Wooden pendentives carved in muqarnas forms make the transition from the square chamber to the circular dome, which is approximately 12 metres in diameter. The present dome replaced the original wooden dome in 1671 and 1672. The earlier dome had an egg-like profile, narrow at its base, swelling outward, and tapering to a point. The replacement may have followed damage caused by the northern minaret’s collapse or wartime cannon fire.
A marble cenotaph dating from 1384 commemorates Sultan Hasan and his descendants. Sultan Hasan was not buried in the mausoleum because his body was never recovered. The chamber contains the burials of his sons Ahmad, who died in 1386, and Isma’il. It also contains a large wooden Quran stand decorated with geometric star patterns and inlaid ivory, intended to hold one of the foundation’s royal Quran manuscripts. The principal window doors are made of copper worked with niello and inlaid with gold and silver. Their geometric star patterns are accompanied by inscriptions in Thuluth, a flowing style of Arabic calligraphy often used in religious decoration.
Minarets and exterior walls
Southern minaret
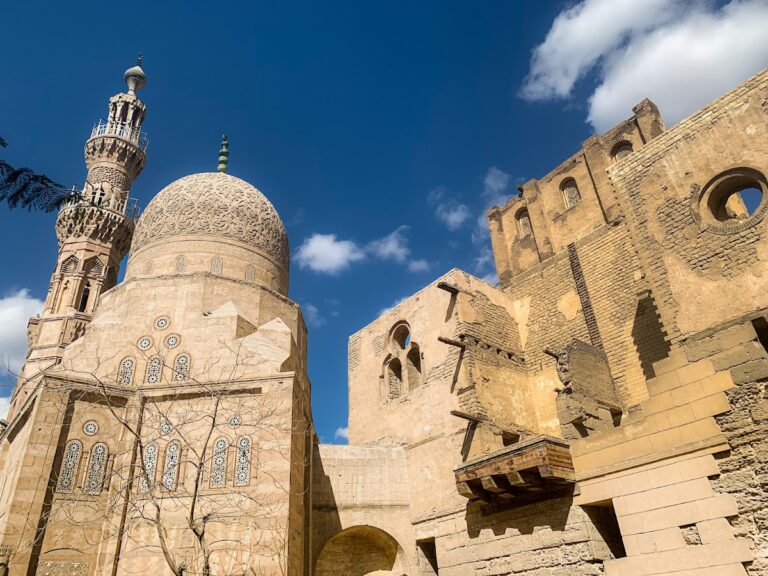
The southern minaret survives in its original form and rises approximately 81.60 metres above the courtyard, with its summit about 84 metres above the historical street level. It is the tallest surviving minaret associated with Mamluk architecture.
Northern minaret
The northern minaret collapsed in 1659 and was rebuilt in 1671 and 1672 in a smaller and somewhat different form. The earlier structure was reportedly more monumental and may have ended in two lantern structures rather than one. Two additional minarets had been planned above the monumental entrance. One collapsed in 1361, causing the deaths of approximately three hundred people, and construction of the fourth was abandoned. The complex consequently retains two minarets beside the mausoleum.
Exterior walls
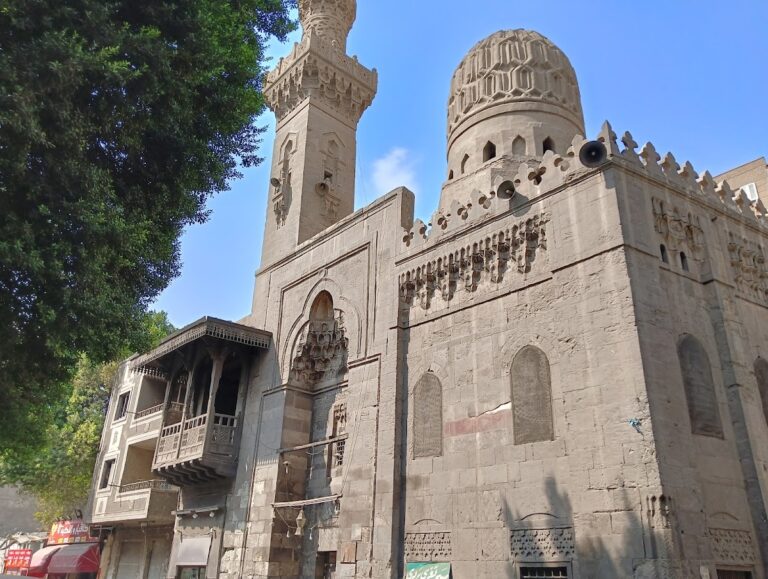
The exterior facades contain vertical rows of windows across four interior stories. In some areas, a projecting cornice of muqarnas extends approximately 1.5 metres beyond the walls. Fleur-de-lis-shaped crenellations once ran along the upper walls and survive around the southeastern mausoleum walls. The Citadel-facing walls have elaborately decorated window frames and triangular spaces that were once filled with geometric ceramic decoration, possibly influenced by Anatolian Turkish work. Stone corbels below the southwestern wall may have supported the roof of a covered market.
Subsidiary buildings and water installations
Behind the vestibule and western iwan are subsidiary buildings. Their lower level includes a latrine area of approximately 412 square metres, set about 6.5 metres below the mosque floor, together with a white-marble ablution installation and other facilities. A waterwheel at the southwestern corner was associated with the complex’s water supply.
The northwestern side contains excavated remains of a primary school, latrines, ablution fountains, arched rooms that may have served as shops or weapons-market units, a rectangular pool, and a waterwheel probably connected with a pre-existing aqueduct supplying the Citadel’s royal stables. These remains, together with the four madrassa units and the central courtyard, show how worship, instruction, student residence, and practical services were incorporated into the complex’s physical organization.