Mosque of al-Mahmudiya: An Ottoman-Era Mosque and Mausoleum in Cairo
Site at a Glance
- Rating
- 4.7
- Popularity
- Very Low
- Country
- Egypt
- Primary era
- Early Modern
- Eras represented
- Early Modern
- Civilizations
- Ottoman
- Site type
- Religious
- Remains
- Mosque
On this page7 sections
History
The Mosque of al-Mahmudiya, also known as the Mosque of Mahmud Pasha, is a Sunni mosque and mausoleum in Cairo, Egypt. It was founded in 1567 under the Ottoman administration of Mahmud Pasha, an Ottoman governor who served in Egypt, and construction is recorded as beginning in 1568. The building reflects the continued influence of Mamluk architectural traditions on Cairo’s religious buildings during the Ottoman era.
Foundation and association with Mahmud Pasha
The mosque was named after Mahmud Pasha, its founder, whose burial place lies within the adjoining mausoleum. Mahmud Pasha was shot near the mosque after being accused of oppressing the Egyptian people. His connection with the building therefore shaped both its name and its function as a place of burial as well as worship.
Restoration and continuing use
The mosque remains active. During the reign of King Farouk I, restoration work in 1940 strengthened the vaults and repaired the roof. In 2015, Egypt’s Ministry of Antiquities reported that the minaret faced the risk of imminent collapse without adequate intervention, with visible cracks on the wall behind it.
Remains
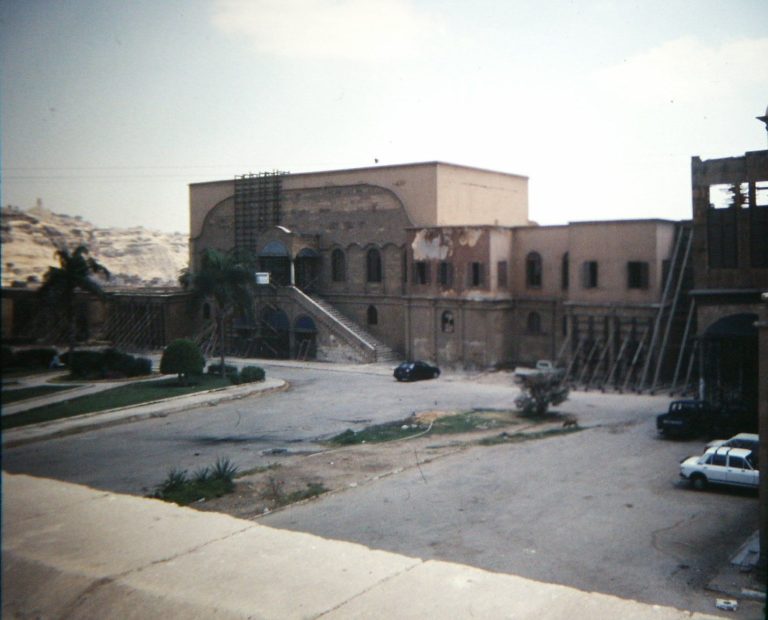
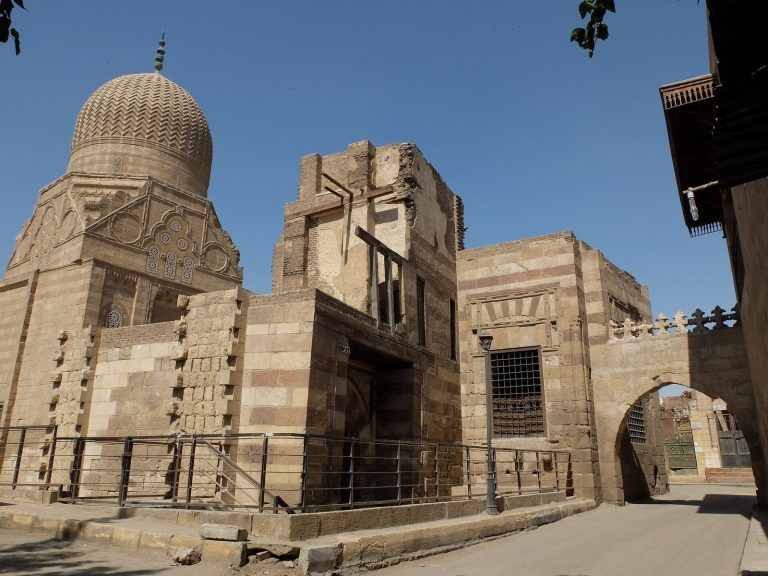
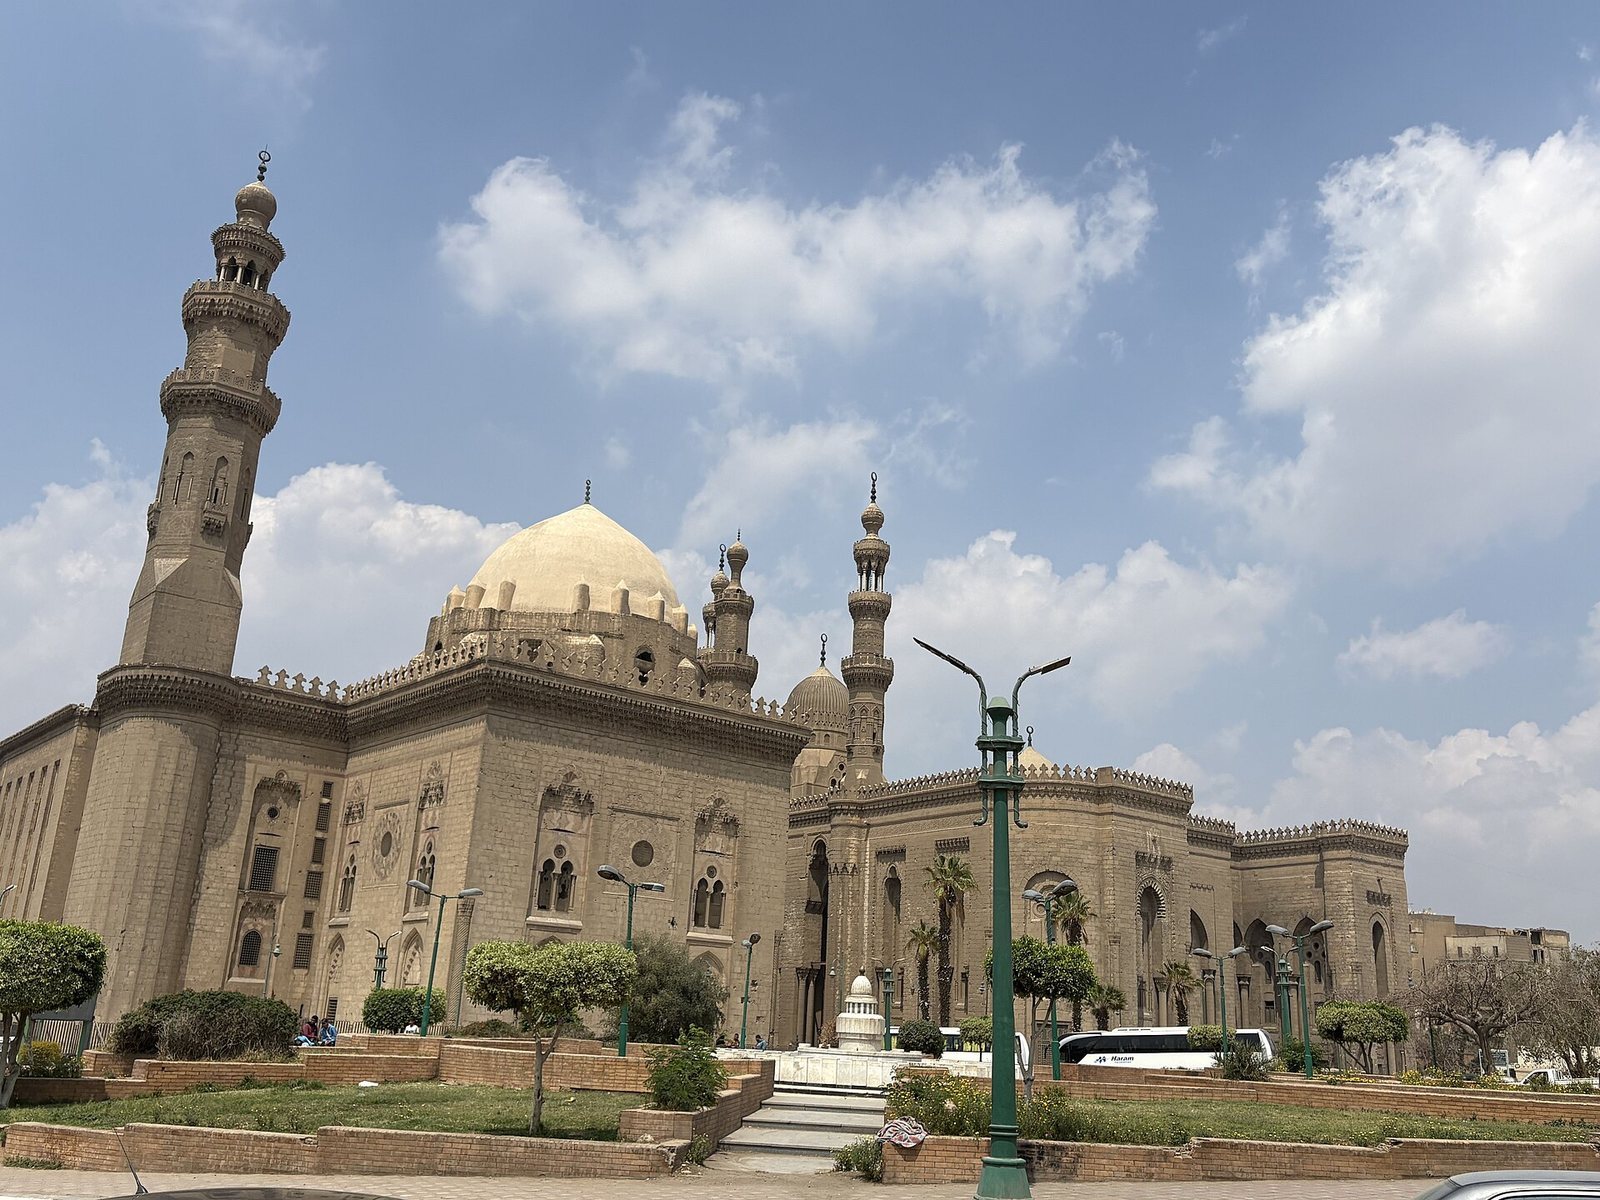
The mosque stands in Salah al-Din Square in the Citadel area of Islamic Cairo, opposite the Citadel’s Bab al-Azab gate. The Sultan Hassan Mosque and Al-Rifa’i Mosque stand adjacent to its east. Smaller than the other mosques in the surrounding area, the building is raised above street level on a pile of stones and is reached by stairs. It is free-standing on all four sides and has two opposite entrances, one centered in the northern facade and the other in the southern facade.
Prayer hall and mausoleum
The main building has a square plan, with each side measuring 19.80 meters. Four massive granite columns at the center support four arches, which carry the raised central section of the roof. On the eastern wall, a stone mihrab, the prayer niche indicating the direction of Mecca, stands beside a wooden minbar, the raised pulpit used for sermons. A door beside the mihrab leads to a small square mausoleum chamber projecting beyond the mihrab wall. Connected to the mosque through another door in the mihrab wall, the chamber is covered by a high dome and contains Mahmud Pasha’s burial place.
Minaret
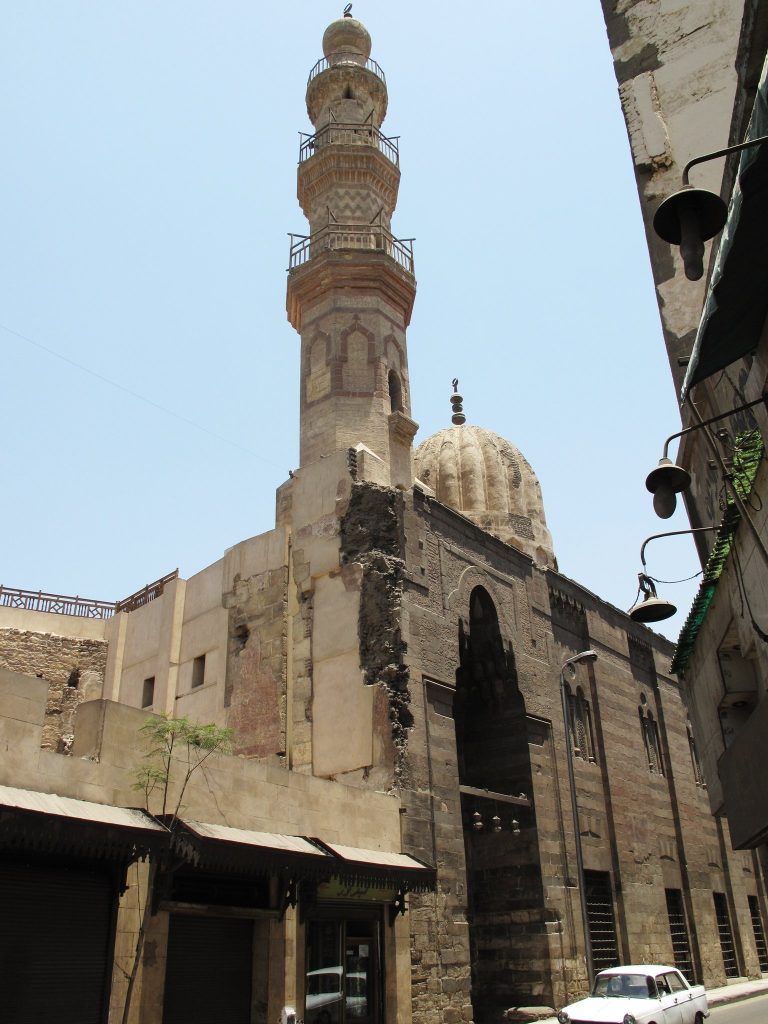
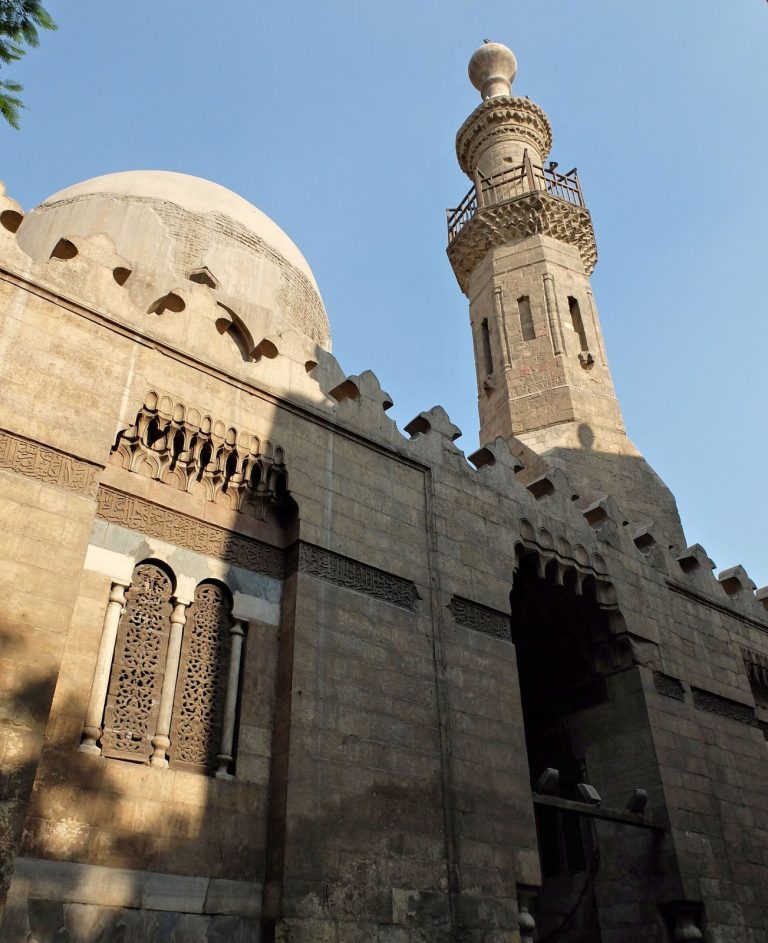
The minaret occupies the southeastern corner of the mosque and combines Ottoman architectural features with the building’s broader Mamluk traditions. It is cylindrical and decorated with prominent vertical bands. A single balcony is supported by several tiers of muqarnas, a form of ornamental vaulting made from stepped, niche-like elements. Above it rises a cone-shaped, obelisk-like finial, while the tower stands on a similar cylindrical base.
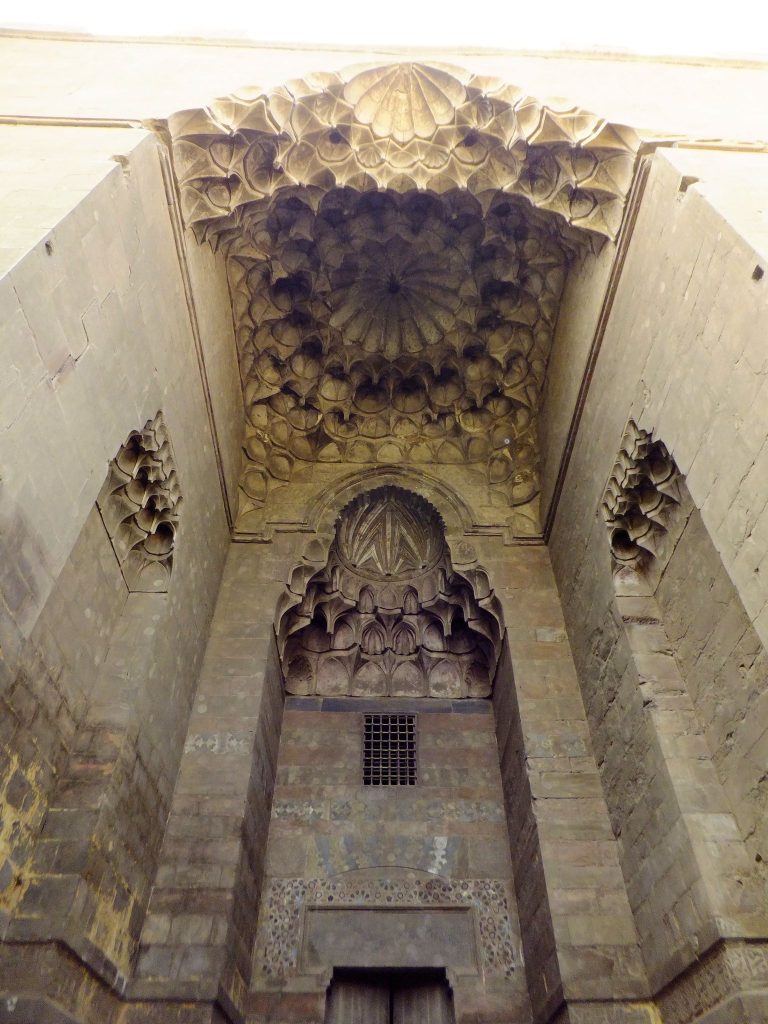
Entrances, ceilings, and interior ornament
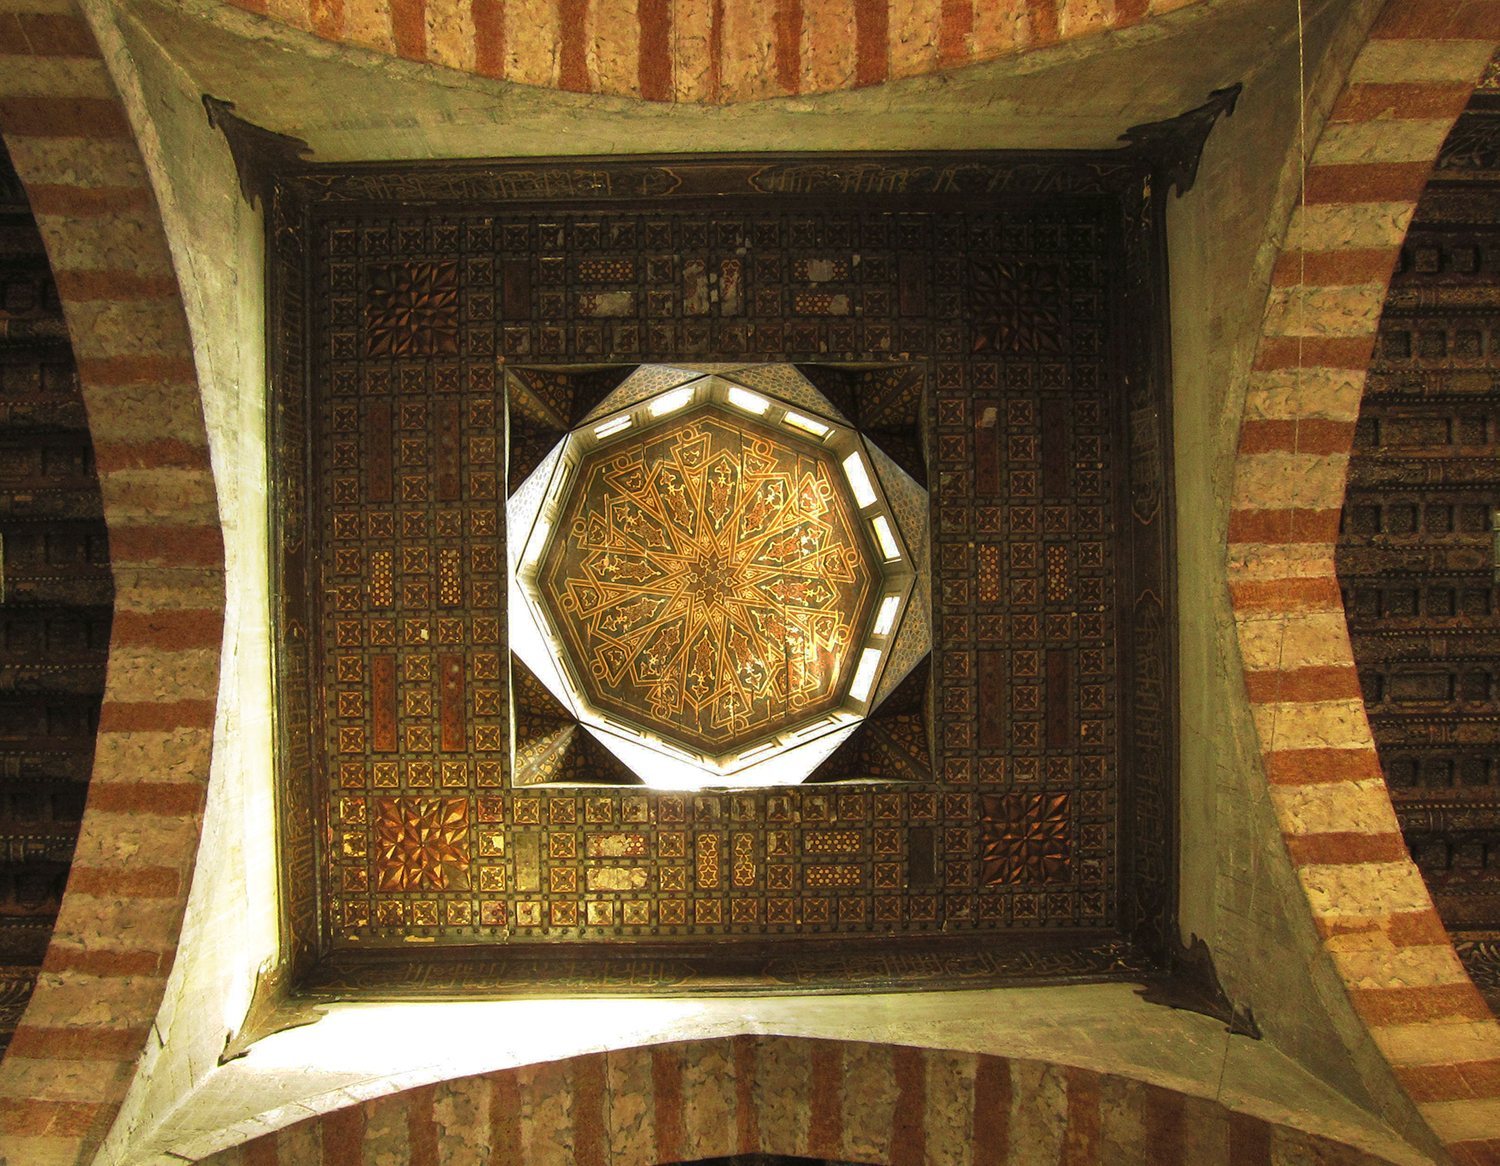
The entrance gates contain two rows of windows filled with pierced plaster and maroon-colored glass. Muqarnas ornament above the windows faces toward the balconies. Inside, the ceilings are made of carved wood with painted and gilded decoration. An inscribed band around them contains Quranic verses, the founder’s name, and the construction date of 975 AH, corresponding to 1567. The interior walls also contain windows formed from pierced plaster filled with colored glass.