Burton Manor: An English Country House and Former Adult Education College
Site at a Glance
- Popularity
- Medium
- Country
- United Kingdom
- Primary era
- Modern
- Eras represented
- Modern
- Civilizations
- British
- Site type
- Domestic
- Remains
- Elite Residence
On this page8 sections
History
Burton Manor is a country house in the village of Burton, Cheshire, England, built around 1805 for English landowner Richard Congreve.
Construction and remodelling
In 1904, Sir Charles Nicholson remodelled the house for Henry Neville Gladstone, a British businessman and son of the prime minister William Ewart Gladstone. Henry Neville Gladstone is also credited with the restoration. An orangery designed by architect Arthur Beresford Pite was added in 1910.
Adult education college
After serving as a private house, Burton Manor became an adult education college operated by Liverpool City Council. It provided accommodation for resident students and closed in March 2011.
Restoration and later use
Following the college’s closure, the Friends of Burton Manor was formed to restore the house and its associated buildings. The Friends of Burton Manor Gardens administer the walled garden, while the Friends of Burton Manor maintain the outer gardens. In 2022, the house was refurbished in keeping with its listed status and became the home of a recruitment business. Sixteen houses were also built in the grounds.
Burton Manor was listed as a Grade II building on 22 March 1974, a designation for buildings of special architectural or historic interest. The garden ice house is a scheduled monument, a nationally important archaeological site or monument with legal protection.
Remains
Manor house and orangery
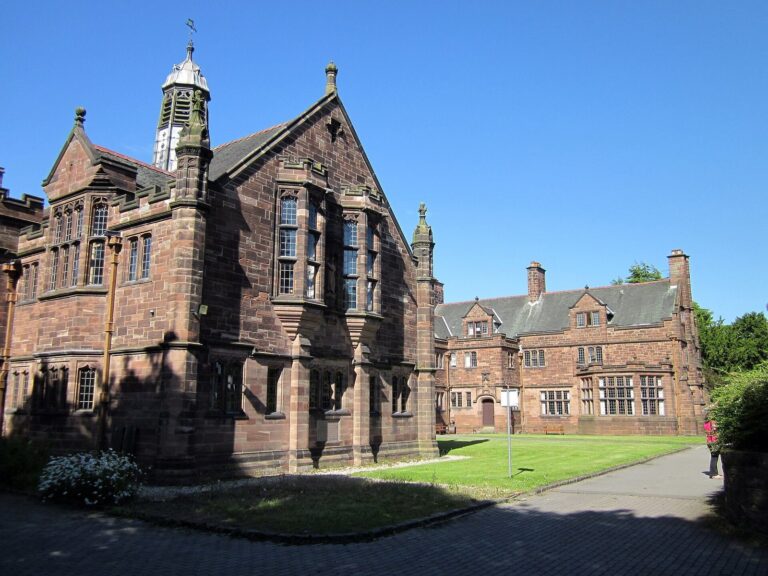
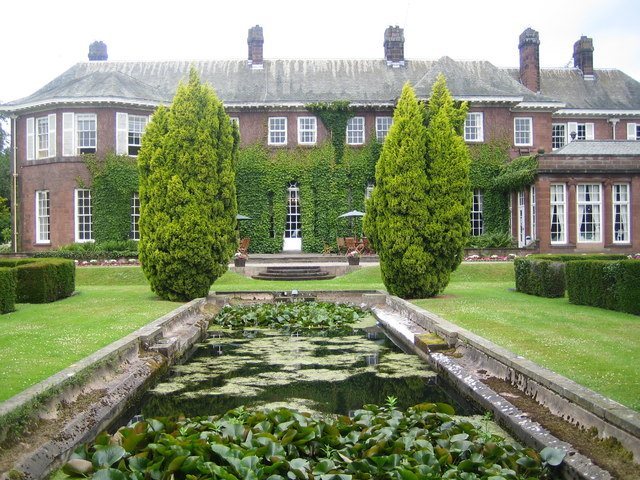
The manor has a four-sided plan around a small central courtyard. Its walls combine ashlar, masonry made from carefully shaped blocks, with hammer-dressed red sandstone, stone worked with a hammer for a less finely finished surface. A green-slate roof covers the building, and its tall, ornate chimney stacks are made of stone and brick. The classical design is architecturally restrained, while the inner courtyard is the house’s most attractive feature. An orangery, traditionally used to shelter citrus and other tender plants, forms part of the complex.
Formal garden
The early-20th-century garden was designed by British landscape architect and garden designer T. H. Mawson. Its formal layout includes a pool, lawns and terraces with views across extensive parkland. An ice house, traditionally used to store ice before mechanical refrigeration, stands in the garden.
Associated buildings and boundaries
Other features associated with the manor include a former coach house, boundary walls, gate piers and a library.