Krasiński Palace in Ursynów: A Noble Residence and University Seat
Site at a Glance
- Popularity
- High
- Country
- Poland
- Primary era
- Modern
- Eras represented
- Early Modern, Modern
- Civilizations
- Polish–Lithuanian Commonwealth, Russian
- Site type
- Domestic
- Remains
- Elite Residence
On this page12 sections
History
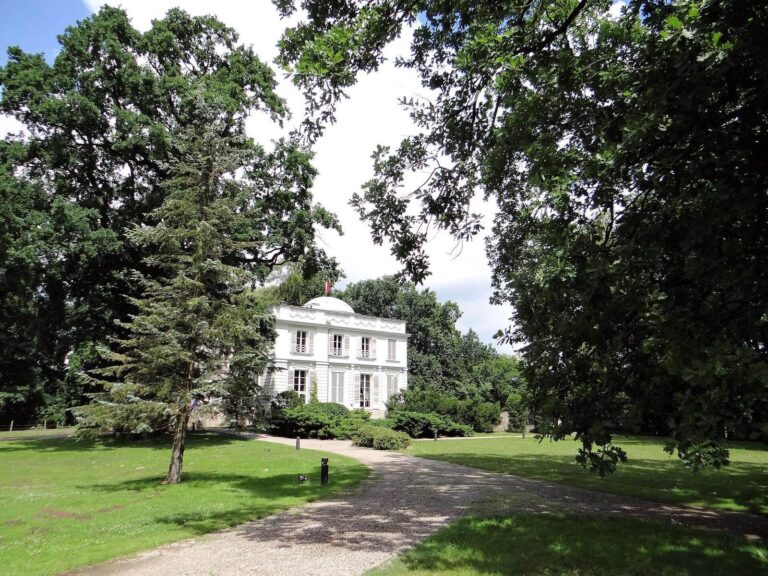
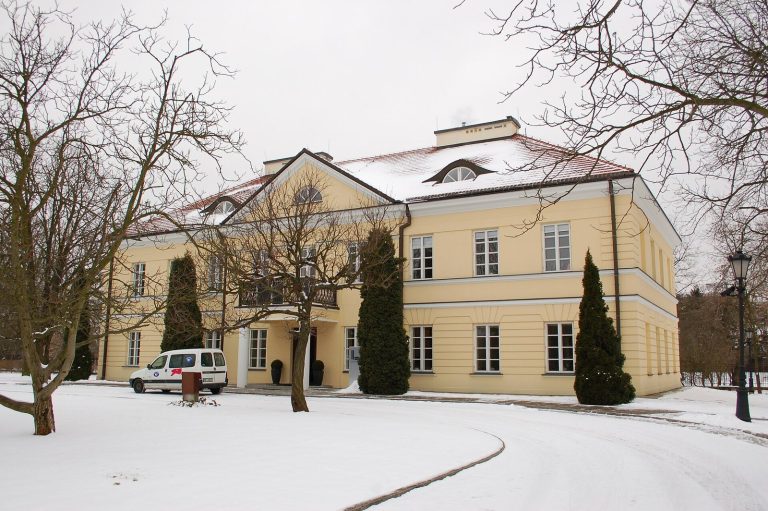
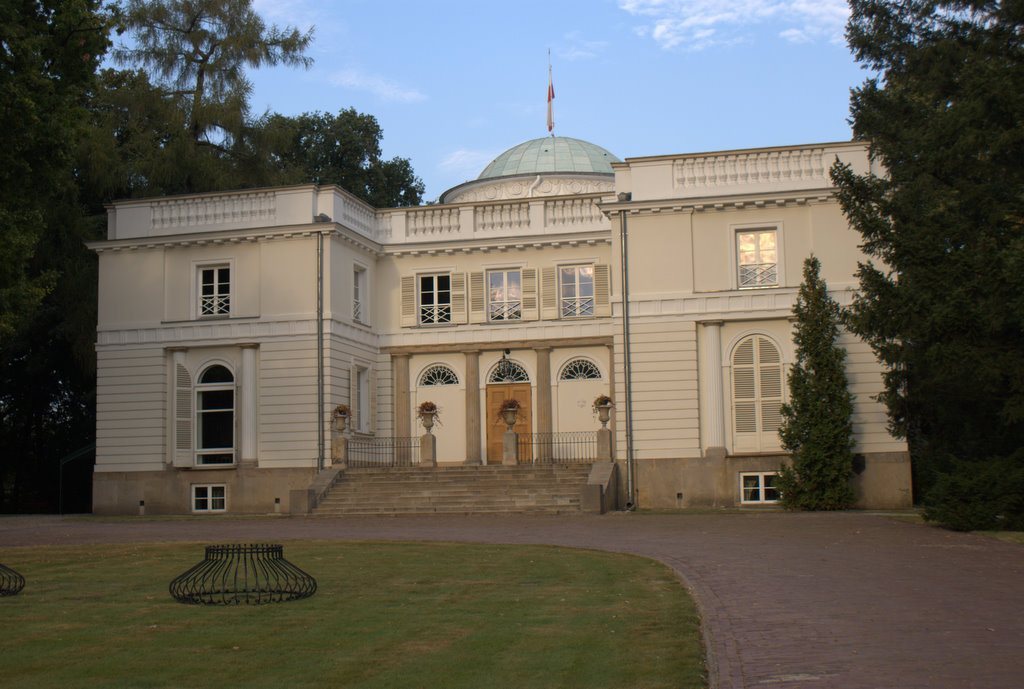
Krasiński Palace in Ursynów, Poland, was rebuilt in 1858–60 in the Renaissance Revival style, which draws on Renaissance forms. The estate began as private country property and later became an educational site; since 1989, the palace has housed the authorities of the Warsaw University of Life Sciences.
Rozkosz and the Potocki estate
In 1775, land beside the Służew estate was assigned to Józef de Maisonneuve and given the name Rozkosz, meaning “Delight.” On 28 April, Prince August Aleksander Czartoryski granted Maisonneuve the land on condition that he fence it promptly and pay 250 zlotys each year to the Służew manor. An alternative account of the transfer is that Czartoryski first gave the land to his daughter Izabela Lubomirska as a wedding present, and she soon sold it to Maisonneuve.
A residence stood on the property by 1777. Lubomirska is credited with commissioning a small palace for her daughter Aleksandra and son-in-law Stanisław Kostka Potocki, while a country house and outbuildings are also attributed to Maisonneuve, who lived there for a time. He transferred his rights to Joanna Sapieha in 1784, and she passed them to Potocki the next year. The Potocki family used the estate as a country residence from 1785 to 1799. In 1785–86, Potocki enlarged the palace to a design by architect Chrystian Piotr Aigner. Grzegorz Wykowski acquired the estate in 1799 and soon sold it to Ignacy Kochanowski.
Niemcewicz and the naming of Ursynów
Julian Ursyn Niemcewicz acquired the property in 1822 and named it Ursynów, using his family epithet. The name later inspired that of the Warsaw district. Niemcewicz had also considered “America” and “Washington,” recalling his stay in the United States. He established a library on the estate with rare and valuable books. After the November Uprising, the 1830–31 Polish revolt against Russian rule, the estate was confiscated and Niemcewicz emigrated.
Physician Jan Fryderyk Wilhelm Malcz, who had taken part in the uprising, leased the property from 1832 to 1840. It later passed to Aleksander Potocki, who transferred it to his partner Aleksandra Stokowska, née Markowska. The Krasiński family took possession in 1857.
The Krasiński residence and educational use
Eliza Branicka, wife of the poet Zygmunt Krasiński, had the palace entirely rebuilt in 1858–60 as a home for herself and her husband. Zygmunt died in 1859 before they could live there together, and Eliza married Ludwik Krasiński in 1860. After Eliza’s death in 1876, Ludwik kept the estate until his death in 1895. It then passed to Adam Krasiński, Zygmunt’s nephew. In 1906, Adam gave the property to the Polish Educational Society, an organization devoted to education, and educational institutions operated there.
Edward Bernard Raczyński became the owner in 1921 and transferred the palace to the Ministry of Religious Affairs and Public Education. During the First World War, the Russian Imperial Army partly destroyed the palace. In 1915, retreating Russian troops felled the park, which was not restored. The palace was rebuilt before the Second World War, but remained poorly maintained; it suffered no further wartime damage. A teacher-training seminary used it until the end of the war, followed briefly by a horticultural high school.
A decision was made in 1949 to establish a Central School for State Machine Stations and Production Cooperatives on the estate. The Warsaw University of Life Sciences received the palace and grounds in 1956 and developed its campus there. Renovations affected the palace façade in 2008 and the building more extensively in 2014–17. In 1965, the palace, outbuildings, terrace and stairs, and park entered the historic monuments register. The Niemcewicz Tree was designated a natural monument, a legally protected natural feature.
Remains
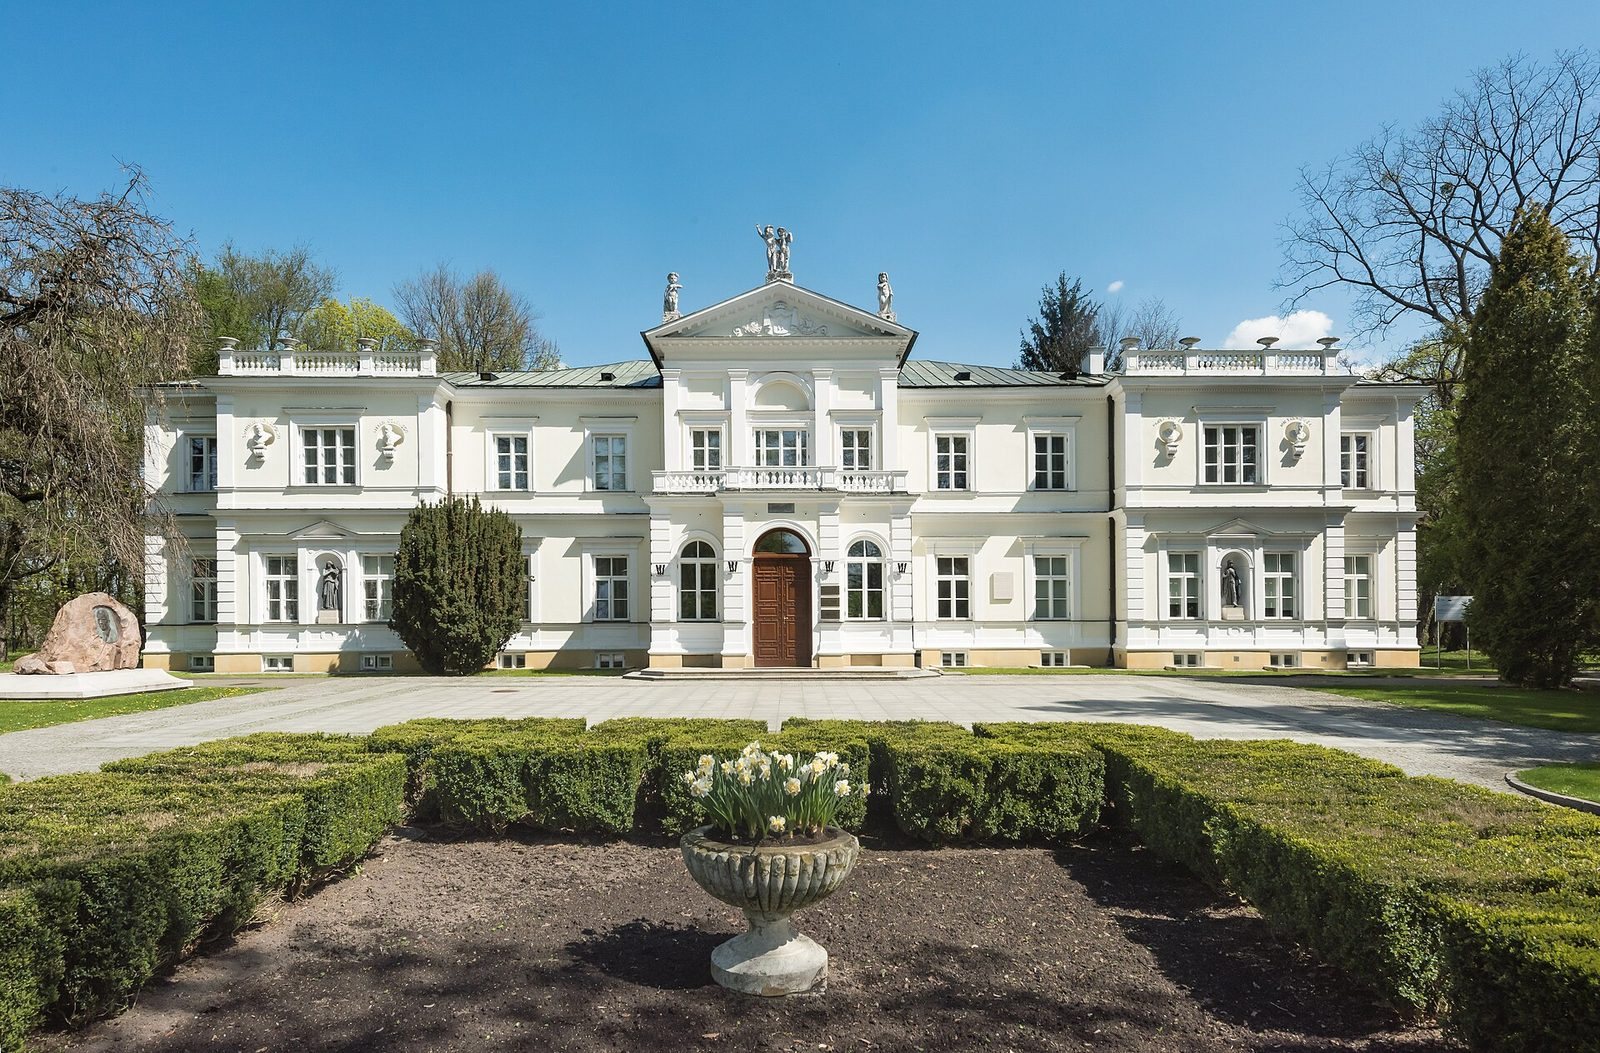
The two-storey palace stands on the Vistula escarpment, a steep slope, and has a regular, symmetrical composition with a cast-iron structural frame. Its main block is an elongated rectangle, with a central projection and two side projections on the front. At the rear, the shortened block has two short wings.
Palace architecture
Main structure and earlier pavilion
The palace incorporates an earlier one-storey masonry pavilion in the classical style, whose front portico is supported by four columns. On the garden side, facing the slope, a central terrace takes the place of the front projection. A broad first-floor balcony shelters the terrace, carried by four pairs of iron columns. The former estate also included a kitchen building, a stable, and a coach house.
Sculptural decoration
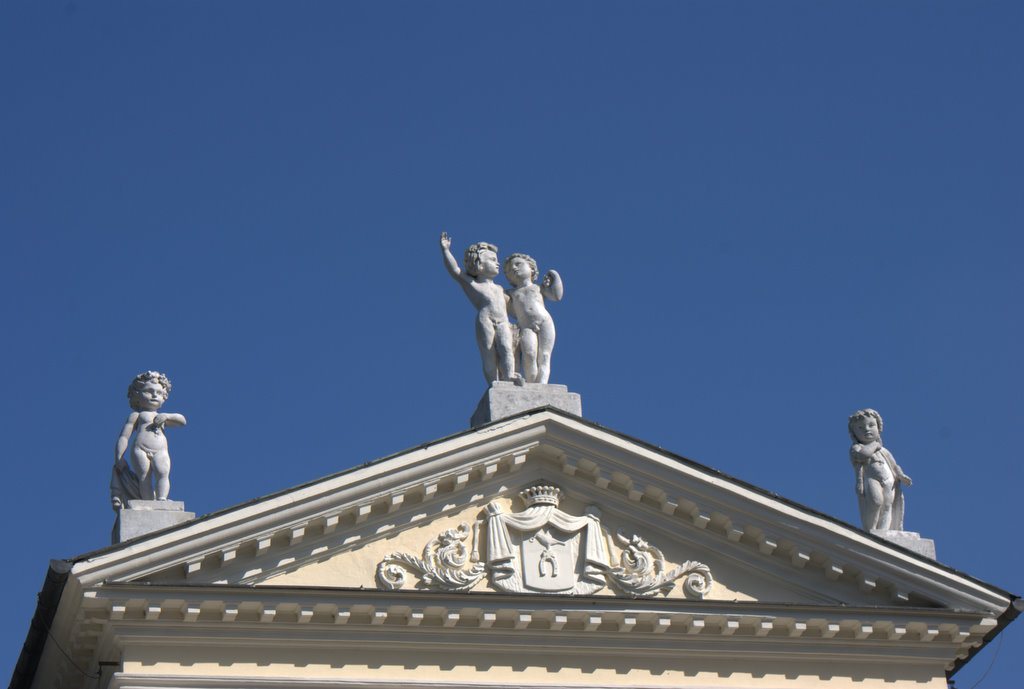
Sculptor Faustyn Juliusz Cengler created the palace’s sculptural decoration. Reliefs on the front show four Polish hetmans, senior military commanders: Stanisław Koniecpolski, Stefan Czarniecki, Paweł Jan Sapieha, and Jan Tarnowski. Niches in the side projections hold statues of Fortuna and Ceres, classical goddesses associated with fortune and agriculture. The front gable bears the Ślepowron coat of arms linked with the Krasiński family, as well as sculptures of children representing the four seasons. Busts of Queens Wanda, Dobrava, Hedwig, and Barbara decorate the garden façade.
Garden and escarpment
Terraces and park
The garden uses the escarpment, about 15 metres high, as a setting for terraces and stairs. These features are now in poor condition. Below the slope, woodland has become overgrown, and the park’s former layout is no longer discernible. The garden complex borders the Ursynów Escarpment Nature Reserve.
Niemcewicz Tree and pond
Beside the palace stands the Niemcewicz Tree, an eastern American black walnut more than 200 years old. It may have grown from seeds Niemcewicz received from George Washington. A small pond beside the palace covers 0.146 hectares.
University campus buildings
Buildings added alongside the older structures in 1950–52 included student dormitories, teaching rooms, cafeterias, and assembly halls. The large Crystal Hall was decorated by painters Leokadia Bielska-Tworkowska and Maria Wolska-Berezowska.