Hawarden Old Castle: A Medieval Fortress Controlling the Road into North Wales

Site at a Glance
- Rating
- 4.3
- Popularity
- Very Low
- Country
- United Kingdom
- Primary era
- Medieval
- External website
- Open
- Eras represented
- Medieval, Modern
- Civilizations
- English, Norman
- Site type
- Military
- Remains
- Castle
On this page10 sections
History
Hawarden Old Castle is a medieval fortress in Hawarden, United Kingdom, built to protect and control the main road from Chester into north Wales. Its origins are uncertain, but it probably began as a Norman motte shortly after the Norman conquest of north Wales under Hugh d’Avranches, 1st Earl of Chester. The site occupies an earlier Iron Age hillfort, and Hugh transferred the castle to the Montalt family.
Welsh and Norman Conflict
Hawarden became strategically important after Llywelyn ap Gruffydd, the leading Welsh prince of the thirteenth century, conquered much of northeastern Wales in 1257. Llywelyn built Ewloe Castle about 3 kilometres northwest of Hawarden to challenge the English-held stronghold.
During the Second Barons’ War, a conflict between rebellious English barons led by Simon de Montfort and King Henry III, Llywelyn met Henry de Montfort at Hawarden. They agreed that the castle would be surrendered to Llywelyn and that he would marry Eleanor, Simon de Montfort’s daughter. The transfer apparently did not take place after Simon’s defeat and death at the Battle of Evesham. Llywelyn therefore captured Hawarden in 1265, took its English castellan, Robert de Montalt, prisoner, and destroyed the castle.
The 1267 Treaty of Montgomery returned the castle’s lands to Robert de Montalt on condition that the ruins were not rebuilt. He disregarded that condition and commissioned a powerful stone keep, probably in 1277. On the night before Palm Sunday in March 1282, Dafydd ap Gruffydd, Llywelyn’s brother and successor in the final Welsh rebellion against Edward I, attacked Hawarden. He captured the constable, Roger de Clifford, who administered the castle for the minor Roger de Montalt, and killed the rest of the surprised garrison. The assault began a major rebellion against English rule in Wales. English forces soon retook Hawarden during Edward I’s conquest campaigns and rebuilt and strengthened it.
Later Medieval and Tudor History
Hawarden resisted an attack during Owain Glyndŵr’s rebellion in 1403. In the fifteenth century it passed to Thomas Stanley, 1st Baron Stanley, who strengthened the entrance with a barbican, an outer defensive structure, around 1453. Henry VII visited Thomas Stanley’s son, the Earl of Derby, at the castle in 1490 and 1500, and hunted in the adjoining deer park.
The English Civil War and Destruction
Royalist forces occupied Hawarden in August 1643 during the English Civil War, the seventeenth-century conflict between supporters of the monarchy and Parliamentary forces. Parliamentary troops under Sir William Brereton and Sir Thomas Middleton captured the castle on 11 November, but a Royalist army of 3,000 men retook it on 3 December because the Parliamentary garrison threatened the supply port of Conwy.
The castle remained in Royalist hands until Parliamentary forces besieged it from May 1645. The garrison surrendered in March 1646, after the Royalist defeat at Rowton Heath in September 1645 and Parliament’s capture of Chester in February 1646. Parliament then slighted the castle, confiscated the property, and sold it to John Glynne in 1651.
Landscape Ruin and Conservation
Sir John Glynne acquired nearby Broadlane Hall through marriage. In 1752 he demolished the seventeenth-century house and began replacing it with a new mansion, known from the early nineteenth century as Hawarden Castle. The medieval ruins were incorporated into the mansion’s surrounding landscape park, and the keep was partly raised to enhance its appearance as a ruin. Hawarden Old Castle was restored during the 1860s and again in the 1920s. The ruins are a Grade I listed building and are also protected as a Scheduled Monument.
Remains
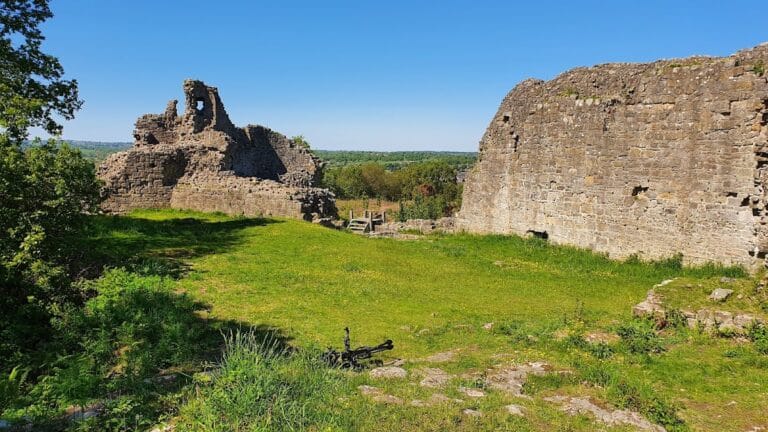
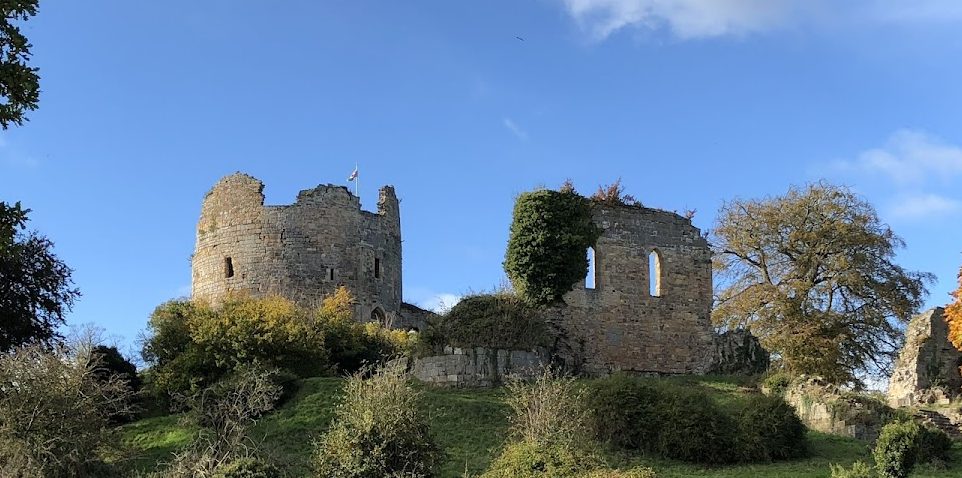
Hawarden Old Castle occupies the summit and slopes of an earlier Iron Age hillfort at the southern edge of Hawarden. Its medieval plan combined a raised motte with a bailey, or enclosed courtyard, to the east. The bailey was protected by a high curtain wall, and the surviving structures are set within the park of the later Hawarden Castle mansion.
The Motte and Keep
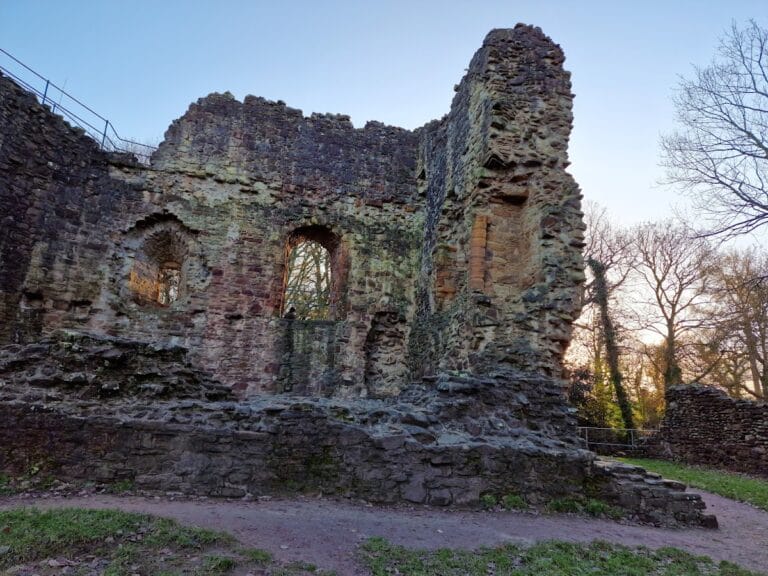
The surviving keep is a round stone tower on the summit of the motte. Originally more than 12 metres high, it was built from smoothly dressed stone and now survives in ruinous form. The tower was entered at ground level and contained two internal storeys, each with an unusual octagonal plan. Comparable features at Caernarfon Castle have led to the suggestion that the royal architect James of Saint George may have been involved.
A spiral staircase linked the two floors. The lower room served as a living hall, while the upper storey was divided between a chapel and a sleeping room. These arrangements show how the keep combined residential, religious, and defensive functions within its compact tower.
The Bailey and Defences
East of the motte, the bailey was enclosed by a high curtain wall. Substantial sections survive, particularly along the northern and eastern sides, preserving part of the castle’s original boundary and its relationship to the central mound.
Principal Hall
The large principal hall stood on the eastern side of the bailey. A surviving wall contains lancet windows, narrow openings with pointed arches, and represents part of the castle’s main residential and ceremonial building.
Gate and Barbican
The entrance lay on the northern side, where a barbican and drawbridge protected the gate. Only slight remains of the gate survive, while the surviving stretches of curtain wall provide the clearest physical evidence of the bailey’s defensive enclosure.
Nearby sites